Situated on a premium corner lot, this beautifully maintained 3 bedroom, 2.5 bath home offers the perfect combination of comfort, style, and room to grow. The spacious main level is designed for both comfort and entertaining, featuring an open-concept layout filled with natural light that seamlessly connects the living, dining, and kitchen areas. The unfinished basement offers incredible potential, giving you the opportunity to create the additional living space you've always wanted, whether it's a home theater, gym, extra bedrooms, or a recreation room. Upstairs, retreat to the spacious primary bedroom featuring a 5 piece bathroom, a large walk-in closet, and plenty of room to unwind. Two additional bedrooms, a full secondary bathroom, and the versatile loft complete the upper level, providing comfortable space fora media area, playroom, or a home office. Step outside to your own private backyard retreat, perfect for hosting summer barbecues, relaxing with your morning coffee, or enjoying peaceful Colorado evenings. Fresh exterior paint adds to the home's impressive curb appeal, making it truly move in ready. Whether you're looking for more space, a functional layout, or a home with future potential, this one checks all the boxes. Don't miss the opportunity to call this Commerce City gem your new home!
For sale
$525,000
16567 E 99th Place, Commerce City, CO 80022
3beds
3,184sqft
:
Get pre-qualified$3,252/mo
Single Family Residence
Built in 2014
8,332 Square Feet Lot
$-- Zestimate®
$165/sqft
$45/mo HOA
What's special
- 5 days |
- 474 |
- 27 |
Zillow last checked:
Listing updated:
Listed by:
Tiana Estrada 303-918-6465 tiana@estradarealestategroup.com,
Estrada Real Estate Group,
Nathaniel Estrada 720-810-7045,
Estrada Real Estate Group
Source: REcolorado as distributed by MLS GRID,MLS#: 2995823
Facts & features
Interior
Bedrooms & bathrooms
- Bedrooms: 3
- Bathrooms: 3
- Full bathrooms: 2
- 1/2 bathrooms: 1
- Main level bathrooms: 1
Bedroom
- Description: Large Primary Bedroom With Private Bathroom And Walk In Closet
- Features: Primary Suite
- Level: Upper
Bedroom
- Description: Secondary Bedroom With Walk In Closet
- Level: Upper
Bedroom
- Description: Light And Bright Secondary Bedroom
- Level: Upper
Bathroom
- Description: Main Floor Powder Room Perfect For Guests
- Level: Main
Bathroom
- Description: Primary Bathroom With Walk In Shower, Soaker Tub, Dual Vanity And Walk In Closet
- Features: Primary Suite
- Level: Upper
Bathroom
- Description: Full Secondary Bathroom With Dual Vanity And Tub/Shower Combo
- Level: Upper
Family room
- Description: Family Room With Gas Fireplace And Surround Sound
- Level: Main
Kitchen
- Description: Open Kitchen With Island, Eating Area, Stainless Steel Appliances And Pantry
- Level: Main
Laundry
- Description: Upper Level Laundry Room
- Level: Upper
Living room
- Description: Light And Bright With Low Maintenance Flooring And
- Level: Main
Loft
- Description: Loft Area Perfect For Home Office, Media Room, Play Room Or Craft Room
- Level: Upper
Heating
- Forced Air, Natural Gas
Cooling
- Central Air
Appliances
- Included: Dishwasher, Microwave, Range, Refrigerator
Features
- Eat-in Kitchen, Five Piece Bath, Granite Counters, Kitchen Island, Walk-In Closet(s)
- Flooring: Carpet, Laminate, Tile
- Basement: Bath/Stubbed,Unfinished
- Number of fireplaces: 1
- Fireplace features: Family Room, Gas
Interior area
- Total structure area: 3,184
- Total interior livable area: 3,184 sqft
- Finished area above ground: 2,208
- Finished area below ground: 0
Property
Parking
- Total spaces: 3
- Parking features: Garage - Attached
- Attached garage spaces: 3
Features
- Levels: Two
- Stories: 2
- Patio & porch: Covered, Front Porch, Patio
- Fencing: Full
Lot
- Size: 8,332 Square Feet
- Features: Corner Lot, Landscaped, Sprinklers In Front, Sprinklers In Rear
Details
- Parcel number: R0150208
- Special conditions: Standard
Construction
Type & style
- Home type: SingleFamily
- Property subtype: Single Family Residence
Materials
- Frame
- Roof: Composition
Condition
- Year built: 2014
Utilities & green energy
- Sewer: Public Sewer
Community & HOA
Community
- Security: Carbon Monoxide Detector(s), Smoke Detector(s)
- Subdivision: Fronterra Village
HOA
- Has HOA: Yes
- HOA fee: $45 monthly
- HOA name: Fronterra Village
- HOA phone: 303-232-9200
- Second HOA name: Fronterra Village Metro District
- Second HOA phone: 303-232-9200
Location
- Region: Commerce City
Financial & listing details
- Price per square foot: $165/sqft
- Tax assessed value: $552,000
- Annual tax amount: $5,396
- Date on market: 7/31/2026
- Listing terms: Cash,Conventional,FHA,VA Loan
- Exclusions: Seller's Personal Property, Washer And Dryer (Negotiable), Hot Tub (Negotiable)
- Ownership: Individual
Estimated market value
Not available
Estimated sales range
Not available
Not available
Price history
| Date | Event | Price |
|---|---|---|
| 7/31/2026 | Listed for sale | $525,000+35.3%$165/sqft |
Source:  REcolorado as distributed by MLS GRID #2995823 Report a problem REcolorado as distributed by MLS GRID #2995823 Report a problem | ||
| 11/30/2018 | Sold | $388,000-0.5%$122/sqft |
Source: Public Record Report a problem | ||
| 10/28/2018 | Pending sale | $389,900$122/sqft |
Source: The Denver 100 LLC #6341966 Report a problem | ||
| 10/23/2018 | Price change | $389,900-1.3%$122/sqft |
Source: The Denver 100 LLC #6341966 Report a problem | ||
| 10/18/2018 | Price change | $394,900-1%$124/sqft |
Source: The Denver 100 LLC #6341966 Report a problem | ||
| 10/4/2018 | Price change | $398,750-2.7%$125/sqft |
Source: The Denver 100 LLC #6341966 Report a problem | ||
| 9/25/2018 | Listed for sale | $409,900+39.4%$129/sqft |
Source: The Denver 100 LLC #6341966 Report a problem | ||
| 7/15/2014 | Sold | $294,000+10.5%$92/sqft |
Source: Public Record Report a problem | ||
| 1/17/2014 | Listing removed | $266,157$84/sqft |
Source: Richmond American Homes Report a problem | ||
| 1/11/2014 | Price change | $266,157+1.1%$84/sqft |
Source: Richmond American Homes Report a problem | ||
| 1/10/2014 | Listed for sale | $263,157+856.9%$83/sqft |
Source: Richmond American Homes Report a problem | ||
| 12/9/2011 | Listing removed | $27,500$9/sqft |
Source: SUNSHINE REAL ESTATE #1033464 Report a problem | ||
| 9/8/2011 | Listed for sale | $27,500$9/sqft |
Source: SUNSHINE REAL ESTATE #1033464 Report a problem | ||
Public tax history
| Year | Property taxes | Tax assessment |
|---|---|---|
| 2025 | $5,258 +0.4% | $34,510 -12.3% |
| 2024 | $5,235 +8.9% | $39,370 |
| 2023 | $4,807 -1.8% | $39,370 +31.3% |
| 2022 | $4,896 | $29,990 -2.8% |
| 2021 | -- | $30,850 -0.7% |
| 2020 | $4,811 | $31,080 -0.2% |
| 2019 | $4,811 -3.8% | $31,130 +19.2% |
| 2018 | $5,001 | $26,110 |
| 2017 | $5,001 | $26,110 +19.9% |
| 2016 | -- | $21,770 |
| 2015 | $3,969 | $21,770 +254% |
| 2014 | -- | $6,150 -41.8% |
| 2013 | -- | $10,570 +75.3% |
| 2012 | -- | $6,030 -28.3% |
| 2011 | -- | $8,410 +6.5% |
| 2010 | -- | $7,900 |
| 2009 | -- | $7,900 -28.5% |
| 2008 | -- | $11,050 -0.5% |
| 2007 | -- | $11,110 +503.8% |
| 2006 | -- | $1,840 +4.5% |
| 2005 | -- | $1,760 +34.4% |
| 2004 | -- | $1,310 +13000% |
| 2003 | -- | $10 |
Find assessor info on the county website
Monthly payment
Est. payment
Payment breakdown
Explore the cost of this home by adjusting the details. Changes won't be saved.Climate risks
Neighborhood: 80022
Nearby schools
GreatSchools rating
- 5/10Second Creek Elementary SchoolGrades: PK-5Distance: 0.2 mi
- 1/10Otho E Stuart Middle SchoolGrades: 6-8Distance: 0.4 mi
- 5/10Prairie View High SchoolGrades: 9-12Distance: 3.5 mi
Schools provided by the listing agent
- Elementary: Second Creek
- Middle: Otho Stuart
- High: Prairie View
- District: School District 27-J
Source: REcolorado as distributed by MLS GRID. This data may not be complete. We recommend contacting the local school district to confirm school assignments for this home.
- $545,0003 bd3 ba3.5k sqft9942 Mobile St, Commerce City, CO 80022Off Market
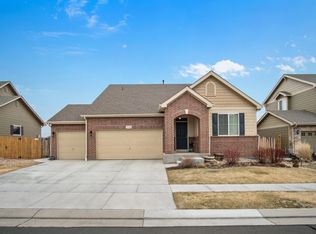
- $516,3004 bd3 ba2.4k sqft9932 Mobile St, Commerce City, CO 80022Off Market

- $412,6003 bd2 ba1.5k sqft18717 E 98th Ave, Commerce City, CO 80022Off Market
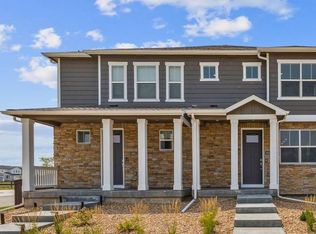
- $575,0004 bd4 ba2.7k sqft9943 Norfolk St, Commerce City, CO 80022Pending
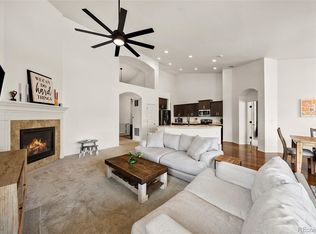
- $505,5004 bd2 ba2.7k sqft9952 Mobile St, Commerce City, CO 80022Off Market
- $457,4003 bd2 ba2.2k sqft9933 Norfolk St, Commerce City, CO 80022Off Market
- $497,6002 bd2 ba2.9k sqft9953 Norfolk St, Commerce City, CO 80022Off Market
- $464,1004 bd3 ba1.7k sqft9922 Mobile St, Commerce City, CO 80022Off Market
A local agent can set up tours, give advice and negotiate with sellers.
Similar homes
- $535,0004 bd3 ba3.3k sqft9934 Norfolk Street, Commerce City, CO 80022For Sale

 MLS ID #4002669, Brent Crawford, Century 21 Signature Realty North, Inc.. REcolorado as distributed by MLS GRID
 - $505,0003 bd3 ba2.7k sqft18043 E 107th Avenue, Commerce City, CO 80022For Sale
 MLS ID #6948607, Luis Silva, Luxe Realty, Inc.. REcolorado as distributed by MLS GRID
 - $539,0003 bd3 ba2.8k sqftResidences at Buffalo Run, Commerce City, CO 80022For Sale
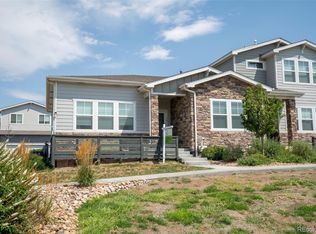 MLS ID #1952048, Arlene Castro, iGo Realty. REcolorado as distributed by MLS GRID
 - $564,9003 bd4 ba3.1k sqft15757 E 107th Way, Commerce City, CO 80022For Sale
 MLS ID #9828184, Levi Rose, Valor Real Estate, LLC. REcolorado as distributed by MLS GRID
 - $649,8684 bd4 ba3.1k sqft10293 Norfolk Street, Commerce City, CO 80022For SaleMLS ID #7905466, Joseph Chavez, Keller Williams Preferred Realty. REcolorado as distributed by MLS GRID
- $590,9004 bd3 ba3k sqft11002 Unity Lane, Commerce City, CO 80022For SaleMLS ID #3631018, Elise Kaynor, Ortiz & Associate Inc.. REcolorado as distributed by MLS GRID
- $505,0003 bd3 ba3.1k sqft12138 Kittredge Street, Commerce City, CO 80603For SaleMLS ID #1987150, Hunter Deegan, Orchard Brokerage LLC. REcolorado as distributed by MLS GRID
- $550,0003 bd4 ba2.9k sqft12281 Village Circle W, Brighton, CO 80603For SaleMLS ID #9406344, Sean Flanagan, eXp Realty, LLC. REcolorado as distributed by MLS GRID
- $448,5003 bd3 ba1.9k sqft13676 E 101st Avenue, Commerce City, CO 80022For SaleMLS ID #9232294, Jeffrey Crase, MB A Perfect Home 4 U Realty. REcolorado as distributed by MLS GRID
- $559,4504 bd4 ba2.9k sqft9239 Uravan Court, Commerce City, CO 80022For SaleMLS ID #9428121, Vicki Zeeb, The Agency - Denver. REcolorado as distributed by MLS GRID
- $624,9006 bd4 ba4.1k sqft12125 Helena Street, Brighton, CO 80603For SaleMLS ID #5836030, Claudia Uribe, Resident Realty North Metro LLC. REcolorado as distributed by MLS GRID
- $625,0006 bd4 ba3.9k sqft11706 Mobile Street, Commerce City, CO 80022For SaleMLS ID #3628443, Brandon Griffin, eXp Realty, LLC. REcolorado as distributed by MLS GRID
- $552,5004 bd4 ba2.9k sqft10200 E 112th Way, Commerce City, CO 80640For SaleMLS ID #8320805, Kami Carstens, LPT Realty. REcolorado as distributed by MLS GRID
- $645,0005 bd5 ba2k sqft16471 E 111th Drive, Commerce City, CO 80022For SaleMLS ID #6294672, Owen Kinyungu, Light & Salt Realty LLC. REcolorado as distributed by MLS GRID
- $589,0004 bd3 ba2.5k sqft10797 Madison Way, Northglenn, CO 80233For Sale
 MLS ID #1065589, Elizabeth Shields, Coldwell Banker Realty-NOCO. IRES as distributed by MLS GRID
 - $545,0003 bd2 ba1.7k sqft2977 Marsh Hawk Way, Brighton, CO 80601For SaleMLS ID #7803830, ReNee Charles, Compass - Denver. REcolorado as distributed by MLS GRID
- $499,0003 bd3 ba2.3k sqft4780 N Jasper Street, Denver, CO 80239For SaleMLS ID #6364860, Blake Minger, HomeSmart Realty. REcolorado as distributed by MLS GRID
- $460,0003 bd3 ba1.6k sqft14806 E 118th Avenue, Commerce City, CO 80603For SaleMLS ID #2152407, Chris Chennault, Real Broker, LLC DBA Real. REcolorado as distributed by MLS GRID
- $562,3004 bd3 ba2.2k sqft2552 E 116th Avenue, Denver, CO 80233For SaleMLS ID #9709717, Jeremy Carr, Your Castle Real Estate Inc. REcolorado as distributed by MLS GRID
- $489,9003 bd3 ba1.6k sqft1858 Gold Pan Drive, Fort Lupton, CO 80621For SaleMLS ID #6429604, Norma Rivera, Brokers Guild Real Estate. REcolorado as distributed by MLS GRID
