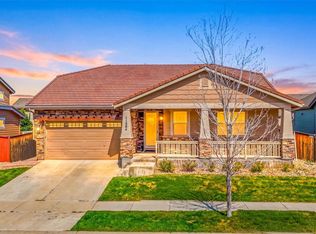
Situated in the established Fronterra Village community, this beautifully updated ranch-style home delivers the ease of main-level living paired with thoughtfully curated upgrades throughout. A freshly painted exterior and newly refreshed interior create a crisp, modern feel, while vaulted ceilings and expansive windows invite in abundant natural light, enhancing the open-concept layout. The seamless flow between the kitchen, dining, and living spaces makes everyday living feel effortless and entertaining feel elevated, all anchored by a cozy fireplace perfect for Colorado winters.
The kitchen is designed with both function and style in mind, featuring ample cabinetry, generous prep space, and a smart refrigerator with a craft ball ice maker that adds a distinctive touch. The primary suite offers a relaxing retreat with direct access to a convenient laundry chute leading to the washer, blending comfort with practicality. Updated ceiling fans and light fixtures throughout the home further elevate the overall aesthetic.
A newly finished basement completed in 2025 expands the home’s versatility, offering a spacious bedroom, full bathroom, and a large flexible area ready for a media room, home gym, or creative studio. A hidden crawl space provides easy-access storage, while the oversized three-car garage with built-in shelving adds even more functionality. A new water heater ensures peace of mind for years to come.
Outdoor living is equally inviting, with a covered back porch and patio overlooking a generously sized backyard ideal for gatherings or quiet evenings. Residents enjoy nearby walking trails and open space just down the street, along with convenient access to local parks, shopping, and dining at nearby retail centers. With quick access to E-470, a short drive to Denver International Airport, and an easy commute to downtown Denver, this home offers a seamless blend of comfort, convenience, and Colorado lifestyle.
Accepting backups
Price cut: $19K (6/5)
$575,000
9943 Norfolk Street, Commerce City, CO 80022
4beds
2,765sqft
:
Get pre-qualified$3,558/mo
Single Family Residence
Built in 2011
6,373 Square Feet Lot
$-- Zestimate®
$208/sqft
$45/mo HOA
What's special
- 93 days |
- 154 |
- 15 |
Zillow last checked:
Listing updated:
Listed by:
Kathryn Bartic 303-845-2362 kathryn@barticgroup.com,
Keller Williams Integrity Real Estate LLC
Source: REcolorado as distributed by MLS GRID,MLS#: 8666547
Facts & features
Interior
Bedrooms & bathrooms
- Bedrooms: 4
- Bathrooms: 4
- Full bathrooms: 3
- 1/2 bathrooms: 1
- Main level bathrooms: 3
- Main level bedrooms: 3
Bedroom
- Description: Generous Retreat With Vaulted Ceilings, Sitting Area, And Great Natural Light.
- Features: Primary Suite
- Level: Main
Bedroom
- Description: Comfortable Secondary Bedroom With A Functional Layout.
- Level: Main
Bedroom
- Description: Spacious Basement Bedroom With Natural Light, Wood-Style Flooring, And Flexible Layout For Sleeping Or Workspace.
- Level: Basement
Bedroom
- Description: Comfortable Third Bedroom With A Functional Layout.
- Level: Main
Bathroom
- Description: Luxurious Five-Piece Bath With Dual Vanities, Soaking Tub, And Separate Shower.
- Features: Primary Suite
- Level: Main
Bathroom
- Description: Well-Appointed Full Bath With Clean, Classic Finishes.
- Level: Main
Bathroom
- Description: Convenient Powder Room For Guests And Everyday Use.
- Level: Main
Bathroom
- Description: Beautifully Updated Bath With Modern Finishes And Walk-In Shower.
- Level: Basement
Dining room
- Description: Bright Formal Dining Space With Easy Flow For Entertaining.
- Level: Main
Kitchen
- Description: Spacious Kitchen Featuring A Large Island, Ample Cabinetry, And Modern Appliances With A Smart Fridge And Craft Ball Ice Maker.
- Level: Main
Laundry
- Description: Dedicated Laundry Space With Storage And Efficiency. Laundry Shoot From The Primary Closet To The Washer.
- Level: Main
Living room
- Description: Open And Inviting With Vaulted Ceilings, Fireplace, And Abundant Natural Light.
- Level: Main
Living room
- Description: Large Finished Space Ideal For A Media Room, Recreation, Or Extended Living.
- Level: Basement
Heating
- Forced Air, Natural Gas
Cooling
- Central Air
Appliances
- Included: Convection Oven, Cooktop, Dishwasher, Disposal, Electric Water Heater, Gas Water Heater, Microwave, Refrigerator, Self Cleaning Oven, Warming Drawer, Washer, Water Purifier, Water Softener
Features
- Ceiling Fan(s), Entrance Foyer, Five Piece Bath, High Ceilings, Kitchen Island, Laminate Counters, Open Floorplan, Pantry, Primary Suite, Smart Thermostat, Vaulted Ceiling(s), Walk-In Closet(s), Wired for Data
- Flooring: Carpet, Laminate, Tile, Wood
- Basement: Finished,Sump Pump
- Number of fireplaces: 1
- Fireplace features: Gas, Living Room
Interior area
- Total structure area: 2,765
- Total interior livable area: 2,765 sqft
- Finished area above ground: 1,781
- Finished area below ground: 984
Video & virtual tour
Property
Parking
- Total spaces: 3
- Parking features: Concrete, Lighted, Oversized, Storage
- Attached garage spaces: 3
Features
- Levels: One
- Stories: 1
- Patio & porch: Covered, Front Porch, Patio
- Exterior features: Private Yard, Rain Gutters, Smart Irrigation
- Fencing: Full
Lot
- Size: 6,373 Square Feet
- Features: Master Planned, Sprinklers In Front, Sprinklers In Rear
Details
- Parcel number: R0150195
- Special conditions: Standard
- Other equipment: Satellite Dish
Construction
Type & style
- Home type: SingleFamily
- Property subtype: Single Family Residence
Materials
- Brick, Concrete, Frame, Wood Siding
- Roof: Composition
Condition
- Updated/Remodeled
- Year built: 2011
Utilities & green energy
- Sewer: Public Sewer
- Water: Public
- Utilities for property: Cable Available, Electricity Connected, Natural Gas Available, Natural Gas Connected
Community & HOA
Community
- Security: Carbon Monoxide Detector(s), Smoke Detector(s)
- Subdivision: Fronterra Village
HOA
- Has HOA: Yes
- Amenities included: Playground, Trail(s)
- Services included: Reserve Fund, Recycling, Road Maintenance, Trash
- HOA fee: $45 monthly
- HOA name: Colorado Association Services
- HOA phone: 303-232-9200
Location
- Region: Commerce City
Financial & listing details
- Price per square foot: $208/sqft
- Tax assessed value: $571,000
- Annual tax amount: $5,581
- Date on market: 5/14/2026
- Listing terms: 1031 Exchange,Cash,Conventional,FHA,VA Loan
- Exclusions: Freezer In Garage, Staging Materials And Seller's Personal Property.
- Ownership: Individual
- Electric utility on property: Yes
- Road surface type: Paved
Estimated market value
Not available
Estimated sales range
Not available
Not available
Price history
| Date | Event | Price |
|---|---|---|
| 7/19/2026 | Pending sale | $575,000$208/sqft |
Source:  REcolorado as distributed by MLS GRID #8666547 Report a problem REcolorado as distributed by MLS GRID #8666547 Report a problem | ||
| 6/5/2026 | Price change | $575,000-3.2%$208/sqft |
Source: REcolorado as distributed by MLS GRID #8666547 Report a problem | ||
| 5/27/2026 | Price change | $594,000-1%$215/sqft |
Source: REcolorado as distributed by MLS GRID #8666547 Report a problem | ||
| 5/14/2026 | Listed for sale | $600,000+23.7%$217/sqft |
Source: REcolorado as distributed by MLS GRID #8666547 Report a problem | ||
| 6/30/2021 | Sold | $485,000+51.6%$175/sqft |
Source: Public Record Report a problem | ||
| 8/17/2016 | Sold | $320,000-1.5%$116/sqft |
Source: Public Record Report a problem | ||
| 6/30/2016 | Pending sale | $325,000$118/sqft |
Source: RE/MAX OF CHERRY CREEK INC #9060320 Report a problem | ||
| 6/24/2016 | Listed for sale | $325,000$118/sqft |
Source: RE/MAX OF CHERRY CREEK INC #9060320 Report a problem | ||
| 6/6/2016 | Pending sale | $325,000$118/sqft |
Source: RE/MAX OF CHERRY CREEK INC #9060320 Report a problem | ||
| 6/4/2016 | Listed for sale | $325,000+30%$118/sqft |
Source: RE/MAX OF CHERRY CREEK INC #9060320 Report a problem | ||
| 5/22/2012 | Sold | $250,000-1.5%$90/sqft |
Source: Public Record Report a problem | ||
| 4/20/2012 | Listed for sale | $253,815$92/sqft |
Source: D.R. Horton Report a problem | ||
| 3/16/2012 | Listing removed | $253,815$92/sqft |
Source: North Realty LLC dba Keller Williams Preferred Realty #1054305 Report a problem | ||
| 3/2/2012 | Price change | $253,815+1.6%$92/sqft |
Source: D.R. Horton Report a problem | ||
| 12/6/2011 | Price change | $249,890+5.9%$90/sqft |
Source: D.R. Horton Denver Report a problem | ||
| 11/3/2011 | Listed for sale | $236,050$85/sqft |
Source: D.R. Horton Denver Report a problem | ||
Public tax history
| Year | Property taxes | Tax assessment |
|---|---|---|
| 2025 | $5,107 +0.4% | $35,690 -6.9% |
| 2024 | $5,085 +10.3% | $38,350 |
| 2023 | $4,610 -1.8% | $38,350 +33.3% |
| 2022 | $4,696 | $28,760 -2.8% |
| 2021 | -- | $29,590 +0.1% |
| 2020 | $4,903 | $29,570 -0.2% |
| 2019 | $4,903 +10.2% | $29,620 +27.5% |
| 2018 | $4,451 | $23,240 |
| 2017 | $4,451 | $23,240 +9.1% |
| 2016 | -- | $21,300 |
| 2015 | $3,883 | $21,300 +26.4% |
| 2014 | -- | $16,850 |
| 2013 | -- | $16,850 +17.9% |
| 2012 | -- | $14,290 +69.9% |
| 2011 | -- | $8,410 +6.5% |
| 2010 | -- | $7,900 |
| 2009 | -- | $7,900 -28.5% |
| 2008 | -- | $11,050 -0.5% |
| 2007 | -- | $11,110 +503.8% |
| 2006 | -- | $1,840 +4.5% |
| 2005 | -- | $1,760 +34.4% |
| 2004 | -- | $1,310 +13000% |
| 2003 | -- | $10 |
Find assessor info on the county website
Monthly payment
Est. payment
Payment breakdown
Explore the cost of this home by adjusting the details. Changes won't be saved.Climate risks
Neighborhood: 80022
Nearby schools
GreatSchools rating
- 5/10Second Creek Elementary SchoolGrades: PK-5Distance: 0.2 mi
- 1/10Otho E Stuart Middle SchoolGrades: 6-8Distance: 0.4 mi
- 5/10Prairie View High SchoolGrades: 9-12Distance: 3.5 mi
Schools provided by the listing agent
- Elementary: Second Creek
- Middle: Otho Stuart
- High: Prairie View
- District: School District 27-J
Source: REcolorado as distributed by MLS GRID. This data may not be complete. We recommend contacting the local school district to confirm school assignments for this home.
- $480,9003 bd2 ba2k sqft10528 Racine Way, Commerce City, CO 80022Off Market
- $497,6002 bd2 ba2.9k sqft9953 Norfolk St, Commerce City, CO 80022Off Market
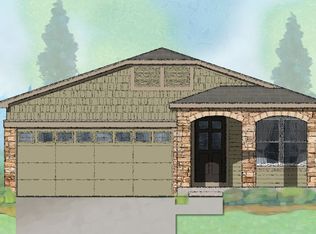
- $454,8003 bd2 ba2.2k sqft9933 Norfolk St, Commerce City, CO 80022Off Market

- $525,0003 bd3 ba3.1k sqft16567 E 99th Pl, Commerce City, CO 80022For Sale
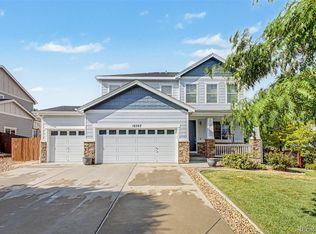
- $545,0003 bd3 ba3.5k sqft9942 Mobile St, Commerce City, CO 80022Off Market
- $514,0004 bd3 ba2.4k sqft9932 Mobile St, Commerce City, CO 80022Off Market
- $502,9004 bd2 ba2.7k sqft9952 Mobile St, Commerce City, CO 80022Off Market
- $450,7002 bd3 ba2.2k sqft9923 Norfolk St, Commerce City, CO 80022Off Market
A local agent can set up tours, give advice and negotiate with sellers.
Similar homes
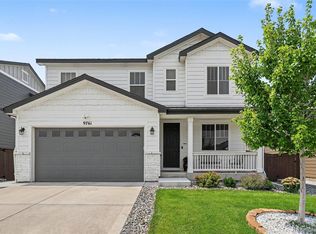
- $550,0004 bd3 ba2.3k sqft9761 Cathay Street, Commerce City, CO 80022For Sale
 MLS ID #7220705, Joshua Larsen, Keller Williams Realty Urban Elite. REcolorado as distributed by MLS GRID
 - $580,0004 bd3 ba3k sqft11002 Unity Lane, Commerce City, CO 80022For Sale
 MLS ID #3631018, Elise Kaynor, Ortiz & Associate Inc.. REcolorado as distributed by MLS GRID
 - $564,9003 bd4 ba3.1k sqft15757 E 107th Way, Commerce City, CO 80022For Sale
 MLS ID #9828184, Levi Rose, Valor Real Estate, LLC. REcolorado as distributed by MLS GRID
 - $615,0004 bd3 ba3.2k sqft11584 Hannibal Street, Commerce City, CO 80022For Sale
 MLS ID #3444611, Alfredo Santoyo-Diaz, Compass - Denver. REcolorado as distributed by MLS GRID
 - $495,0003 bd3 ba2.7k sqft10826 Truckee Circle, Commerce City, CO 80022For SaleMLS ID #4662289, Lateshia Lewis, Your Castle Real Estate Inc. REcolorado as distributed by MLS GRID
- $640,0005 bd4 ba4k sqft10838 Jasper Street, Commerce City, CO 80022For SaleMLS ID #7755148, Sabrina Otero, Success Realty Experts, LLC. REcolorado as distributed by MLS GRID
- $649,0005 bd4 ba4k sqft11045 Quintero Street, Commerce City, CO 80022For SaleMLS ID #9619182, Cristina Geiger, Key Team Real Estate Corp.. REcolorado as distributed by MLS GRID
- $495,0003 bd3 ba2.7k sqft18043 E 107th Avenue, Commerce City, CO 80022For SaleMLS ID #6948607, Luis Silva, Luxe Realty, Inc.. REcolorado as distributed by MLS GRID
- $645,0005 bd5 ba2k sqft16471 E 111th Drive, Commerce City, CO 80022For SaleMLS ID #6294672, Owen Kinyungu, Light & Salt Realty LLC. REcolorado as distributed by MLS GRID
- $625,0006 bd4 ba3.9k sqft11706 Mobile Street, Commerce City, CO 80022For SaleMLS ID #3628443, Brandon Griffin, eXp Realty, LLC. REcolorado as distributed by MLS GRID
- $585,0004 bd3 ba3.1k sqft11385 Kearney Way, Thornton, CO 80233For SaleMLS ID #6664841, Thomas Johnson, Your Castle Real Estate Inc. REcolorado as distributed by MLS GRID
- $569,9003 bd3 ba3.5k sqft12422 Jasper Street, Brighton, CO 80603For SaleMLS ID #3943814, Jeffrey McGinnity, Coldwell Banker Realty 24. REcolorado as distributed by MLS GRID
- $544,0004 bd4 ba2.9k sqft10200 E 112th Way, Commerce City, CO 80640For SaleMLS ID #8320805, Kami Carstens, LPT Realty. REcolorado as distributed by MLS GRID
- $550,0003 bd4 ba2.9k sqft12281 Village Circle W, Brighton, CO 80603For SaleMLS ID #9406344, Sean Flanagan, eXp Realty, LLC. REcolorado as distributed by MLS GRID
- $557,0004 bd4 ba2.8k sqft9643 E 113th Ave, Commerce City, CO 80640For Sale
 MLS ID #1062097, Christine Diehl, Mountain View Realty. IRES as distributed by MLS GRID
 - $575,0003 bd3 ba2.7k sqft386 Matsuno Street, Brighton, CO 80601For SaleMLS ID #8515993, Erin Carlson, Your Castle Realty LLC. REcolorado as distributed by MLS GRID
- $570,0004 bd3 ba2.6k sqft25168 E Ellsworth Place, Aurora, CO 80018For SaleMLS ID #8444893, David Todd, Coldwell Banker Realty 18. REcolorado as distributed by MLS GRID
- $550,0003 bd3 ba2.8k sqft5064 Durham Court, Denver, CO 80239For SaleMLS ID #9396344, Murray Shykind, Colorado Home Agents. REcolorado as distributed by MLS GRID
- $500,0003 bd3 ba2k sqft5265 Ventura Street, Denver, CO 80249For SaleMLS ID #7740395, Lake Bishop, Foxtrot Realty. REcolorado as distributed by MLS GRID
- $550,0004 bd3 ba2k sqft9645 Bellaire Lane, Denver, CO 80229For SaleMLS ID #6378738, Rey Cordova, Keller Williams Realty Urban Elite. REcolorado as distributed by MLS GRID
