**Photos coming 07.20.26 Welcome home to this beautifully updated property offering the perfect combination of comfort, convenience, and exceptional storage for all your vehicles and recreational toys. Inside, you'll find newly updated carpet, flooring, and fresh paint, creating a bright and inviting atmosphere throughout the home. Offering four bedrooms, this thoughtfully designed floor plan provides both comfort and privacy. The spacious primary suite is situated on its own side of the home, creating a private retreat complete with a luxurious five-piece ensuite bathroom, while the additional bedrooms are positioned separately to accommodate family, guests, or a home office. Step outside to east facing large concrete patio creating the perfect shady setting for outdoor dining, entertaining guests, or simply enjoying Colorado's beautiful weather. Car enthusiasts and outdoor adventurers will appreciate the impressive four-car garage including adjustable shelving as well as additional parking in the front and ample parking in the rear. Designed with RV owners in mind, the property features dedicated rear RV parking complete with a 50-amp electrical hookup capable of accommodating larger motorhomes and fifth wheels. Adjacent to the RV pad, a sewer cleanout is conveniently positioned to connect with a standard RV sewer hose, adding an extra level of functionality and convenience for travelers and guests alike. Need a quick BBQ grocery run? This home is conveniently located less than a mile from King Soopers and also offers easy access to a large nearby park featuring open green space, sports areas, picnic and barbecue spots, and plenty of room to walk your dog. Combining modern updates with practical amenities and generous outdoor space, this property is designed to fit a variety of lifestyles.
For sale
Price cut: $10K (9/23)
$665,000
430 Stable Court, Brighton, CO 80601
4beds
3,220sqft
Single Family Residence
Built in 2013
0.25 Acres Lot
$-- Zestimate®
$207/sqft
$42/mo HOA
What's special
- 84 days
- 833
- 62
Zillow last checked:
Listing updated:
Listed by:
Kaycee Nuce 720-830-0694 Kaycee@greatwaycolorado.com,
Great Way Real Estate Properties LLC
Source: REcolorado as distributed by MLS GRID,MLS#: 6823088
Facts & features
Interior
Bedrooms & bathrooms
- Bedrooms: 4
- Bathrooms: 2
- Full bathrooms: 2
- Main level bathrooms: 2
- Main level bedrooms: 4
Bedroom
- Level: Main
Bedroom
- Level: Main
Bedroom
- Level: Main
Bedroom
- Features: Primary Suite
- Level: Main
Bathroom
- Level: Main
Bathroom
- Features: En Suite Bathroom
- Level: Main
Kitchen
- Level: Main
Laundry
- Level: Main
Living room
- Level: Main
Heating
- Forced Air
Cooling
- Central Air
Appliances
- Included: Dishwasher, Microwave, Oven
Features
- Ceiling Fan(s), Five Piece Bath, Smoke Free
- Flooring: Carpet, Tile, Vinyl
- Basement: Unfinished
- Number of fireplaces: 1
- Fireplace features: Family Room
Interior area
- Total structure area: 3,220
- Total interior livable area: 3,220 sqft
- Finished area above ground: 1,610
- Finished area below ground: 0
Property
Parking
- Total spaces: 5
- Parking features: Concrete
- Attached garage spaces: 4
- Details: RV Spaces: 1
Features
- Levels: One
- Stories: 1
- Fencing: Full
Lot
- Size: 0.25 Acres
- Features: Landscaped, Sprinklers In Front, Sprinklers In Rear
Details
- Parcel number: R0167310
- Special conditions: Standard
Construction
Type & style
- Home type: SingleFamily
- Property subtype: Single Family Residence
Materials
- Frame
- Roof: Concrete,Other
Condition
- Updated/Remodeled
- Year built: 2013
Utilities & green energy
- Sewer: Public Sewer
- Water: Public
Community & HOA
Community
- Subdivision: Brighton East Farms Filing #1&2
HOA
- Has HOA: Yes
- HOA fee: $125 quarterly
- HOA name: Parkside at Brighton East Farms
- HOA phone: 303-457-1444
Location
- Region: Brighton
Financial & listing details
- Price per square foot: $207/sqft
- Tax assessed value: $571,000
- Annual tax amount: $6,257
- Date on market: 7/20/2026
- Listing terms: Cash,Conventional,FHA,VA Loan
- Exclusions: Seller's Personal Property
- Ownership: Individual
Estimated market value
Not available
Estimated sales range
Not available
Not available
Price history
| Date | Event | Price |
|---|---|---|
| 9/23/2026 | Price change | $665,000-1.5%$207/sqft |
Source:  REcolorado as distributed by MLS GRID #6823088 Report a problem REcolorado as distributed by MLS GRID #6823088 Report a problem | ||
| 9/8/2026 | Price change | $675,000-1.5%$210/sqft |
Source: REcolorado as distributed by MLS GRID #6823088 Report a problem | ||
| 8/25/2026 | Price change | $685,000-2%$213/sqft |
Source: REcolorado as distributed by MLS GRID #6823088 Report a problem | ||
| 8/10/2026 | Price change | $699,000-2.2%$217/sqft |
Source: REcolorado as distributed by MLS GRID #6823088 Report a problem | ||
| 7/31/2026 | Price change | $715,000-1.4%$222/sqft |
Source: REcolorado as distributed by MLS GRID #6823088 Report a problem | ||
| 7/20/2026 | Listed for sale | $725,000+116.4%$225/sqft |
Source: REcolorado as distributed by MLS GRID #6823088 Report a problem | ||
| 3/27/2015 | Sold | $335,000+11.7%$104/sqft |
Source: Public Record Report a problem | ||
| 11/22/2013 | Sold | $300,000$93/sqft |
Source:  IRES as distributed by MLS GRID #704618 Report a problem IRES as distributed by MLS GRID #704618 Report a problem | ||
| 10/22/2013 | Price change | $300,000-6.5%$93/sqft |
Source: Metro Brokers - Team Lassen Real Estate #1176059 Report a problem | ||
| 8/24/2013 | Price change | $320,995-3%$100/sqft |
Source: Metro Brokers - Team Lassen Real Estate #1176059 Report a problem | ||
| 8/6/2013 | Price change | $330,755+5.3%$103/sqft |
Source: Metro Brokers - Team Lassen Real Estate #1176059 Report a problem | ||
| 7/18/2013 | Price change | $313,995-4.3%$98/sqft |
Source: Metro Brokers - Team Lassen Real Estate #1176059 Report a problem | ||
| 6/18/2013 | Price change | $327,995+4.3%$102/sqft |
Source: Metro Brokers - Team Lassen Real Estate #1176059 Report a problem | ||
| 6/13/2013 | Price change | $314,495+3.2%$98/sqft |
Source: Metro Brokers - Team Lassen Real Estate #1176059 Report a problem | ||
| 4/22/2013 | Price change | $304,875-7.1%$95/sqft |
Source: Metro Brokers - Team Lassen Real Estate #1176059 Report a problem | ||
| 4/13/2013 | Listed for sale | $328,230$102/sqft |
Source: Metro Brokers - Team Lassen Real Estate #1176059 Report a problem | ||
Public tax history
| Year | Property taxes | Tax assessment |
|---|---|---|
| 2025 | $6,016 +0.1% | $35,690 -10.9% |
| 2024 | $6,011 +12.7% | $40,050 |
| 2023 | $5,335 +2.2% | $40,050 +26.8% |
| 2022 | $5,218 | $31,590 -2.8% |
| 2021 | -- | $32,500 +4.9% |
| 2020 | $5,340 | $30,980 -0.2% |
| 2019 | $5,340 +5.3% | $31,040 +14.2% |
| 2018 | $5,070 | $27,190 |
| 2017 | $5,070 | $27,190 +17.5% |
| 2016 | -- | $23,140 |
| 2015 | $4,330 | $23,140 +14.5% |
| 2014 | -- | $20,210 +93.2% |
| 2013 | -- | $10,460 +24.2% |
| 2012 | -- | $8,420 -33.3% |
| 2011 | -- | $12,630 +34.1% |
| 2010 | -- | $9,420 |
| 2009 | -- | $9,420 -47% |
| 2008 | -- | $17,790 +266% |
| 2007 | -- | $4,860 +53.3% |
| 2006 | -- | $3,170 |
Find assessor info on the county website
Monthly payment
Est. payment
Payment breakdown
Explore the cost of this home by adjusting the details. Changes won't be saved.Climate risks
Neighborhood: 80601
Nearby schools
Schools provided by the listing agent
- Elementary: Padilla
- Middle: Overland Trail
- High: Brighton
- District: School District 27-J
Source: REcolorado as distributed by MLS GRID. This data may not be complete. We recommend contacting the local school district to confirm school assignments for this home.
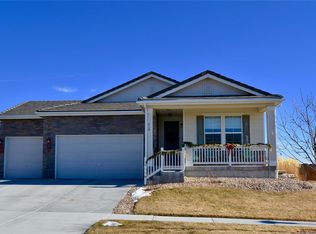


Similar homes
- $699,9005 bd3 ba3.9k sqft666 Millet Circle, Brighton, CO 80601For Sale

 MLS ID #3666132, Zakary Smith, Real Broker, LLC DBA Real. REcolorado as distributed by MLS GRID
 - $550,0003 bd3 ba2.7k sqft386 Matsuno Street, Brighton, CO 80601For Sale
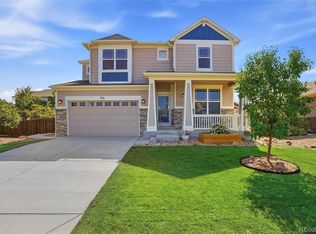 MLS ID #8515993, Erin Carlson, Your Castle Realty LLC. REcolorado as distributed by MLS GRID
 - $599,9003 bd3 ba3.8k sqft920 Plum Creek Ct, Brighton, CO 80601For Sale
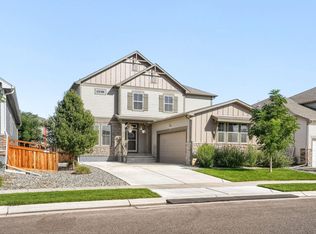
 MLS ID #1068591, Jenna Thompson, Lumino Real Estate. IRES as distributed by MLS GRID
 - $649,9994 bd3 ba3.6k sqft78 Starlight Circle, Erie, CO 80516For Sale
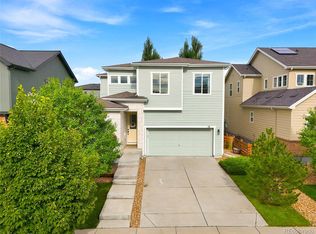 MLS ID #6772290, Paul Andrews, Resident Realty South Metro. REcolorado as distributed by MLS GRID
 - $850,0004 bd5 ba3.6k sqft8420 E 160th Place, Brighton, CO 80602For SaleMLS ID #2537231, Amy Ryan, Amy Ryan Group. REcolorado as distributed by MLS GRID
- $529,5004 bd3 ba2.5k sqft128 Chipeta Way, Brighton, CO 80603For SaleMLS ID #4097245, Landin Smith, RE/MAX Professionals. REcolorado as distributed by MLS GRID
- $649,8003 bd3 ba2.6k sqft15027 Xenia Street, Thornton, CO 80602For SaleMLS ID #6050512, RaNae Sevier, HomeSmart. REcolorado as distributed by MLS GRID
- $639,9004 bd3 ba3.5k sqft13342 Newport Circle, Thornton, CO 80602For SaleMLS ID #2249290, Joy Dysart, HomeSmart. REcolorado as distributed by MLS GRID
- $599,9004 bd4 ba2.9k sqft10622 Truckee Street, Commerce City, CO 80022For SaleMLS ID #5809159, Madalene Cowger, eXp Realty, LLC. REcolorado as distributed by MLS GRID
- $699,0005 bd3 ba3.5k sqft13680 Spruce Street, Thornton, CO 80602For SaleMLS ID #4267486, Kerry Reeves, HomeSmart Realty. REcolorado as distributed by MLS GRID
- $620,0005 bd4 ba3.7k sqft10934 Pitkin Street, Commerce City, CO 80022For SaleMLS ID #8651327, Doniele Jeffery, Keller Williams Advantage Realty LLC. REcolorado as distributed by MLS GRID
- $689,0004 bd4 ba4.2k sqft16861 E 107th Avenue, Commerce City, CO 80022For SaleMLS ID #3078945, Kami Carstens, LPT Realty. REcolorado as distributed by MLS GRID
- $679,9004 bd4 ba3.7k sqft12229 Oneida Street, Thornton, CO 80602For SaleMLS ID #6053669, Krystal Sanchez, Keller Williams Preferred Realty. REcolorado as distributed by MLS GRID
- $585,0004 bd2 ba3.9k sqft10297 Quintero Street, Commerce City, CO 80022For SaleMLS ID #4918257, Shannon Wester, Berkshire Hathaway HomeServices Colorado Real Estate, LLC - Brighton. REcolorado as distributed by MLS GRID
- $658,0003 bd3 ba4.4k sqft15987 E 115th Pl, Commerce City, CO 80022For SaleMLS ID #1068372, Kevin Shaw, Keller Williams-Preferred Rlty. IRES as distributed by MLS GRID
- $699,0005 bd3 ba3.8k sqft2025 E 150th Pl, Thornton, CO 80602For SaleMLS ID #1068893, Levi Rose, Serhant Colorado LLC. IRES as distributed by MLS GRID
- $589,9994 bd3 ba2.7k sqft13715 Spruce Way, Thornton, CO 80602For SaleMLS ID #9126760, Theresa Bralish, American Dream R.E. Services. REcolorado as distributed by MLS GRID
- $679,0003 bd3 ba4.3k sqft14113 Hudson Way, Thornton, CO 80602For SaleMLS ID #4280318, Elizabeth Lee, RE/MAX Professionals. REcolorado as distributed by MLS GRID
- $565,0004 bd3 ba2.5k sqft580 Columbine Avenue, Fort Lupton, CO 80621For SaleMLS ID #8001762, Zachary Sanders, LPT Realty. REcolorado as distributed by MLS GRID
- $630,0003 bd2 ba4.2k sqft15401 E 113th Avenue, Commerce City, CO 80022For SaleMLS ID #9340120, Jerry Clark, REMAX PROPERTIES. REcolorado as distributed by MLS GRID
