
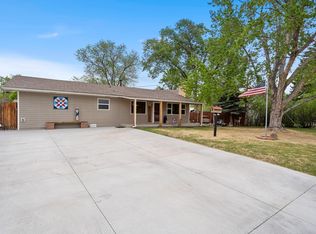
Set on 6 fully fenced acres in Berthoud, this updated 3-bedroom, 1-bath home pairs the character of its 1891 build with everyday comfort and room to grow. Fresh paint on the walls and ceilings throughout gives the 1,230-square-foot open floorplan a clean, move-in-ready feel, with a mix of wood and carpet flooring underfoot and a wood-burning stove anchoring the living area for cozy evenings in. Forced air heating, ceiling fans, and double-pane storm windows keep the home comfortable through every season, while the kitchen comes equipped with appliances, and a laundry closet with in-unit hookups adds day-to-day ease. Step outside and the possibilities open up: a lean-to, multiple sheds with loft space, a garden shed, a chicken coop with its own fenced roaming area, and a barn with concrete floors offer space for storage, projects, or livestock. Agricultural zoning and the absence of an HOA or covenants leave plenty of flexibility for how you use the land, whether that's hobby farming, workshop space, or simply spreading out. Situated along County Rd 8, the property leads directly to Longmont and offers easy access to I-25, making commutes and errands remarkably convenient. With public water, septic, and electricity already in place, this Berthoud property is ready to support a homestead, an investment, or a quiet retreat just outside of town—offering wide-open sky, easy country living, and enjoyable evenings on the patio.
For sale
$800,000
515 E County Road 8, Berthoud, CO 80513
3beds
1,230sqft
Single Family Residence
Built in 1891
6 Acres Lot
$-- Zestimate®
$650/sqft
$-- HOA
What's special
- 71 days
- 424
- 27
Zillow last checked:
Listing updated:
Listed by:
Jamie Moen 970-786-1038 jmoen@altituderealtyco.com,
Sellstate Altitude Property Group,
Shawna Bellendir 303-916-1377,
Sellstate Altitude Realty
Source: REcolorado as distributed by MLS GRID,MLS#: 8723126
Facts & features
Interior
Bedrooms & bathrooms
- Bedrooms: 3
- Bathrooms: 1
- Full bathrooms: 1
- Main level bathrooms: 1
- Main level bedrooms: 3
Bedroom
- Features: Primary Suite
- Level: Main
Bedroom
- Level: Main
Bedroom
- Level: Main
Bathroom
- Level: Main
Dining room
- Level: Main
Kitchen
- Level: Main
Living room
- Level: Main
Heating
- Forced Air
Cooling
- None
Appliances
- Included: Dishwasher, Disposal, Microwave, Oven, Range, Refrigerator
Features
- Ceiling Fan(s), No Stairs, Open Floorplan
- Flooring: Carpet, Wood
- Windows: Double Pane Windows
- Has basement: No
- Number of fireplaces: 1
- Fireplace features: Wood Burning Stove
Interior area
- Total structure area: 1,230
- Total interior livable area: 1,230 sqft
- Finished area above ground: 1,230
Video & virtual tour
Property
Parking
- Total spaces: 1
- Parking features: Guest, Oversized Door
- Garage spaces: 1
Features
- Levels: One
- Stories: 1
- Patio & porch: Patio
- Exterior features: Gas Valve, Lighting, Private Yard
- Fencing: Fenced,Full
Lot
- Size: 6 Acres
- Features: Level
- Residential vegetation: Natural State
Details
- Parcel number: R0488364
- Zoning: FA1
- Special conditions: Standard
Construction
Type & style
- Home type: SingleFamily
- Property subtype: Single Family Residence
Materials
- Frame, Wood Siding
- Roof: Composition
Condition
- Year built: 1891
Utilities & green energy
- Water: Public
- Utilities for property: Electricity Connected, Natural Gas Connected
Community & HOA
Community
- Subdivision: None
HOA
- Has HOA: No
Location
- Region: Berthoud
Financial & listing details
- Price per square foot: $650/sqft
- Tax assessed value: $493,700
- Annual tax amount: $2,255
- Date on market: 8/10/2026
- Listing terms: Cash,Conventional
- Exclusions: Swamp Cooler, Washer, Dryer, Antique Phone On The Wall, And Seller's Personal Property
- Ownership: Individual
- Electric utility on property: Yes
Estimated market value
Not available
Estimated sales range
Not available
Not available
Price history
| Date | Event | Price |
|---|---|---|
| 8/10/2026 | Listed for sale | $800,000+60%$650/sqft |
Source:  REcolorado as distributed by MLS GRID #8723126 Report a problem REcolorado as distributed by MLS GRID #8723126 Report a problem | ||
| 6/9/2025 | Listing removed | $499,900$406/sqft |
Source:  IRES as distributed by MLS GRID #1032484 Report a problem IRES as distributed by MLS GRID #1032484 Report a problem | ||
| 4/29/2025 | Listed for sale | $499,900-28.6%$406/sqft |
Source: IRES as distributed by MLS GRID #1032484 Report a problem | ||
| 12/31/2023 | Listing removed | -- |
Source: IRES as distributed by MLS GRID #983150 Report a problem | ||
| 7/26/2023 | Listing removed | $700,000$569/sqft |
Source: IRES as distributed by MLS GRID #983150 Report a problem | ||
| 3/9/2023 | Listed for sale | $700,000+324.5%$569/sqft |
Source: IRES as distributed by MLS GRID #983150 Report a problem | ||
| 11/1/1994 | Sold | $164,900$134/sqft |
Source: Agent Provided Report a problem | ||
Public tax history
| Year | Property taxes | Tax assessment |
|---|---|---|
| 2025 | $2,255 +0.9% | $30,856 -14.8% |
| 2024 | $2,235 +1.5% | $36,220 -1% |
| 2023 | $2,202 -2.7% | $36,571 +43.3% |
| 2022 | $2,263 +51.3% | $25,527 -2.8% |
| 2021 | $1,496 +1.5% | $26,262 +51.3% |
| 2020 | $1,474 +28.1% | $17,353 -0.7% |
| 2019 | $1,151 | $17,474 +35.1% |
| 2018 | $1,151 | $12,938 |
| 2017 | $1,151 +14.7% | $12,938 -26.3% |
| 2016 | $1,003 -28.1% | $17,560 |
| 2015 | $1,395 -1.5% | $17,560 +3.4% |
| 2014 | $1,415 | $16,990 |
| 2013 | -- | $16,990 +49% |
| 2012 | -- | $11,400 |
| 2011 | -- | $11,400 -31.9% |
| 2010 | -- | $16,730 |
| 2009 | -- | $16,730 -0.2% |
| 2008 | -- | $16,760 |
| 2007 | -- | $16,760 +5.3% |
| 2006 | -- | $15,920 |
| 2005 | -- | $15,920 -11.4% |
| 2004 | -- | $17,960 -1.3% |
| 2002 | -- | $18,190 |
| 2001 | -- | $18,190 |
Find assessor info on the county website
Monthly payment
Est. payment
Payment breakdown
Explore the cost of this home by adjusting the details. Changes won't be saved.Climate risks
Neighborhood: 80513
Nearby schools
Schools provided by the listing agent
- Elementary: Ivy Stockwell
- Middle: Turner
- High: Berthoud
- District: Thompson R2-J
Source: REcolorado as distributed by MLS GRID. This data may not be complete. We recommend contacting the local school district to confirm school assignments for this home.
Similar homes
- $699,0003 bd2 ba1.7k sqft5009 Gary Dr, Berthoud, CO 80513For Sale
 MLS ID #1060024, Krista Koth, Compass - Boulder. IRES as distributed by MLS GRID
 - $579,9003 bd2 ba1.6k sqft1035 N 4th St, Berthoud, CO 80513For Sale
 MLS ID #1057958, Daniel P Johnson, Coldwell Banker Realty-NOCO. IRES as distributed by MLS GRID
 - $985,0003 bd2 ba1.5k sqft13861 Elmore Rd, Longmont, CO 80504For Sale
 MLS ID #1069650, Kim Niles, eXp Realty - Hub. IRES as distributed by MLS GRID
 - $475,0003 bd2 ba1.3k sqft1225 N 4th St, Berthoud, CO 80513For Sale
 MLS ID #1058058, Kathleen Gruman, RE/MAX Alliance-Loveland. IRES as distributed by MLS GRID
 - $875,0003 bd2 ba1.6k sqft5005 Swainsona Dr, Loveland, CO 80537For SaleMLS ID #1065503, Carrie Hill, Rocky Mountain RE Inc. IRES as distributed by MLS GRID
- $690,0003 bd2 ba1.4k sqft300 Colt Dr, Loveland, CO 80537For SaleMLS ID #1059309, Dee Bundy, C3 Real Estate Solutions, LLC. IRES as distributed by MLS GRID
- $875,0002 bd2 ba1.2k sqft9731 County Road 70, Windsor, CO 80550For SaleMLS ID #1062165, CJ Sefcovic, C3 Real Estate Solutions, LLC. IRES as distributed by MLS GRID
- $849,0002 bd1 ba1.4k sqft1312 Steamboat Valley Rd, Lyons, CO 80540For SaleMLS ID #1054236, Josh Jackson, LIV Sotheby's Intl Realty. IRES as distributed by MLS GRID
- $400,0002 bd2 ba928 sqft2786 Tallgrass Ln, Berthoud, CO 80513For SaleMLS ID #1065772, Jeff Abel, Keller Williams Top of the Rockies Estes Park. IRES as distributed by MLS GRID
- $585,0003 bd2 ba1.3k sqft706 Hover St, Longmont, CO 80501For SaleMLS ID #1070813, Robbin Merta, RE/MAX Elevate. IRES as distributed by MLS GRID
- $475,0003 bd2 ba1.5k sqft4331 Page Pl, Loveland, CO 80537For SaleMLS ID #1064976, Fernando Tarin-Corona, RE/MAX Alliance-Greeley. IRES as distributed by MLS GRID
- $449,0003 bd3 ba1.5k sqft1166 Big Horn Ct, Longmont, CO 80504For SaleMLS ID #1070814, Katie Muller, RE/MAX of Boulder, Inc. IRES as distributed by MLS GRID
- $493,5003 bd2 ba1.2k sqft1226 Linden St, Longmont, CO 80501For SaleMLS ID #1070851, Danielle Ewing, Kentwood RE Northern Prop Llc. IRES as distributed by MLS GRID
- $455,0003 bd2 ba1.3k sqft1815 Collyer St, Longmont, CO 80501For SaleMLS ID #1070706, Elizabeth Liesenfeld, Sears Real Estate. IRES as distributed by MLS GRID
- $524,9003 bd1 ba1.4k sqft12721 Woodland Drive, Longmont, CO 80504For Sale
 MLS ID #2493533, Paul Andrews, Resident Realty South Metro. REcolorado as distributed by MLS GRID
 - $469,0004 bd2 ba1.5k sqft1266 Lanyon Ln, Longmont, CO 80503For SaleMLS ID #1070830, Carolyn Barlow, Compass - Boulder. IRES as distributed by MLS GRID
- $830,0003 bd2 ba1.7k sqft7618 Aberdeen Way, Boulder, CO 80301For SaleMLS ID #1067836, Lovato Properties, Compass - Boulder. IRES as distributed by MLS GRID
- $615,0004 bd2 ba1.6k sqft19290 County Road 37, La Salle, CO 80645For SaleMLS ID #1069243, Michele Taylor, eXp Realty - Loveland. IRES as distributed by MLS GRID
- $515,0002 bd1 ba1.3k sqft3204 Indian Blind Trl, Loveland, CO 80537For SaleMLS ID #1065199, Jose Bonilla, PAK Home Realty. IRES as distributed by MLS GRID
- $779,9002 bd2 ba936 sqft575 Pierce St, Erie, CO 80516For SaleMLS ID #1059489, Kevin Chard, Phoenix Realty & Property Mngt. IRES as distributed by MLS GRID
