Old Town Erie 136 year old bungalow w/ADU finished sq ft 720, turnkey investment property, residents want to renew leases. Main house 2 bed 2 bath, ADU 1 bed 1 bath, total finished sq ft is 1,656. LVP, A/C, gas stove in main house, enjoy the W facing covered front patio & large shade tree in front yard. Covered backyard SE facing deck has plenty of sunshine, well-manicured backyard with mature flowers/bushes. Private well for watering landscaping w/Tuff Shed for storage, plenty of off-street parking in front or alley parking in back. Walk into downtown Erie for shops, Farmer's Market, parades, water park, restaurants, shops, & breweries.
For sale
$779,900
575 Pierce St, Erie, CO 80516
2beds
936sqft
Single Family Residence
Built in 1890
7,500 Square Feet Lot
$-- Zestimate®
$833/sqft
$-- HOA
What's special
Tuff shed for storage
- 145 days
- 186
- 12
Zillow last checked:
Listing updated:
Listed by:
Kevin Chard 303-666-4300,
Phoenix Realty & Property Mngt
Source: IRES as distributed by MLS GRID,MLS#: 1059489
Facts & features
Interior
Bedrooms & bathrooms
- Bedrooms: 2
- Bathrooms: 2
- 3/4 bathrooms: 1
- 1/2 bathrooms: 1
- Main level bathrooms: 2
Primary bedroom
- Description: Luxury Vinyl
- Features: 3/4 Primary Bath
- Level: Main
- Area: 143 Square Feet
- Dimensions: 13 x 11
Bedroom 2
- Description: Luxury Vinyl
- Level: Main
- Area: 117 Square Feet
- Dimensions: 13 x 9
Family room
- Description: Luxury Vinyl
- Level: Main
- Area: 169 Square Feet
- Dimensions: 13 x 13
Kitchen
- Description: Luxury Vinyl
- Level: Main
- Area: 165 Square Feet
- Dimensions: 11 x 15
Laundry
- Description: Luxury Vinyl
- Level: Main
- Area: 84 Square Feet
- Dimensions: 7 x 12
Heating
- Forced Air
Cooling
- Central Air, Ceiling Fan(s)
Appliances
- Included: Gas Range, Dishwasher, Refrigerator, Washer, Dryer, Microwave, Disposal
- Laundry: Washer/Dryer Hookup
Features
- Eat-in Kitchen
- Windows: Window Coverings
- Basement: None,Crawl Space
- Has fireplace: Yes
- Fireplace features: Gas
Interior area
- Total structure area: 936
- Total interior livable area: 936 sqft
- Finished area above ground: 936
Property
Parking
- Parking features: Off Street
- Has garage: Yes
- Details: Off Street
Accessibility
- Accessibility features: Level Lot, Level Drive, No Stairs, Main Floor Bath, Accessible Bedroom, Main Level Laundry
Features
- Levels: One
- Stories: 1
- Patio & porch: Patio, Deck
- Fencing: Partial,Fenced,Wood
Lot
- Size: 7,500 Square Feet
- Features: Deciduous Trees, Native Plants, Level, Paved, Curbs, Sidewalks, Street Light, Alley, Mineral Rights Excluded
Details
- Additional structures: Storage
- Parcel number: R5756686
- Zoning: Residentia
- Special conditions: Private Owner
Construction
Type & style
- Home type: SingleFamily
- Architectural style: Cottage
- Property subtype: Single Family Residence
Materials
- Frame, Metal Siding, Composition, Wood Siding
- Roof: Fiberglass,Shake
Condition
- New construction: No
- Year built: 1890
Utilities & green energy
- Electric: Xcel Energy
- Gas: Xcel Energy
- Sewer: Public Sewer
- Water: City
- Utilities for property: Natural Gas Available, Electricity Available, Cable Available, Satellite Avail, High Speed Avail
Green energy
- Energy efficient items: Windows
Community & HOA
Community
- Security: Fire Alarm
- Subdivision: Erie Town
HOA
- Has HOA: No
Location
- Region: Erie
Financial & listing details
- Price per square foot: $833/sqft
- Tax assessed value: $482,665
- Annual tax amount: $3,460
- Date on market: 5/19/2026
- Listing terms: Cash,Conventional,VA Loan,1031 Exchange
- Exclusions: Residents personal possessions
- Electric utility on property: Yes
- Road surface type: Dirt, Asphalt
Estimated market value
Not available
Estimated sales range
Not available
Not available
Price history
| Date | Event | Price |
|---|---|---|
| 7/7/2026 | Price change | $779,900-3.7%$833/sqft |
Source:  IRES as distributed by MLS GRID #1059489 Report a problem IRES as distributed by MLS GRID #1059489 Report a problem | ||
| 5/19/2026 | Listed for sale | $809,900+102.5%$865/sqft |
Source: IRES as distributed by MLS GRID #1059489 Report a problem | ||
| 5/4/2024 | Listing removed | -- |
Source: Zillow Rentals Report a problem | ||
| 4/18/2024 | Listed for rent | $1,950$2/sqft |
Source: Zillow Rentals Report a problem | ||
| 10/26/2021 | Listing removed | -- |
Source: Zillow Rental Manager Report a problem | ||
| 10/5/2021 | Price change | $1,950-2.5%$2/sqft |
Source: Zillow Rental Manager Report a problem | ||
| 8/20/2021 | Listed for rent | $2,000$2/sqft |
Source: Zillow Rental Manager Report a problem | ||
| 7/29/2020 | Sold | $400,000$427/sqft |
Source: IRES as distributed by MLS GRID #917415 Report a problem | ||
| 7/7/2020 | Pending sale | $400,000$427/sqft |
Source: Berkshire Hathaway-FTC #917415 Report a problem | ||
| 7/7/2020 | Listed for sale | $400,000+151.6%$427/sqft |
Source: Berkshire Hathaway-FTC #917415 Report a problem | ||
| 11/15/1999 | Sold | $159,000$170/sqft |
Source: Public Record Report a problem | ||
Public tax history
| Year | Property taxes | Tax assessment |
|---|---|---|
| 2026 | $3,460 +19.6% | $29,540 -2.1% |
| 2025 | $2,893 +3.7% | $30,170 -1.9% |
| 2024 | $2,788 +1% | $30,740 -1% |
| 2023 | $2,760 -2.1% | $31,040 +21.2% |
| 2022 | $2,819 +54.5% | $25,610 -2.8% |
| 2021 | $1,824 | $26,350 +8.3% |
| 2020 | $1,824 +34.2% | $24,330 |
| 2019 | $1,359 -26.2% | $24,330 +22.3% |
| 2018 | $1,841 +35.5% | $19,890 |
| 2017 | $1,359 -34.3% | $19,890 +48% |
| 2016 | $2,069 +50.7% | $13,440 |
| 2015 | $1,373 +7.7% | $13,440 +8.5% |
| 2014 | $1,274 | $12,390 |
| 2013 | -- | $12,390 -8.9% |
| 2012 | -- | $13,600 |
| 2011 | -- | $13,600 +37.5% |
| 2010 | -- | $9,890 |
| 2009 | -- | $9,890 -35.1% |
| 2008 | -- | $15,240 |
| 2007 | -- | $15,240 +22.7% |
| 2006 | -- | $12,420 |
| 2005 | -- | $12,420 +3.3% |
| 2004 | -- | $12,020 -1% |
| 2003 | -- | $12,140 -9.3% |
| 2002 | -- | $13,380 +55% |
| 2001 | -- | $8,630 |
Find assessor info on the county website
Monthly payment
Est. payment
Payment breakdown
Explore the cost of this home by adjusting the details. Changes won't be saved.Climate risks
Neighborhood: 80537
Nearby schools
Schools provided by the listing agent
- Elementary: Erie
- Middle: Erie
- High: Erie
Source: IRES as distributed by MLS GRID. This data may not be complete. We recommend contacting the local school district to confirm school assignments for this home.
Similar homes
- $800,0003 bd1 ba1.2k sqft515 E County Road 8, Berthoud, CO 80513For Sale
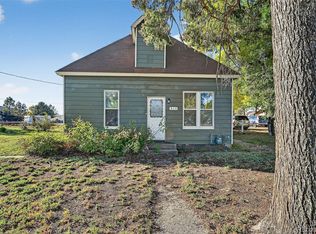
 MLS ID #8723126, Jamie Moen, Sellstate Altitude Property Group. REcolorado as distributed by MLS GRID
 - $824,9003 bd2 ba1.2k sqft2151 Tate Avenue, Fort Lupton, CO 80621For Sale
 MLS ID #5808934, Lisa Couch, RE/MAX Momentum. REcolorado as distributed by MLS GRID
 - $570,0002 bd1 ba1.1k sqft406 E Emma Street, Lafayette, CO 80026For Sale
 MLS ID #8719198, Irene Shick, Keller Williams DTC. REcolorado as distributed by MLS GRID
 - $625,0003 bd2 ba1.3k sqft960 Vetch Circle, Lafayette, CO 80026For Sale
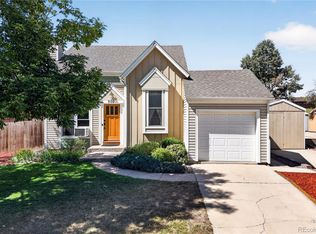 MLS ID #8588550, Rey Armendariz, Redfin Corporation. REcolorado as distributed by MLS GRID
 - $967,0003 bd1 ba927 sqft6903 Valmont Rd, Boulder, CO 80301For Sale
 MLS ID #1063236, Cheryl Shatz, RE/MAX Alliance-Boulder. IRES as distributed by MLS GRID
 - $735,0003 bd1 ba1.2k sqft735 38th St, Boulder, CO 80303For SaleMLS ID #1061683, Michelle Bodin, LIV Sotheby's Intl Realty. IRES as distributed by MLS GRID
- $525,0002 bd2 ba1.3k sqft4475 Laguna Pl #115, Boulder, CO 80303For SaleMLS ID #1068684, Katie Muller, RE/MAX of Boulder, Inc. IRES as distributed by MLS GRID
- $619,0003 bd1 ba1k sqft360 County Road, Louisville, CO 80027For SaleMLS ID #1063675, Lenny Maiocco, RE/MAX Alliance-Lafayette. IRES as distributed by MLS GRID
- $880,0003 bd1 ba880 sqft920 University Ave, Boulder, CO 80302For SaleMLS ID #1069191, Brian Sundberg, Compass - Boulder. IRES as distributed by MLS GRID
- $675,0002 bd2 ba1.1k sqft4650 Holiday Dr #201, Boulder, CO 80304For SaleMLS ID #1063775, Sara Vaughn, LIV Sotheby's Intl Realty. IRES as distributed by MLS GRID
- $395,0002 bd2 ba864 sqft60 S Boulder Cir #6016, Boulder, CO 80303For SaleMLS ID #1067494, Tara Littell, Compass - Boulder. IRES as distributed by MLS GRID
- $497,0002 bd2 ba1.3k sqft57 Carla Way, Broomfield, CO 80020For SaleMLS ID #1068793, E and L Team, RE/MAX Elevate. IRES as distributed by MLS GRID
- $725,0003 bd2 ba1.2k sqft745 Arapahoe Ave #202, Boulder, CO 80302For SaleMLS ID #1066548, Daryl Smith, RE/MAX of Boulder, Inc. IRES as distributed by MLS GRID
- $399,0002 bd1 ba840 sqft443 Baker St, Longmont, CO 80501For SaleMLS ID #1069942, Ina Sajovich, WK Real Estate. IRES as distributed by MLS GRID
- $430,0002 bd1 ba932 sqft2600 W 133rd Cir, Broomfield, CO 80020For SaleMLS ID #1068098, Zachary Troyer, Group Greeley. IRES as distributed by MLS GRID
- $595,0002 bd2 ba892 sqft948 North St #17, Boulder, CO 80304For SaleMLS ID #1069179, AJ Chamberlin, Colorado Legacy Real Estate, LLC. IRES as distributed by MLS GRID
- $699,9002 bd2 ba1.1k sqft4176 Greenbriar Blvd, Boulder, CO 80305For SaleMLS ID #1068653, Michael Bader, RE/MAX of Boulder, Inc. IRES as distributed by MLS GRID
- $564,9903 bd2 ba1k sqft1038 Aspen St, Longmont, CO 80501For SaleMLS ID #1067344, Lara McDermott, LoKation Real Estate-Longmont. IRES as distributed by MLS GRID
- $800,0003 bd2 ba1.3k sqft3772 Telluride Ln, Boulder, CO 80305For SaleMLS ID #1055165, Patrick Dolan, RE/MAX of Boulder, Inc. IRES as distributed by MLS GRID
- $600,0002 bd1 ba931 sqft1547 Easy Rider Ln #101, Boulder, CO 80304For SaleMLS ID #1067290, Lovato Properties, Compass - Boulder. IRES as distributed by MLS GRID
