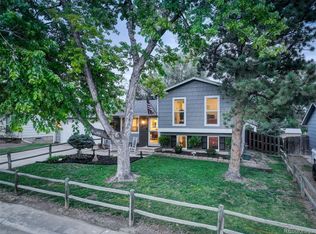
Location, lifestyle, and opportunity all come together with this charming 2-bedroom, 1-bath home just minutes walk from Downtown Lafayette! Enjoy one of the most popular downtown districts, filled with fantastic restaurants, local coffee shops, breweries, boutique shopping, and community events all just minutes from your front door. The real standout is the oversized double lot, offering a rare amount of space that's hard to find this close to downtown. Whether you're looking to connect with your inner Homesteader with a micro-farm, expand the existing home, add an ADU (buyer to verify with the City of Lafayette), or simply enjoy an incredible backyard, this property offers endless possibilities. Some impressive updates include fully upgraded electrical panel, newer roof and more! Inside, the primary bedroom features an oversized custom walk-in closet addition, giving you storage that's rarely found in homes like this. Kitchen is spacious with room for an island, built-in pantry already included. Outside, you'll find a detached one-car garage, a generous shed that's perfect for projects, a workshop or extra storage, dedicated gardening space, and young fruit trees that will continue to mature and add beauty to the backyard. A complimentary 12-month home warranty for added peace of mind! Whether you're looking for a place to call home, an investment opportunity in an appreciating area, or a property with room to grow, this is a rare chance to own a larger lots in one of Lafayette's most sought-after locations. https://media.autoreelapp.com/renders/t9koo8adhb/out.mp4
Accepting backups
Price cut: $5K (10/8)
$570,000
406 E Emma Street, Lafayette, CO 80026
2beds
1,136sqft
Single Family Residence
Built in 1905
0.45 Acres Lot
$-- Zestimate®
$502/sqft
$-- HOA
What's special
- 110 days
- 831
- 32
Zillow last checked:
Listing updated:
Listed by:
Irene Shick 303-717-6446 Irene@CentennialStateGroup.com,
Keller Williams DTC
Source: REcolorado as distributed by MLS GRID,MLS#: 8719198
Facts & features
Interior
Bedrooms & bathrooms
- Bedrooms: 2
- Bathrooms: 1
- Full bathrooms: 1
- Main level bathrooms: 1
- Main level bedrooms: 2
Bedroom
- Description: Perfect As A Room Or Office, With A Large Close
- Level: Main
Bedroom
- Description: Attached To Massive Walk-In Closet And Attached Bathroom
- Features: Primary Suite
- Level: Main
Bathroom
- Description: Updated, Full Bathroom
- Features: En Suite Bathroom
- Level: Main
Kitchen
- Description: Large Walk-In Pantry Attached
- Level: Main
Laundry
- Description: Washer And Dryer Included!
- Level: Main
Living room
- Level: Main
Sun room
- Description: Perfect Office Space Or Spacious Front Room
- Level: Main
Heating
- Electric, Forced Air
Cooling
- Central Air
Appliances
- Included: Dishwasher, Dryer, Gas Water Heater, Microwave, Oven, Range, Refrigerator, Self Cleaning Oven, Washer
Features
- Audio/Video Controls, Built-in Features, Eat-in Kitchen, High Ceilings, Kitchen Island, Laminate Counters, No Stairs, Pantry, Primary Suite, Smart Thermostat, Smoke Free, Walk-In Closet(s)
- Flooring: Laminate, Vinyl
- Windows: Double Pane Windows, Window Coverings
- Basement: Cellar
Interior area
- Total structure area: 1,136
- Total interior livable area: 1,136 sqft
- Finished area above ground: 936
- Finished area below ground: 0
Video & virtual tour
Property
Parking
- Total spaces: 7
- Parking features: Exterior Access Door
- Garage spaces: 1
- Details: Off Street Spaces: 5, RV Spaces: 1
Features
- Levels: One
- Stories: 1
- Patio & porch: Patio
- Exterior features: Garden, Private Yard
- Fencing: Full
Lot
- Size: 0.45 Acres
- Features: Level, Many Trees, Near Public Transit, Subdividable
Details
- Parcel number: R0020446
- Special conditions: Standard
Construction
Type & style
- Home type: SingleFamily
- Property subtype: Single Family Residence
Materials
- Frame, Wood Siding
- Roof: Composition
Condition
- Year built: 1905
Details
- Warranty included: Yes
Utilities & green energy
- Sewer: Public Sewer
- Water: Public
Community & HOA
Community
- Security: Carbon Monoxide Detector(s), Smoke Detector(s), Video Doorbell
- Subdivision: Old Town Lafayette
HOA
- Has HOA: No
Location
- Region: Lafayette
Financial & listing details
- Price per square foot: $502/sqft
- Tax assessed value: $589,800
- Annual tax amount: $3,514
- Date on market: 6/30/2026
- Listing terms: 1031 Exchange,Cash,Conventional,FHA,VA Loan
- Exclusions: Seller's Personal Property, With Some Exceptions. Please Reach Out If You'd Like To Know What Seller Is Looking To Part With.
- Ownership: Individual
- Road surface type: Alley Paved, Paved
Estimated market value
Not available
Estimated sales range
Not available
Not available
Price history
| Date | Event | Price |
|---|---|---|
| 10/15/2026 | Pending sale | $570,000$502/sqft |
Source:  REcolorado as distributed by MLS GRID #8719198 Report a problem REcolorado as distributed by MLS GRID #8719198 Report a problem | ||
| 10/8/2026 | Price change | $570,000-0.9%$502/sqft |
Source: REcolorado as distributed by MLS GRID #8719198 Report a problem | ||
| 9/23/2026 | Price change | $575,000-0.9%$506/sqft |
Source: REcolorado as distributed by MLS GRID #8719198 Report a problem | ||
| 9/8/2026 | Price change | $580,000-2.5%$511/sqft |
Source: REcolorado as distributed by MLS GRID #8719198 Report a problem | ||
| 7/30/2026 | Price change | $595,000-1.7%$524/sqft |
Source: REcolorado as distributed by MLS GRID #8719198 Report a problem | ||
| 7/13/2026 | Price change | $605,000-3.2%$533/sqft |
Source: REcolorado as distributed by MLS GRID #8719198 Report a problem | ||
| 6/30/2026 | Listed for sale | $625,000+10.4%$550/sqft |
Source: REcolorado as distributed by MLS GRID #8719198 Report a problem | ||
| 12/2/2021 | Sold | $566,000-5.7%$498/sqft |
Source:  IRES as distributed by MLS GRID #953264 Report a problem IRES as distributed by MLS GRID #953264 Report a problem | ||
| 10/15/2021 | Listed for sale | $600,000+141.9%$528/sqft |
Source: IRES as distributed by MLS GRID #953264 Report a problem | ||
| 2/1/2013 | Listing removed | $248,000$218/sqft |
Source: The New Century Group llc #692397 Report a problem | ||
| 10/3/2012 | Listed for sale | $248,000$218/sqft |
Source: The New Century Group llc #692397 Report a problem | ||
Public tax history
| Year | Property taxes | Tax assessment |
|---|---|---|
| 2025 | $3,298 +1.7% | $36,863 -9.9% |
| 2024 | $3,242 +13.7% | $40,910 -1% |
| 2023 | $2,851 +1.1% | $41,307 +36.1% |
| 2022 | $2,820 +4.3% | $30,351 -2.8% |
| 2021 | $2,703 | $31,224 +5.6% |
| 2020 | $2,703 +24.5% | $29,580 |
| 2019 | $2,172 | $29,580 +24.3% |
| 2018 | $2,172 | $23,789 -9.5% |
| 2017 | $2,172 +19.4% | $26,300 +32.8% |
| 2016 | $1,818 +6.7% | $19,805 +21.5% |
| 2015 | $1,704 +20.9% | $16,302 |
| 2014 | $1,410 +65.7% | $16,302 |
| 2013 | $850 -44.2% | $16,302 -8.6% |
| 2012 | $1,523 -4.2% | $17,830 |
| 2011 | $1,591 +5.2% | -- |
| 2010 | $1,512 +79.6% | $18,860 |
| 2009 | $842 +9.3% | $18,860 -11.7% |
| 2008 | $770 +13.2% | $21,370 |
| 2007 | $680 -45.1% | $21,370 +9.4% |
| 2006 | $1,239 -6% | $19,530 |
| 2005 | $1,319 +1.8% | $19,530 -8.6% |
| 2004 | $1,296 +125.5% | $21,370 |
| 2003 | $575 -45.3% | $21,370 +30.3% |
| 2002 | $1,050 | $16,400 -90.8% |
| 2001 | -- | $179,200 |
Find assessor info on the county website
Monthly payment
Est. payment
Payment breakdown
Explore the cost of this home by adjusting the details. Changes won't be saved.Climate risks
Neighborhood: 80026
Nearby schools
Schools provided by the listing agent
- Elementary: Sanchez
- Middle: Angevine
- High: Centaurus
- District: Boulder Valley RE 2
Source: REcolorado as distributed by MLS GRID. This data may not be complete. We recommend contacting the local school district to confirm school assignments for this home.

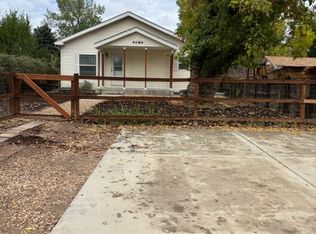

Similar homes
- $675,0003 bd2 ba1.4k sqft108 E Chester St, Lafayette, CO 80026For Sale
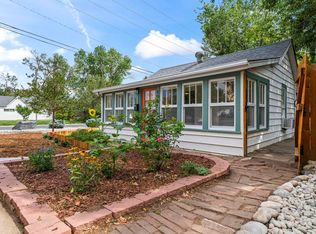
 MLS ID #1067395, Leslie Herz, Coldwell Banker Realty-Boulder. IRES as distributed by MLS GRID
 - $625,0003 bd2 ba1.3k sqft960 Vetch Circle, Lafayette, CO 80026For Sale
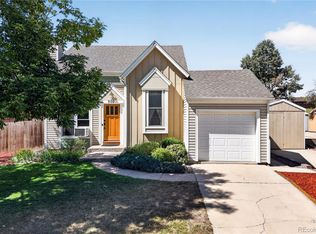
 MLS ID #8588550, Rey Armendariz, Redfin Corporation. REcolorado as distributed by MLS GRID
 - $585,0003 bd2 ba1.3k sqft706 Hover St, Longmont, CO 80501For Sale
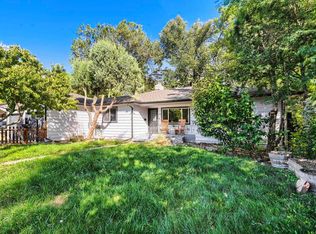 MLS ID #1070813, Robbin Merta, RE/MAX Elevate. IRES as distributed by MLS GRID
 - $545,0003 bd2 ba1.4k sqft1374 Dover Street, Broomfield, CO 80020For Sale
 MLS ID #5876631, Lane Lyon, Coldwell Banker Global Luxury Denver. REcolorado as distributed by MLS GRID
 - $529,0003 bd2 ba1.2k sqft5755 Dudley Street, Arvada, CO 80002For SaleMLS ID #8193893, Will McKinlay, Capital Property Group LLC. REcolorado as distributed by MLS GRID
- $619,0003 bd1 ba1k sqft360 County Road, Louisville, CO 80027For SaleMLS ID #1063675, Lenny Maiocco, RE/MAX Alliance-Lafayette. IRES as distributed by MLS GRID
- $550,0003 bd2 ba1.1k sqft6965 W 54TH Avenue, Arvada, CO 80002For SaleMLS ID #6471615, Chris Venne, Resident Realty South Metro. REcolorado as distributed by MLS GRID
- $565,0003 bd2 ba1.2k sqft11311 W 71st Place, Arvada, CO 80004For SaleMLS ID #1610406, Joseph R Graller, RE/MAX Alliance. REcolorado as distributed by MLS GRID
- $539,9003 bd2 ba1.5k sqft8960 Cody Court, Broomfield, CO 80021For SaleMLS ID #5519834, Sarah Buch, HomeSmart Realty. REcolorado as distributed by MLS GRID
- $599,9002 bd1 ba825 sqft14100 W 48th Avenue, Golden, CO 80403For SaleMLS ID #8502321, Catherine Schneider, RE/MAX Alliance. REcolorado as distributed by MLS GRID
- $510,0003 bd2 ba1.5k sqft13476 Bryant Way, Broomfield, CO 80020For SaleMLS ID #8197078, Dane Christiansen, Uncharted Homes LLC. REcolorado as distributed by MLS GRID
- $525,0004 bd2 ba1.5k sqft1 Texas Ln, Longmont, CO 80501For SaleMLS ID #1070015, Jennifer Hart, 1st Realty Associates Inc. IRES as distributed by MLS GRID
- $524,9003 bd1 ba1.4k sqft12721 Woodland Drive, Longmont, CO 80504For SaleMLS ID #2493533, Paul Andrews, Resident Realty South Metro. REcolorado as distributed by MLS GRID
- $569,0002 bd2 ba1.3k sqft4660 Macarthur Lane, Boulder, CO 80303For SaleMLS ID #8346159, Judy Keech, Redfin Corporation. REcolorado as distributed by MLS GRID
- $550,0003 bd2 ba1k sqft4701 Indiana Street, Golden, CO 80403For SaleMLS ID #8143507, Amy Smoldt, Coldwell Banker Realty 54. REcolorado as distributed by MLS GRID
- $515,0003 bd1 ba1.2k sqft820 Kline Drive, Lakewood, CO 80215For SaleMLS ID #4161603, Rachael Sanderson, Redfin Corporation. REcolorado as distributed by MLS GRID
- $524,0003 bd3 ba1.2k sqft7912 Depew Street, Arvada, CO 80003For SaleMLS ID #7360808, Colin Kelley, Compass - Denver. REcolorado as distributed by MLS GRID
- $599,0004 bd3 ba1.6k sqft301 4th St, Frederick, CO 80530For SaleMLS ID #1068948, Troy Kellenberger, Open Real Estate. IRES as distributed by MLS GRID
- $525,0003 bd2 ba1.4k sqft32187 Sylvan Road, Golden, CO 80403For SaleMLS ID #3297866, Sare Merrigan, Compass Colorado, LLC - Boulder. REcolorado as distributed by MLS GRID
- $380,0003 bd1 ba1k sqft4770 Carr Street, Wheat Ridge, CO 80033For SaleMLS ID #9028947, Hope Larsen, Century 21 Altitude Real Estate, LLC. REcolorado as distributed by MLS GRID
