Seller offering a $15,000 concession to be used toward an interest-rate buy down or other allowable closing costs.Buyers who switch to our preferred lender will qualify for an additional 1% lender incentive.Welcome to a truly special opportunity in Southmoor Park with easy access to hiking/biking trails and greenway!Built as the final home in the neighborhood & situated the largest lot,on a wide,yet quiet,non-through street,this beautifully maintained property offers an incredible combination of indoor comfort,thoughtful updates,& exceptional outdoor living.Outdoor enthusiasts will love the expansive backyard with plenty of room to relax,entertain,garden,or play.The yard features established garden beds, a storage shed,a fully covered pergola,& a custom-built "catio" that can remain or be removed at the buyer's request.Inside,this meticulously cared-for home offers 3 bedrooms & 2 bathrooms,plus a versatile bonus room in the basement currently being used as an additional bedroom.Cozy up by the newly replaced gas fireplace,or enjoy the convenience of the whole-house fan when you want to cool things down without running the A/C.The updated kitchen features beautiful hardwood floors,modern finishes & an oven with a built-in air fry function.All appliances & window coverings are included,& most of the furniture is negotiable,making this an excellent option for buyers looking for an easy transition.Major improvements have already been taken care of,including replaced windows,updated electrical,a recently installed garage door, an approximately seven-year-old roof,& a PVC sewer line installed by previous owners.The home has also been pre-inspected & includes a 12-month First American Eagle Premier Home Warranty for added peace of mind.With its oversized lot,extensive updates, flexible living space, and valuable buyer incentives,this Southmoor Park home is truly move-in ready and ready to be enjoyed. Nextlight internet available and homeowners insurance is under $2k a year!
For sale
$525,000
1 Texas Ln, Longmont, CO 80501
4beds
1,584sqft
Single Family Residence
Built in 1974
10,172 Square Feet Lot
$-- Zestimate®
$331/sqft
$-- HOA
What's special
- 11 days
- 897
- 105
Likely to sell faster than
Zillow last checked:
Listing updated:
Listed by:
Jennifer Hart 720-935-1137,
1st Realty Associates Inc
Source: IRES as distributed by MLS GRID,MLS#: 1070015
Facts & features
Interior
Bedrooms & bathrooms
- Bedrooms: 4
- Bathrooms: 2
- Full bathrooms: 1
- 3/4 bathrooms: 1
- Main level bathrooms: 1
Primary bedroom
- Description: Carpet
- Features: Shared Primary Bath
- Level: Main
- Area: 156 Square Feet
- Dimensions: 13 x 12
Bedroom 2
- Description: Wood
- Level: Main
- Area: 108 Square Feet
- Dimensions: 9 x 12
Bedroom 3
- Description: Carpet
- Level: Main
- Area: 108 Square Feet
- Dimensions: 9 x 12
Bedroom 4
- Description: Carpet
- Level: Basement
- Area: 264 Square Feet
- Dimensions: 22 x 12
Dining room
- Description: Wood
- Level: Main
- Area: 108 Square Feet
- Dimensions: 9 x 12
Kitchen
- Description: Wood
- Level: Main
- Area: 132 Square Feet
- Dimensions: 11 x 12
Laundry
- Description: Laminate
- Level: Basement
- Area: 20 Square Feet
- Dimensions: 5 x 4
Living room
- Description: Wood
- Level: Main
- Area: 168 Square Feet
- Dimensions: 12 x 14
Study
- Description: Laminate
- Level: Basement
- Area: 90 Square Feet
- Dimensions: 10 x 9
Heating
- Forced Air
Cooling
- Central Air, Ceiling Fan(s), Whole House Fan
Appliances
- Included: Electric Range, Dishwasher, Refrigerator, Washer, Dryer, Microwave, Disposal
- Laundry: Washer/Dryer Hookup
Features
- Eat-in Kitchen
- Windows: Window Coverings, Bay or Bow Window
- Basement: Partial,Partially Finished,Crawl Space
- Has fireplace: Yes
- Fireplace features: Gas, Gas Log, Living Room
Interior area
- Total structure area: 1,056
- Total interior livable area: 1,584 sqft
- Finished area above ground: 1,056
Property
Parking
- Total spaces: 2
- Parking features: Attached
- Attached garage spaces: 2
- Details: Attached
Accessibility
- Accessibility features: Near Bus, Low Carpet, Main Floor Bath, Accessible Bedroom
Features
- Levels: One
- Stories: 1
- Patio & porch: Patio
- Exterior features: Sprinkler System
- Fencing: Partial,Wood
Lot
- Size: 10,172 Square Feet
- Features: Corner Lot, Evergreen Trees, Deciduous Trees, City Limits, Paved, Curbs, Gutters, Sidewalks, Street Light, Fire Hydrant within 500 Feet
Details
- Additional structures: Storage
- Parcel number: R0050048
- Zoning: Res
- Special conditions: Private Owner
Construction
Type & style
- Home type: SingleFamily
- Property subtype: Single Family Residence
Materials
- Frame, Brick
- Roof: Composition
Condition
- New construction: No
- Year built: 1974
Utilities & green energy
- Electric: City of Longmont
- Gas: Xcel Energy
- Sewer: Public Sewer
- Utilities for property: Natural Gas Available, Electricity Available, Cable Available, Satellite Avail, High Speed Avail
Green energy
- Energy efficient items: Southern Exposure, Windows
Community & HOA
Community
- Subdivision: Southmoor Park 4
HOA
- Has HOA: No
Location
- Region: Longmont
Financial & listing details
- Price per square foot: $331/sqft
- Tax assessed value: $437,600
- Annual tax amount: $2,871
- Date on market: 10/4/2026
- Listing terms: Cash,Conventional,FHA,VA Loan,1031 Exchange
- Exclusions: Sellers personal property, most furniture is negotiable.
- Electric utility on property: Yes
- Road surface type: Asphalt
Estimated market value
Not available
Estimated sales range
Not available
Not available
Price history
| Date | Event | Price |
|---|---|---|
| 10/8/2026 | Listed for sale | $525,000+228.1%$331/sqft |
Source:  IRES as distributed by MLS GRID #1070015 Report a problem IRES as distributed by MLS GRID #1070015 Report a problem | ||
| 6/4/2001 | Sold | $160,000$101/sqft |
Source: Public Record Report a problem | ||
Public tax history
| Year | Property taxes | Tax assessment |
|---|---|---|
| 2025 | $2,482 +1.4% | $27,351 -7.7% |
| 2024 | $2,448 +8.9% | $29,635 -1% |
| 2023 | $2,248 -1.3% | $29,921 +31.7% |
| 2022 | $2,277 +13.1% | $22,713 -2.8% |
| 2021 | $2,014 | $23,366 +12.7% |
| 2020 | $2,014 +18.5% | $20,728 |
| 2019 | $1,700 | $20,728 +15.9% |
| 2018 | $1,700 | $17,892 -9.5% |
| 2017 | $1,700 +12.9% | $19,780 +25.6% |
| 2016 | $1,506 +4.9% | $15,752 +18.9% |
| 2015 | $1,435 +15.9% | $13,253 |
| 2014 | $1,238 -3.1% | $13,253 |
| 2013 | $1,277 +6.8% | $13,253 -3.8% |
| 2012 | $1,196 -1.4% | $13,770 |
| 2011 | $1,213 +1.8% | -- |
| 2010 | $1,191 -5.6% | $14,090 |
| 2009 | $1,262 +12.1% | $14,090 -18.4% |
| 2008 | $1,125 +10.5% | $17,270 |
| 2007 | $1,019 -1.8% | $17,270 +10.8% |
| 2006 | $1,037 -5.8% | $15,590 |
| 2005 | $1,101 +1.2% | $15,590 -6.3% |
| 2004 | $1,088 +10.3% | $16,640 |
| 2003 | $986 +10.5% | $16,640 +28% |
| 2002 | $892 | $13,000 -90.9% |
| 2001 | -- | $142,100 |
Find assessor info on the county website
Monthly payment
Est. payment
Payment breakdown
Explore the cost of this home by adjusting the details. Changes won't be saved.Climate risks
Neighborhood: Southmoor
Nearby schools
Schools provided by the listing agent
- Elementary: Burlington
- Middle: Sunset Middle
- High: Niwot
Source: IRES as distributed by MLS GRID. This data may not be complete. We recommend contacting the local school district to confirm school assignments for this home.
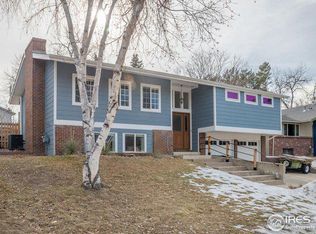


Similar homes
- $549,9004 bd3 ba1.9k sqft1635 Hartley Court, Longmont, CO 80501For Sale
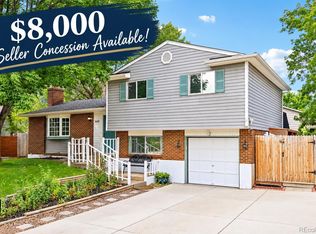
 MLS ID #5933163, Jennifer Anderson, RE/MAX Professionals. REcolorado as distributed by MLS GRID
 - $499,0003 bd2 ba1.8k sqft2113 Bowen St, Longmont, CO 80501For Sale

 MLS ID #1066356, Joanna Gerdes, 1st Realty Associates Inc. IRES as distributed by MLS GRID
 - $469,9004 bd2 ba1.6k sqft1551 Atwood Street, Longmont, CO 80501For Sale
 MLS ID #5988974, Illan Sparago, Resident Realty South Metro. REcolorado as distributed by MLS GRID
 - $470,0003 bd2 ba1.6k sqft2100 Bowen St, Longmont, CO 80501For Sale
 MLS ID #1065919, Troy Kellenberger, Open Real Estate. IRES as distributed by MLS GRID
 - $459,0003 bd3 ba2.1k sqft2412 Tulip St, Longmont, CO 80501For SaleMLS ID #1070128, Stephanie N Watson, Compass - Boulder. IRES as distributed by MLS GRID
- $490,0003 bd2 ba1.2k sqft1217 Hunter Ct, Longmont, CO 80501For SaleMLS ID #1053621, CL Realty Group, Berkshire Hathaway HomeServices Rocky Mountain, Realtors-Boulder. IRES as distributed by MLS GRID
- $435,0003 bd2 ba1.3k sqft2418 Bowen St, Longmont, CO 80501For SaleMLS ID #1069847, Jenna Golden, Group Mulberry. IRES as distributed by MLS GRID
- $575,0004 bd3 ba2k sqft1251 Vail Ln, Longmont, CO 80503For SaleMLS ID #1065903, Deborah Caulfield, Berkshire Hathaway HomeServices Rocky Mountain, Realtors-Boulder. IRES as distributed by MLS GRID
- $460,0004 bd2 ba1.7k sqft18 Kodiak Court, Longmont, CO 80504For SaleMLS ID #8305813, Angel Perez, Megastar Realty. REcolorado as distributed by MLS GRID
- $439,9005 bd3 ba2.1k sqft1341 Dogwood Lane, Longmont, CO 80501For SaleMLS ID #6388186, Trelora Realty Team, Trelora Realty, Inc.. REcolorado as distributed by MLS GRID
- $400,0003 bd1 ba960 sqft8 Elizabeth Court, Longmont, CO 80501For SaleMLS ID #6582830, Christie Vincent, Keller Williams DTC. REcolorado as distributed by MLS GRID
- $368,0002 bd3 ba1.3k sqft818 S Terry St #101, Longmont, CO 80501For SaleMLS ID #1068518, Libby Earthman, LoKation Real Estate-Longmont. IRES as distributed by MLS GRID
- $675,0004 bd2 ba2.2k sqft64 Baylor Drive, Longmont, CO 80503For SaleMLS ID #7440503, Katie Northouse, MB Northouse Realty Inc. REcolorado as distributed by MLS GRID
- $649,0003 bd3 ba2k sqft760 Francis St, Longmont, CO 80501For SaleMLS ID #1060561, Wendy Conder, Windemere Realty Inc.. IRES as distributed by MLS GRID
- $525,0004 bd2 ba1.8k sqft10029 Alcott Street, Denver, CO 80260For SaleMLS ID #4734710, Corinne Playfair, Peak Real Estate Ltd. REcolorado as distributed by MLS GRID
- $520,0003 bd2 ba1.4k sqft378 Fir Ln, Broomfield, CO 80020For SaleMLS ID #1069789, Jennifer Eiss, Compass - Boulder. IRES as distributed by MLS GRID
- $494,0004 bd3 ba1.7k sqft336 Aspen Drive, Frederick, CO 80530For SaleMLS ID #9920205, Frank Visocky, Osgood Team Real Estate. REcolorado as distributed by MLS GRID
- $445,0002 bd3 ba1.4k sqft1644 Venice Ln, Longmont, CO 80503For SaleMLS ID #1070104, Digger Braymiller, RE/MAX of Boulder, Inc. IRES as distributed by MLS GRID
- $440,0003 bd2 ba1.5k sqft10696 Butte Drive, Longmont, CO 80504For SaleMLS ID #4713798, Yenduboan Mingoube, Keller Williams Preferred Realty. REcolorado as distributed by MLS GRID
- $479,0003 bd3 ba2.2k sqft5427 Bobcat St, Frederick, CO 80504For SaleMLS ID #1065088, Cynthia Christensen, Cynthia & Co. Homes. IRES as distributed by MLS GRID
