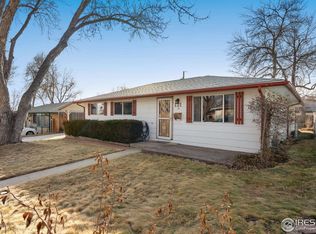
Fully remodeled main-floor living with extensive updates completed within the last couple of years and no major projects left to tackle. This well-maintained home offers newer doors, trim, interior paint, hand-scraped ceilings, and newer carpet throughout. The inviting living room features a lighted ceiling fan and bay window with mountain views. The remodeled kitchen is finished with granite countertops, tile backsplash, recessed lighting, tile flooring, pantry, and newer stainless steel appliances including electric range, refrigerator, dishwasher, and disposal. The primary bedroom offers a double-door closet and lighted ceiling fan, while two additional bedrooms provide double-door closets, ceiling fans, and built-in storage. The three-quarter bath includes cabinetry, tile flooring, and vanity-style sink. Convenient main-floor laundry includes cabinets and a storage closet with shelving. Major mechanical updates include a gas furnace and water heater, both approximately two years old. Outside, enjoy a fully fenced cul-de-sac lot, concrete patio, front sprinklers, wood siding, composition roof, evaporative cooling, and mountain views. The attached one-car pass-through garage features garage door openers on both sides. The detached oversized two-car garage is a standout feature, offering heat, A/C, air compressor lines, workbenches, cabinets, shelving, and an automatic garage door opener, providing exceptional workspace and storage. Three additional sheds further expand storage capacity, making this property ideal for hobbies, projects, equipment, tools, and vehicles. Conveniently located approximately one mile from downtown with easy access to everyday amenities. Truly exceptional garage, workshop, and storage space combined with move-in-ready main-floor living.
For sale
Price cut: $19.9K (9/25)
$400,000
8 Elizabeth Court, Longmont, CO 80501
3beds
960sqft
Single Family Residence
Built in 1964
6,098 Square Feet Lot
$-- Zestimate®
$417/sqft
$-- HOA
What's special
- 62 days
- 644
- 64
Zillow last checked:
Listing updated:
Listed by:
Christie Vincent 303-317-7171 Christie@VincentGroupSells.com,
Keller Williams DTC
Source: REcolorado as distributed by MLS GRID,MLS#: 6582830
Facts & features
Interior
Bedrooms & bathrooms
- Bedrooms: 3
- Bathrooms: 1
- 3/4 bathrooms: 1
- Main level bathrooms: 1
- Main level bedrooms: 3
Bedroom
- Description: Spacious Primary Bedroom With Double-Door Closet And Lighted Ceiling Fan.
- Features: Primary Suite
- Level: Main
Bedroom
- Description: Bedroom With Double-Door Closet, Built-In Shelf, And Lighted Ceiling Fan.
- Level: Main
Bedroom
- Description: Bedroom With Double-Door Closet And Lighted Ceiling Fan.
- Level: Main
Bathroom
- Description: Three-Quarter Bathroom Featuring Cabinetry, Tile Flooring, And Vanity-Style Sink.
- Level: Main
Kitchen
- Description: Remodeled Kitchen Featuring Granite Countertops, Tile Backsplash, Recessed Lighting, Tile Flooring, Pantry, And Newer Stainless Steel Appliances, Including Electric Range, Refrigerator, Dishwasher, And Disposal.
- Level: Main
Laundry
- Description: Convenient Laundry Area With Cabinetry And Adjacent Storage Closet With Built-In Shelving.
- Level: Main
Living room
- Description: Lighted Ceiling Fan And Bay Window Provide Comfortable Living Space With Abundant Natural Light.
- Level: Main
Heating
- Forced Air, Natural Gas
Cooling
- Evaporative Cooling
Appliances
- Included: Dishwasher, Disposal, Gas Water Heater, Range, Refrigerator
Features
- Ceiling Fan(s), Eat-in Kitchen, Granite Counters, Pantry
- Flooring: Carpet, Tile
- Windows: Bay Window(s)
- Basement: Crawl Space
Interior area
- Total structure area: 960
- Total interior livable area: 960 sqft
- Finished area above ground: 960
Video & virtual tour
Property
Parking
- Total spaces: 3
- Parking features: Heated Garage, Oversized
- Attached garage spaces: 3
Features
- Levels: One
- Stories: 1
- Patio & porch: Patio
- Fencing: Full
- Has view: Yes
- View description: Mountain(s)
Lot
- Size: 6,098 Square Feet
- Features: Cul-De-Sac, Level, Sprinklers In Front
Details
- Parcel number: R0045834
- Special conditions: Standard
Construction
Type & style
- Home type: SingleFamily
- Property subtype: Single Family Residence
Materials
- Concrete, Frame, Wood Siding
- Roof: Composition
Condition
- Updated/Remodeled
- Year built: 1964
Utilities & green energy
- Electric: 110V
- Sewer: Public Sewer
- Water: Public
- Utilities for property: Cable Available, Electricity Connected, Natural Gas Connected, Phone Available
Community & HOA
Community
- Security: Carbon Monoxide Detector(s), Smoke Detector(s)
- Subdivision: Dollhouse Acres
HOA
- Has HOA: No
Location
- Region: Longmont
Financial & listing details
- Price per square foot: $417/sqft
- Tax assessed value: $451,100
- Annual tax amount: $2,960
- Date on market: 8/14/2026
- Listing terms: Cash,Conventional,FHA,VA Loan
- Exclusions: Seller's Personal Property, Washer And Dryer Excluded.
- Ownership: Individual
- Electric utility on property: Yes
- Road surface type: Paved
Estimated market value
Not available
Estimated sales range
Not available
Not available
Price history
| Date | Event | Price |
|---|---|---|
| 9/25/2026 | Price change | $400,000-4.7%$417/sqft |
Source:  REcolorado as distributed by MLS GRID #6582830 Report a problem REcolorado as distributed by MLS GRID #6582830 Report a problem | ||
| 9/10/2026 | Price change | $419,900-6.7%$437/sqft |
Source: REcolorado as distributed by MLS GRID #6582830 Report a problem | ||
| 8/27/2026 | Price change | $449,900-2.2%$469/sqft |
Source: REcolorado as distributed by MLS GRID #6582830 Report a problem | ||
| 8/14/2026 | Listed for sale | $460,000$479/sqft |
Source: REcolorado as distributed by MLS GRID #6582830 Report a problem | ||
| 6/20/2026 | Listing removed | $460,000$479/sqft |
Source:  IRES as distributed by MLS GRID #1054110 Report a problem IRES as distributed by MLS GRID #1054110 Report a problem | ||
| 5/12/2026 | Price change | $460,000-1.1%$479/sqft |
Source: IRES as distributed by MLS GRID #1054110 Report a problem | ||
| 3/18/2026 | Listed for sale | $465,000$484/sqft |
Source: IRES as distributed by MLS GRID #1054110 Report a problem | ||
Public tax history
| Year | Property taxes | Tax assessment |
|---|---|---|
| 2025 | $1,614 +1.4% | $28,194 +3.4% |
| 2024 | $1,592 -1.2% | $27,256 -1% |
| 2023 | $1,611 -1.3% | $27,520 +18.5% |
| 2022 | $1,632 +46.6% | $23,227 -2.8% |
| 2021 | $1,113 | $23,895 +28.4% |
| 2020 | $1,113 +17.6% | $18,605 |
| 2019 | $946 | $18,605 +8.4% |
| 2018 | $946 | $17,158 -9.5% |
| 2017 | $946 +30.8% | $18,969 +25.4% |
| 2016 | $723 -47.5% | $15,132 +20.5% |
| 2015 | $1,378 +17.5% | $12,561 |
| 2014 | $1,173 +0.6% | $12,561 |
| 2013 | $1,167 +6.8% | $12,561 -0.1% |
| 2012 | $1,092 -4.6% | $12,577 |
| 2011 | $1,145 +1.8% | -- |
| 2010 | $1,124 -10.1% | $13,300 |
| 2009 | $1,250 +12.1% | $13,300 -22.3% |
| 2008 | $1,115 +8.3% | $17,110 |
| 2007 | $1,029 -1.8% | $17,110 +8.7% |
| 2006 | $1,048 -7.9% | $15,740 |
| 2005 | $1,138 +1.2% | $15,740 -8.5% |
| 2004 | $1,125 +2.8% | $17,200 -2.2% |
| 2003 | $1,093 +10.5% | $17,590 |
| 2002 | $989 | -- |
| 2001 | -- | $157,700 |
Find assessor info on the county website
Monthly payment
Est. payment
Payment breakdown
Explore the cost of this home by adjusting the details. Changes won't be saved.Climate risks
Neighborhood: Sunset
Nearby schools
Schools provided by the listing agent
- Elementary: Central
- Middle: Westview
- High: Longmont
- District: St. Vrain Valley RE-1J
Source: REcolorado as distributed by MLS GRID. This data may not be complete. We recommend contacting the local school district to confirm school assignments for this home.

Similar homes
- $405,0002 bd2 ba1.3k sqft1413 Centennial Drive, Longmont, CO 80501For Sale

 MLS ID #8009143, Aria Khosravi, Aria Khosravi. REcolorado as distributed by MLS GRID
 - $415,0002 bd1 ba1k sqft1251 Sumner St, Longmont, CO 80501For Sale

 MLS ID #1064714, James Taylor, Homestead Real Estate, LLC. IRES as distributed by MLS GRID
 - $429,5002 bd2 ba1k sqft1501 Sherri Mar St, Longmont, CO 80501For Sale
 MLS ID #1067505, Jim Heintzleman, St Vrain Realty LLC. IRES as distributed by MLS GRID
 - $435,0003 bd2 ba1.3k sqft2418 Bowen St, Longmont, CO 80501For Sale
 MLS ID #1069847, Jenna Golden, Group Mulberry. IRES as distributed by MLS GRID
 - $474,9003 bd2 ba1k sqft2314 Bowen St, Longmont, CO 80501For SaleMLS ID #1067229, Dane Rafferty, Equity Colorado. IRES as distributed by MLS GRID
- $335,0002 bd1 ba737 sqft1513 9th Ave, Longmont, CO 80501For SaleMLS ID #1068165, Josh Hunter, St Vrain Realty LLC. IRES as distributed by MLS GRID
- $475,0003 bd2 ba1.4k sqft1827 Collyer St, Longmont, CO 80501For SaleMLS ID #1063154, Laina Maule, The Pointe Real Estate LLC. IRES as distributed by MLS GRID
- $368,0002 bd3 ba1.3k sqft818 S Terry St #101, Longmont, CO 80501For SaleMLS ID #1068518, Libby Earthman, LoKation Real Estate-Longmont. IRES as distributed by MLS GRID
- $564,9903 bd2 ba1k sqft1038 Aspen St, Longmont, CO 80501For SaleMLS ID #1067344, Lara McDermott, LoKation Real Estate-Longmont. IRES as distributed by MLS GRID
- $515,0003 bd2 ba1.2k sqft1226 Linden St, Longmont, CO 80501For SaleMLS ID #1065898, Danielle Ewing, Kentwood RE Northern Prop Llc. IRES as distributed by MLS GRID
- $490,0003 bd2 ba1.2k sqft1217 Hunter Ct, Longmont, CO 80501For SaleMLS ID #1053621, CL Realty Group, Berkshire Hathaway HomeServices Rocky Mountain, Realtors-Boulder. IRES as distributed by MLS GRID
- $400,0003 bd3 ba1.3k sqft10586 Durango Pl, Longmont, CO 80504For SaleMLS ID #1067301, Lindsey Talafuse, LPT Realty, LLC.. IRES as distributed by MLS GRID
- $429,9002 bd1 ba1.3k sqft36 Placer Ave, Longmont, CO 80504For SaleMLS ID #1057071, Collette Coyle Speidel, LPT Network Realty LLC. IRES as distributed by MLS GRID
- $238,0002 bd1 ba784 sqft225 E 8th Ave #F-6, Longmont, CO 80504For SaleMLS ID #1070554, Natasha Hubbard, RE/MAX Alliance-Longmont. IRES as distributed by MLS GRID
- $487,0003 bd2 ba1.2k sqft1307 Grays Peak Drive, Longmont, CO 80504For SaleMLS ID #8432272, Adrian Ibarra, Real Broker, LLC DBA Real. REcolorado as distributed by MLS GRID
- $395,0002 bd3 ba1.2k sqft905 Snowberry St, Longmont, CO 80503For SaleMLS ID #1063776, Kelly Knight, RE/MAX Nexus. IRES as distributed by MLS GRID
- $399,5004 bd2 ba1.2k sqft767 19th St SW, Loveland, CO 80537For SaleMLS ID #1066531, Janice Ververs, RE/MAX Alliance-Loveland. IRES as distributed by MLS GRID
- $395,0002 bd2 ba864 sqft60 S Boulder Cir #6016, Boulder, CO 80303For SaleMLS ID #1067494, Tara Littell, Compass - Boulder. IRES as distributed by MLS GRID
- $394,5003 bd1 ba910 sqft837 5th St, Berthoud, CO 80513For SaleMLS ID #1059118, Sarah Ray, RE/MAX of Boulder, Inc. IRES as distributed by MLS GRID
- $420,0003 bd2 ba1.3k sqft1040 22nd St SW, Loveland, CO 80537For SaleMLS ID #1068469, Brooke Kern, Group Centerra. IRES as distributed by MLS GRID
