Skip main navigation
Sold for $480,000
  • $480,000

    121 Grant St, Longmont, CO 80501

    3beds
    1,558sqft
    Single Family Residence
    Built in 1965
    6,212 Square Feet Lot
    $578,300 Zestimate®
    $308/sqft
    $2,609 Estimated rent

    Home value

    $578,300

    $538,000 - $619,000

    $2,609/mo

    Zestimate® history
    Loading
    Loading...

    Owner options

    List your home for rent

    $2,609/mo

    Rent Zestimate®

    Find your next renter with Zillow Rental Manager. Plus, with online applications, you can quickly screen prospective tenants – for free.

    Learn more

    $2,609/mo

    Rent Zestimate®

    Refinance and save

    $2,807/mo

    Est. payment

    Refinancing to a lower rate could help reduce your monthly payments and save thousands over the life of the loan.

    See today's rates

    $2,807/mo

    Est. payment

    Explore your selling options

    Work with a Zillow partner agent

    Leverage their expertise and Zillow's premium Showcase listings to get your home seen by more buyers.

    Get started

    List with your own agent

    Get your home in front of millions of buyers by listing it on Zillow.

    Learn how to do it

    Sell it yourself

    Take full control of how buyers see your home on Zillow by listing For Sale by Owner (FSBO).

    List your home

    What's special

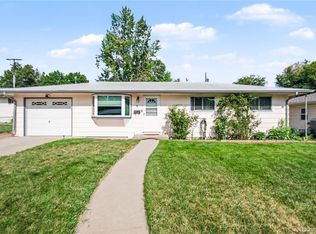
    Charming mid-century single-owner ranch home in the heart of Longmont. This property has been lovingly maintained and boasts a treasure trove of recent improvements that blend classic flair with modern comfort. Inside, you'll be greeted by a seamless open-concept living and dining area, adorned with recently updated carpets. The spacious kitchen has plenty of storage and counter space for all of your culinary needs. 3 bedrooms are adorned with hardwood floors. The family area is designed for warmth and relaxation, featuring a wood stove nestled on a brick hearth. Curl up with a book, a cup of cocoa, or simply bask in the glow of the fire's embrace. The spacious office area provides the perfect setting to work from home, pursue hobbies, or transform the space into an extra bedroom or creative sanctuary. Outside, the spacious fenced backyard features an inviting brick patio, perfect for sun-soaked brunches and moonlit conversations. The detached garage has been transformed into a heated workshop, a haven for crafters and tinkerers to bring their creative visions to life. With easy access to downtown, walking trails, shopping, restaurants, and Lefthand Brewing this home embodies the essence of convenience. No HOA.

    Zillow last checked:

    Listing updated:

    Listed by:

    Rob Kittle 970-460-4444,

    Kittle Real Estate,

    Adam Schwartz 970-388-5793,

    Kittle Real Estate

    Bought with:

    Allison Damico, 100082707

    Coldwell Banker Realty 54

    Source: IRES as distributed by MLS GRID,MLS#: 1002741MLS Logo

    Facts & features

    Interior

    Bedrooms & bathrooms
    • Bedrooms: 3
    • Bathrooms: 2
    • Full bathrooms: 1
    • 1/2 bathrooms: 1
    • Main level bathrooms: 2
    Primary bedroom
    • Description: Hardwood
    • Level: Main
    • Area: 120 Square Feet
    • Dimensions: 10 x 12
    Bedroom 2
    • Description: Hardwood
    • Level: Main
    • Area: 99 Square Feet
    • Dimensions: 9 x 11
    Bedroom 3
    • Description: Hardwood
    • Level: Main
    • Area: 81 Square Feet
    • Dimensions: 9 x 9
    Dining room
    • Description: Carpet
    • Level: Main
    • Area: 70 Square Feet
    • Dimensions: 10 x 7
    Family room
    • Description: Carpet
    • Level: Main
    • Area: 286 Square Feet
    • Dimensions: 13 x 22
    Kitchen
    • Description: Linoleum
    • Level: Main
    • Area: 100 Square Feet
    • Dimensions: 10 x 10
    Laundry
    • Description: Linoleum
    • Level: Main
    • Area: 120 Square Feet
    • Dimensions: 12 x 10
    Living room
    • Description: Carpet
    • Level: Main
    • Area: 180 Square Feet
    • Dimensions: 12 x 15
    Study
    • Description: Linoleum
    • Level: Main
    • Area: 132 Square Feet
    • Dimensions: 12 x 11
    Heating
    • Forced Air, Wood Stove, 2 or more Heat Sources
    Cooling
    • Ceiling Fan(s)
    Appliances
    • Included: Electric Range, Dishwasher, Refrigerator, Washer, Dryer, Freezer, Disposal
    • Laundry: Washer/Dryer Hookup
    Features
    • Eat-in Kitchen, Open Floorplan, Natural Woodwork
    • Flooring: Wood
    • Windows: Window Coverings
    • Basement: None,Crawl Space
    • Has fireplace: Yes
    • Fireplace features: Free Standing, Family Room
    Interior area
    • Total structure area: 1,558
    • Total interior livable area: 1,558 sqft
    • Finished area above ground: 1,558

    Property

    Parking
    • Total spaces: 1
    • Parking features: Heated Garage, Oversized
    • Garage spaces: 1
    • Details: Detached
    Accessibility
    • Accessibility features: Main Floor Bath, Accessible Bedroom, Main Level Laundry
    Features
    • Levels: One
    • Stories: 1
    • Patio & porch: Patio
    • Fencing: Partial,Chain Link,Metal
    Lot
    • Size: 6,212 sqft
    • Features: Deciduous Trees, Level, City Limits
    Details
    • Parcel number: R0044785
    • Zoning: RES
    • Special conditions: Private Owner
    • Other equipment: Fireplace Tools Included

    Construction

    Type & style
    • Home type: SingleFamily
    • Property subtype: Single Family Residence
    Materials
    • Frame, Wood Siding
    • Roof: Composition
    Condition
    • New construction: No
    • Year built: 1965

    Utilities & green energy

    • Electric: Longmont City
    • Gas: Xcel Energy
    • Sewer: Public Sewer
    • Water: City
    • Utilities for property: Natural Gas Available, Electricity Available

    Community & neighborhood

    Security
    • Security features: Fire Alarm
    Location
    • Region: Longmont
    • Subdivision: Dollhouse Acres

    Other

    Other facts
    • Listing terms: Cash,Conventional,FHA,VA Loan
    • Road surface type: Asphalt

    Price history

    DateEventPrice
    3/27/2024Sold$480,000$308/sqft
    Source: IRES as distributed by MLS GRID #1002741 Report a problem
    3/3/2024Pending sale$480,000$308/sqft
    Source: REcolorado as distributed by MLS GRID #IR1002741 Report a problem
    2/29/2024Price change$480,000-3%$308/sqft
    Source: IRES as distributed by MLS GRID #1002741 Report a problem
    2/22/2024Price change$495,000-1%$318/sqft
    Source: IRES as distributed by MLS GRID #1002741 Report a problem
    2/8/2024Listed for sale$500,000$321/sqft
    Source: IRES as distributed by MLS GRID #1002741 Report a problem

    Public tax history

    YearProperty taxesTax assessment
    2025$2,631 +34%$31,650 +1.5%
    2024$1,963 +0.2%$31,196 -1%
    2023$1,959 -1.3%$31,498 +17.8%
    2022$1,984 +46.5%$26,743 -2.8%
    2021$1,354 $27,513 +30.4%
    2020$1,354 +13.8%$21,093
    2019$1,191 $21,093 +6.9%
    2018$1,191 $19,735 -9.5%
    2017$1,191 +34.1%$21,818 +26.5%
    2016$888 +4.9%$17,250 +22.3%
    2015$846 +28.5%$14,105
    2014$659 -0.2%$14,105
    2013$660 -47.6%$14,105 -2.6%
    2012$1,258 -2.9%$14,487
    2011$1,296 +1.8%--
    2010$1,272 +93%$15,050
    2009$659 +12.1%$15,050 -16.6%
    2008$588 -53%$18,040
    2007$1,250 -1.8%$18,040 -5.6%
    2006$1,273 -0.7%$19,120
    2005$1,282 +1.2%$19,120 -1.4%
    2004$1,267 +5.7%$19,390
    2003$1,200 +10.5%$19,390
    2002$1,085 --
    2001-- $172,900

    Find assessor info on the county website

    Neighborhood: Sunset

    Nearby schools

    GreatSchools rating
    Schools provided by the listing agent
    • Elementary: Central
    • Middle: Westview
    • High: Longmont

    Source: IRES as distributed by MLS GRID. This data may not be complete. We recommend contacting the local school district to confirm school assignments for this home.

    Get a cash offer in 3 minutes
    Find out how much your home could sell for in as little as 3 minutes with a no-obligation cash offer.
    Estimated market value
    $578,300
    Get a cash offer in 3 minutes
    Find out how much your home could sell for in as little as 3 minutes with a no-obligation cash offer.
    Estimated market value
    $578,300