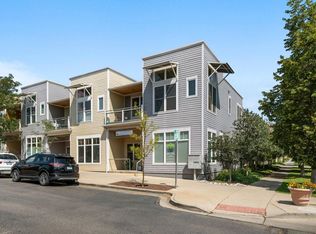
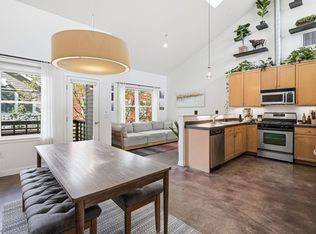
What if you could have the ease of condo living without sharing a single wall? Tucked into one of North Boulder's most convenient pockets, 1547 Easy Rider Lane lives more like a private home-a standalone building with its own attached garage and a fenced yard, offering a rare combination of privacy, simplicity and location. Freshly painted and ready for its next chapter, the home makes it easy to settle in and start enjoying the neighborhood from day one. Step outside and North Boulder becomes part of your everyday routine. Walk to Spruce Confections for morning coffee, grab dinner at Proto's, ride bikes through the neighborhood or head over to nearby Holiday Park. Trails, parks, restaurants, shops and so much of what makes North Boulder special are all within easy reach. The fenced yard creates your own private outdoor space for morning coffee, summer evenings, gardening or letting the dog outside, while the attached garage adds the everyday convenience that can be hard to find in condo living. Inside, the two-story layout gives the home a natural separation between living and sleeping spaces. The main level brings together the kitchen and comfortable living space for everyday life and entertaining, while two bedrooms upstairs create a private retreat away from it all. It's the best of both worlds: two bedrooms, two full levels, an attached garage and private outdoor space, with the low-maintenance appeal of a condo and the privacy and independence of a detached home-all in a North Boulder location that makes it easy to spend less time in the car and more time enjoying where you live.
For sale
Price cut: $30K (9/29)
$600,000
1547 Easy Rider Ln #101, Boulder, CO 80304
2beds
931sqft
Condominium
Built in 2004
-- sqft lot
$-- Zestimate®
$644/sqft
$445/mo HOA
What's special
- 49 days
- 226
- 22
Zillow last checked:
Listing updated:
Listed by:
Lovato Properties 303-956-3217,
Compass - Boulder,
Michael Lovato 303-956-3217,
Compass - Boulder
Source: IRES as distributed by MLS GRID,MLS#: 1067290
Facts & features
Interior
Bedrooms & bathrooms
- Bedrooms: 2
- Bathrooms: 1
- Full bathrooms: 1
Primary bedroom
- Description: Wood
- Features: Shared Primary Bath, Full Primary Bath
- Level: Upper
- Area: 121 Square Feet
- Dimensions: 11 x 11
Bedroom 2
- Description: Cork
- Level: Upper
- Area: 110 Square Feet
- Dimensions: 11 x 10
Dining room
- Description: Wood
- Level: Main
- Area: 63 Square Feet
- Dimensions: 7 x 9
Kitchen
- Description: Wood
- Level: Main
- Area: 165 Square Feet
- Dimensions: 15 x 11
Laundry
- Description: Tile
- Level: Upper
- Area: 9 Square Feet
- Dimensions: 3 x 3
Living room
- Description: Wood
- Level: Main
- Area: 216 Square Feet
- Dimensions: 12 x 18
Heating
- Forced Air
Appliances
- Included: Gas Range, Dishwasher, Refrigerator, Washer, Dryer, Microwave, Disposal
- Laundry: Washer/Dryer Hookup
Features
- Cathedral Ceiling(s), Open Floorplan, Walk-In Closet(s)
- Flooring: Wood
- Windows: Window Coverings
- Basement: None
Interior area
- Total structure area: 931
- Total interior livable area: 931 sqft
- Finished area above ground: 931
Property
Parking
- Total spaces: 1
- Parking features: Garage Door Opener, Attached
- Attached garage spaces: 1
- Details: Attached
Features
- Levels: Two
- Stories: 2
- Patio & porch: Patio
- Fencing: Fenced
- Has view: Yes
- View description: Hills
Lot
- Size: 10,177 Square Feet
- Features: Deciduous Trees, Paved, Curbs, Gutters, Sidewalks
Details
- Parcel number: R0509175
- Zoning: Res
- Special conditions: Private Owner
Construction
Type & style
- Home type: Condo
- Property subtype: Condominium
- Attached to another structure: Yes
Materials
- Frame
- Roof: Composition
Condition
- New construction: No
- Year built: 2004
Utilities & green energy
- Electric: Xcel
- Gas: Xcel
- Sewer: Public Sewer
- Utilities for property: Natural Gas Available, Electricity Available, Cable Available, High Speed Avail
Community & HOA
Community
- Features: Park
- Security: Fire Alarm
- Subdivision: Studio Mews Condos 4th Supp
HOA
- Has HOA: Yes
- Services included: Common Amenities, Trash, Snow Removal, Management, Utilities, Exterior Maintenance
- HOA fee: $445 monthly
- HOA name: Studio Mews
- HOA phone: 303-926-1655
Location
- Region: Boulder
Financial & listing details
- Price per square foot: $644/sqft
- Tax assessed value: $627,200
- Annual tax amount: $3,818
- Date on market: 8/26/2026
- Listing terms: Cash,Conventional,FHA,VA Loan
- Exclusions: Staging items
- Electric utility on property: Yes
- Road surface type: Asphalt
Estimated market value
Not available
Estimated sales range
Not available
Not available
Price history
| Date | Event | Price |
|---|---|---|
| 9/29/2026 | Price change | $600,000-4.8%$644/sqft |
Source:  REcolorado as distributed by MLS GRID #IR1067290 Report a problem REcolorado as distributed by MLS GRID #IR1067290 Report a problem | ||
| 8/27/2026 | Listed for sale | $630,000$677/sqft |
Source:  IRES as distributed by MLS GRID #1067290 Report a problem IRES as distributed by MLS GRID #1067290 Report a problem | ||
| 4/4/2022 | Listing removed | -- |
Source: Zillow Rental Network Premium Report a problem | ||
| 3/29/2022 | Listed for rent | $3,095+10.7%$3/sqft |
Source: Zillow Rental Network Premium Report a problem | ||
| 11/12/2021 | Listing removed | -- |
Source: Zillow Rental Network Premium Report a problem | ||
| 11/2/2021 | Listed for rent | $2,795$3/sqft |
Source: Zillow Rental Network Premium Report a problem | ||
| 8/19/2021 | Sold | $630,000-2.9%$677/sqft |
Source: Public Record Report a problem | ||
| 7/15/2021 | Listed for sale | $649,000$697/sqft |
Source: IRES as distributed by MLS GRID #945550 Report a problem | ||
| 7/12/2021 | Pending sale | $649,000$697/sqft |
Source: IRES as distributed by MLS GRID #945550 Report a problem | ||
| 7/10/2021 | Listed for sale | $649,000-10.5%$697/sqft |
Source: IRES as distributed by MLS GRID #945550 Report a problem | ||
| 6/29/2021 | Listing removed | -- |
Source: IRES as distributed by MLS GRID #943805 Report a problem | ||
| 6/23/2021 | Listed for sale | $725,000+117.5%$779/sqft |
Source: IRES as distributed by MLS GRID #943805 Report a problem | ||
| 9/19/2012 | Sold | $333,300-4.5%$358/sqft |
Source: Public Record Report a problem | ||
| 1/22/2007 | Sold | $349,000+9.4%$375/sqft |
Source: Public Record Report a problem | ||
| 1/11/2005 | Sold | $319,000$343/sqft |
Source: Public Record Report a problem | ||
Public tax history
| Year | Property taxes | Tax assessment |
|---|---|---|
| 2025 | $3,591 +1.8% | $39,200 -10.2% |
| 2024 | $3,526 -3.8% | $43,650 -1% |
| 2023 | $3,666 +7.1% | $44,074 +14% |
| 2022 | $3,424 +5.1% | $38,670 -2.8% |
| 2021 | $3,258 | $39,783 +6.3% |
| 2020 | $3,258 +26.4% | $37,430 |
| 2019 | $2,578 | $37,430 +25.9% |
| 2018 | $2,578 | $29,736 -9.5% |
| 2017 | $2,578 +16.1% | $32,875 +28.1% |
| 2016 | $2,221 +5.6% | $25,655 -3% |
| 2015 | $2,103 -5.4% | $26,443 |
| 2014 | $2,223 -1.6% | $26,443 |
| 2013 | $2,261 +0.9% | $26,443 -2% |
| 2012 | $2,241 +1.3% | $26,984 |
| 2011 | $2,213 +7.1% | -- |
| 2010 | $2,066 +7.5% | $27,380 |
| 2009 | $1,923 +3.5% | $27,380 -8.9% |
| 2008 | $1,857 +20.8% | $30,050 |
| 2007 | $1,537 +3.8% | $30,050 +24.9% |
| 2006 | $1,481 | $24,050 |
| 2005 | -- | $24,050 |
Find assessor info on the county website
Monthly payment
Est. payment
Payment breakdown
Explore the cost of this home by adjusting the details. Changes won't be saved.Climate risks
Neighborhood: 80304
Nearby schools
Schools provided by the listing agent
- Elementary: Crest View
- Middle: Centennial
- High: Boulder
Source: IRES as distributed by MLS GRID. This data may not be complete. We recommend contacting the local school district to confirm school assignments for this home.
Similar homes
- $570,0002 bd1 ba942 sqft1299 Yellow Pine Ave, Boulder, CO 80304For Sale
 MLS ID #1066397, Carolyn Dooling, Compass-Denver. IRES as distributed by MLS GRID
 - $645,0002 bd3 ba1.3k sqft4555 13th St #2A, Boulder, CO 80304For Sale
 MLS ID #1068466, Philip Booth, milehimodern - Boulder. IRES as distributed by MLS GRID
 - $599,0002 bd2 ba1k sqft1625 Yellow Pine Ave, Boulder, CO 80304For Sale
 MLS ID #1056104, Todd Gogulski, Compass - Boulder. IRES as distributed by MLS GRID
 - $675,0002 bd2 ba1.1k sqft4650 Holiday Dr #201, Boulder, CO 80304For Sale
 MLS ID #1063775, Sara Vaughn, LIV Sotheby's Intl Realty. IRES as distributed by MLS GRID
 - $540,0002 bd3 ba1.3k sqft4645 Broadway St #C3, Boulder, CO 80304For SaleMLS ID #1062623, Maia Tozzi, Compass - Boulder. IRES as distributed by MLS GRID
- $625,0002 bd3 ba1.1k sqft801 Chinle Ave #E, Boulder, CO 80304For SaleMLS ID #1063333, Karen Straus, 8z Real Estate. IRES as distributed by MLS GRID
- $549,0002 bd1 ba888 sqft4742 18th St, Boulder, CO 80304For SaleMLS ID #1069504, Amy Gilbride, Compass - Boulder. IRES as distributed by MLS GRID
- $550,0002 bd2 ba1.2k sqft2946 Kalmia Ave #47, Boulder, CO 80301For SaleMLS ID #1069868, Jennifer Emich, Compass - Boulder. IRES as distributed by MLS GRID
- $610,0002 bd2 ba1k sqft3347 Cripple Creek Trl #G12, Boulder, CO 80305For SaleMLS ID #1070584, The Bernardi Group, Coldwell Banker Realty-Boulder. IRES as distributed by MLS GRID
- $438,0001 bd1 ba622 sqft4655 13th St, Boulder, CO 80304For SaleMLS ID #1068236, Dorothy Pacheco, Compass - Boulder. IRES as distributed by MLS GRID
- $549,0001 bd1 ba609 sqft611 Cascade Ave, Boulder, CO 80302For SaleMLS ID #1067787, Danny Abila, Legacy Real Estate. IRES as distributed by MLS GRID
- $780,0002 bd3 ba1.2k sqft2830 E College Ave #306, Boulder, CO 80303For SaleMLS ID #1068043, Marybeth Emerson, The Agency - Boulder. IRES as distributed by MLS GRID
- $454,8002 bd2 ba993 sqft30 S Boulder Cir #3038, Boulder, CO 80303For SaleMLS ID #1069993, Chad Patterson, Living Stone Homes and Estates LLC. IRES as distributed by MLS GRID
- $725,0003 bd2 ba1.2k sqft745 Arapahoe Ave #202, Boulder, CO 80302For SaleMLS ID #1066548, Daryl Smith, RE/MAX of Boulder, Inc. IRES as distributed by MLS GRID
- $615,0002 bd2 ba954 sqft3296 Cripple Creek Trl, Boulder, CO 80305For SaleMLS ID #1062240, Jennifer Gilligan, Compass - Boulder. IRES as distributed by MLS GRID
- $669,5002 bd2 ba1.2k sqft2530 28th Street #118, Boulder, CO 80301For Sale
 MLS ID #3642103, Kellen Harmon, Blueshift Real Estate Services LLC. REcolorado as distributed by MLS GRID
 - $750,0002 bd2 ba924 sqft935 Broadway #103, Boulder, CO 80302For SaleMLS ID #1068816, Kelly Atteridg, RE/MAX of Boulder, Inc. IRES as distributed by MLS GRID
- $525,0002 bd1 ba959 sqft836 Walnut St #A, Boulder, CO 80302For SaleMLS ID #1069444, Julia Cantarovici, 8z Real Estate. IRES as distributed by MLS GRID
- $525,0002 bd2 ba1.3k sqft4475 Laguna Pl #115, Boulder, CO 80303For SaleMLS ID #1068684, Katie Muller, RE/MAX of Boulder, Inc. IRES as distributed by MLS GRID
- $880,0002 bd1 ba1.2k sqft1709 Pine St #6, Boulder, CO 80302For SaleMLS ID #1067355, Jodi Lillis, WK Real Estate. IRES as distributed by MLS GRID
