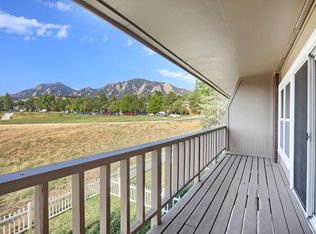
Don't miss this rare opportunity to own a townhome-style condo in one of Boulder's absolute best locations for outdoor living- just one block from the iconic trails and climbing of Chautauqua Park. If you love hiking, trail running, or mountain biking, your new trailhead is essentially right outside your front door! This is the only complex of its kind in the area, offering a rare price point for a spot surrounded by multi-million-dollar historic homes. Enjoy the peace and quiet of a private layout with no neighbors above or below- the perfect tranquil basecamp to return to after a long day in the mountains. The condo comes with a private 8'x10' storage unit, perfect for storing your bike or outdoor equipment without worry. Inside you'll find a beautifully remodeled home featuring a modern kitchen with two sinks, stainless steel appliances, lots of custom cabinetry, and quartz countertops. There's also an updated bathroom, large skylight that fills the space with natural light, and an in-unit washer and dryer- a rare find in this complex. You can't help but fall in love with the large private patio, perfect for an evening BBQ or just relaxing in this picturesque setting. With low HOA dues that include heat, you can keep your monthly costs down and your adventure budget high. Because there are only 12 units in this complex, homes here rarely come on the market. Don't wait- opportunities to live in Boulder's best outdoor playground don't come around often! **FYI, there are no steps inside the unit, but there are 16 steps to get into the unit.**
For sale
Price cut: $15K (9/23)
$549,000
611 Cascade Ave, Boulder, CO 80302
1beds
609sqft
Condominium
Built in 1976
-- sqft lot
$527,100 Zestimate®
$901/sqft
$300/mo HOA
What's special
Large private patioIn-unit washer and dryerStainless steel appliancesQuartz countertopsUpdated bathroomLots of custom cabinetryBeautifully remodeled home
- 47 days
- 662
- 16
Zillow last checked:
Listing updated:
Listed by:
Danny Abila 720-231-8638,
Legacy Real Estate
Source: IRES as distributed by MLS GRID,MLS#: 1067787
Facts & features
Interior
Bedrooms & bathrooms
- Bedrooms: 1
- Bathrooms: 1
- Full bathrooms: 1
- Main level bathrooms: 1
Primary bedroom
- Description: Hardwood
- Level: Main
- Area: 126 Square Feet
- Dimensions: 9 x 14
Kitchen
- Description: Hardwood
- Level: Main
- Area: 108 Square Feet
- Dimensions: 12 x 9
Heating
- Hot Water, Common
Cooling
- Wall/Window Unit(s), Ceiling Fan(s)
Appliances
- Included: Electric Range, Dishwasher, Refrigerator, Washer, Dryer, Microwave, Disposal
Features
- Windows: Window Coverings
- Basement: None
Interior area
- Total structure area: 609
- Total interior livable area: 609 sqft
- Finished area above ground: 609
Property
Parking
- Parking features: None
- Details: None
Features
- Levels: One
- Stories: 1
- Patio & porch: Patio
- Fencing: Other
- Has view: Yes
- View description: Hills
Lot
- Size: 0.43 Acres
Details
- Parcel number: R0075124
- Zoning: RES
- Special conditions: Private Owner
Construction
Type & style
- Home type: Condo
- Property subtype: Condominium
- Attached to another structure: Yes
Materials
- Stucco
- Roof: Rubber
Condition
- New construction: No
- Year built: 1976
Utilities & green energy
- Sewer: Public Sewer
- Utilities for property: Natural Gas Available, Electricity Available, Cable Available, High Speed Avail
Green energy
- Energy efficient items: Windows
Community & HOA
Community
- Features: Community Laundry
- Security: Fire Alarm
- Subdivision: Cascade Condo
HOA
- Has HOA: Yes
- Services included: Common Amenities, Trash, Snow Removal, Maintenance Grounds, Management, Utilities, Exterior Maintenance, Water, Heat, Insurance, Sewer
- HOA fee: $300 monthly
- HOA name: Cascade Condo HOA
- HOA phone: 720-231-8638
Location
- Region: Boulder
Financial & listing details
- Price per square foot: $901/sqft
- Annual tax amount: $2,941
- Date on market: 9/2/2026
- Listing terms: Cash,Conventional,FHA,VA Loan
- Exclusions: Furniture, but all furniture (inside and out) is negotiable.
- Electric utility on property: Yes
Estimated market value
$527,100
$501,000 - $553,000
$1,887/mo
Price history
| Date | Event | Price |
|---|---|---|
| 9/23/2026 | Price change | $549,000-2.7%$901/sqft |
Source:  IRES as distributed by MLS GRID #1067787 Report a problem IRES as distributed by MLS GRID #1067787 Report a problem | ||
| 9/16/2026 | Price change | $564,000-0.9%$926/sqft |
Source: IRES as distributed by MLS GRID #1067787 Report a problem | ||
| 9/2/2026 | Listed for sale | $569,000$934/sqft |
Source:  REcolorado as distributed by MLS GRID #IR1067787 Report a problem REcolorado as distributed by MLS GRID #IR1067787 Report a problem | ||
| 4/21/2026 | Listing removed | $569,000$934/sqft |
Source: IRES as distributed by MLS GRID #1052199 Report a problem | ||
| 4/12/2026 | Price change | $569,000-1.7%$934/sqft |
Source: IRES as distributed by MLS GRID #1052199 Report a problem | ||
| 4/1/2026 | Price change | $579,000-1.7%$951/sqft |
Source: IRES as distributed by MLS GRID #1052199 Report a problem | ||
| 2/22/2026 | Listed for sale | $589,000-6.4%$967/sqft |
Source: IRES as distributed by MLS GRID #1052199 Report a problem | ||
| 11/20/2025 | Listing removed | -- |
Source: Owner Report a problem | ||
| 11/15/2025 | Listed for sale | $629,000+128.7%$1,033/sqft |
Source: Owner Report a problem | ||
| 9/17/2010 | Listing removed | $275,000$452/sqft |
Source: Colorado Landmark, Realtors #622093 Report a problem | ||
| 8/6/2010 | Listed for sale | $275,000$452/sqft |
Source: Colorado Landmark, Realtors #622093 Report a problem | ||
Public tax history
Tax history is unavailable.
Monthly payment
Est. payment
Payment breakdown
Explore the cost of this home by adjusting the details. Changes won't be saved.Climate risks
Neighborhood: Grant
Nearby schools
Schools provided by the listing agent
- Elementary: Flatirons
- Middle: Manhattan
- High: Boulder
Source: IRES as distributed by MLS GRID. This data may not be complete. We recommend contacting the local school district to confirm school assignments for this home.

Similar homes
- $595,0002 bd2 ba892 sqft948 North St #17, Boulder, CO 80304For Sale

 MLS ID #1069179, AJ Chamberlin, Colorado Legacy Real Estate, LLC. IRES as distributed by MLS GRID
 - $299,0001 bd1 ba378 sqft812 20th St #8, Boulder, CO 80302For Sale
 MLS ID #1068694, Michael Bader, RE/MAX of Boulder, Inc. IRES as distributed by MLS GRID
 - $568,0001 bd1 ba717 sqft3401 Arapahoe Ave #F-402, Boulder, CO 80303For Sale
 MLS ID #1063290, Tamara Grosvenor, Compass - Boulder. IRES as distributed by MLS GRID
 - $375,0001 bd1 ba462 sqft1430 18th St #8, Boulder, CO 80302For Sale
 MLS ID #1062473, David Valega, eXp Realty LLC. IRES as distributed by MLS GRID
 - $398,0002 bd1 ba816 sqft1111 Maxwell Ave #228, Boulder, CO 80304For SaleMLS ID #1067381, Thom Sandrock, Sandrock Real Estate. IRES as distributed by MLS GRID
- $450,0001 bd1 ba667 sqftWhittier Square, Boulder, CO 80302For Sale
 MLS ID #2948802, Brook Swientisky, Your Castle Realty LLC. REcolorado as distributed by MLS GRID
 - $325,0001 bd1 ba412 sqft1825 Marine St #13, Boulder, CO 80302For SaleMLS ID #1067605, Tara Armijo, milehimodern - Boulder. IRES as distributed by MLS GRID
- $342,0001 bd1 ba464 sqft961 16th St #5, Boulder, CO 80302For SaleMLS ID #1066560, The Bernardi Group, Coldwell Banker Realty-Boulder. IRES as distributed by MLS GRID
- $400,0002 bd1 ba816 sqft1111 Maxwell Ave #226, Boulder, CO 80304For SaleMLS ID #1066209, Mandie Harris, milehimodern - Boulder. IRES as distributed by MLS GRID
- $359,0002 bd1 ba785 sqft805 29th St #408, Boulder, CO 80303For SaleMLS ID #1067994, Mia Borderie, Equity Colorado-Front Range. IRES as distributed by MLS GRID
- $375,0001 bd1 ba720 sqft850 20th Street #404, Boulder, CO 80302For SaleMLS ID #1584266, Hallie Rand, Coldwell Banker Realty 24. REcolorado as distributed by MLS GRID
- $369,9001 bd1 ba620 sqft830 20th St #308, Boulder, CO 80302For SaleMLS ID #1067053, Janet Scott, Janet Z Real Estate. IRES as distributed by MLS GRID
- $533,0001 bd1 ba883 sqft3301 Arapahoe Ave #119, Boulder, CO 80303For SaleMLS ID #1063730, Victoria Tellez, Estate Professionals. IRES as distributed by MLS GRID
- $385,0002 bd1 ba608 sqft3009 Madison Ave #K222, Boulder, CO 80303For SaleMLS ID #1062068, The Bernardi Group, Coldwell Banker Realty-Boulder. IRES as distributed by MLS GRID
- $550,0001 bd1 ba840 sqft3601 Arapahoe Ave #216, Boulder, CO 80303For SaleMLS ID #1063177, Dara West, milehimodern - Boulder. IRES as distributed by MLS GRID
- $379,0002 bd2 ba859 sqft5530 Stonewall Pl #32, Boulder, CO 80303For SaleMLS ID #1065484, Zana Leiferman, Real Realty Colorado. IRES as distributed by MLS GRID
- $490,0001 bd1 ba801 sqft1850 Folsom Street #402, Boulder, CO 80302For SaleMLS ID #8268789, Annalise Kurowski, Keller Williams Realty Downtown LLC. REcolorado as distributed by MLS GRID
- $549,0002 bd1 ba888 sqft4742 18th St, Boulder, CO 80304For SaleMLS ID #1069504, Amy Gilbride, Compass - Boulder. IRES as distributed by MLS GRID
- $495,0002 bd1 ba872 sqft815 Alpine Ave #2, Boulder, CO 80304For SaleMLS ID #1050545, John Hampshire, Kentwood Real Estate Boulder Valley. IRES as distributed by MLS GRID
- $379,0001 bd1 ba620 sqft830 20th Street #209, Boulder, CO 80302For SaleMLS ID #1615308, Kelly McCallister, 8z Real Estate. REcolorado as distributed by MLS GRID
