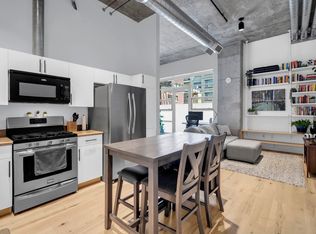
Offering the ultimate lock-and-leave lifestyle in the heart of Boulder, this stylish residence at The Peloton delivers sophisticated single-level living. Quiet concrete and steel construction ensures exceptional privacy, while the thoughtfully designed floorplan is filled with abundant natural light. The kitchen is appointed with sleek stainless steel appliances, including a gas range and bar seating for effortless company and conversation. A generous bedroom with an oversized walk-in closet overlooks a serene cafe courtyard setting - a tranquil retreat from the energy of the city below. Underground garage parking and secured elevator access complete the turnkey experience. The Peloton's amenity collection is unrivaled - a heated rooftop pool and hot tubs, 24-hour commercial fitness center, on-site concierge management and private party event space with an adjoining catering kitchen. Boulder's premier dining, coffee shops, micro and nano breweries, yoga and fitness studios, bike paths, Trader Joe's, Whole Foods and the 29th Street Shopping District are all moments away.
For sale
$580,000
3601 Arapahoe Ave #216, Boulder, CO 80303
1beds
840sqft
:
Get pre-qualified$3,780/mo
Condominium
Built in 2006
-- sqft lot
$-- Zestimate®
$690/sqft
$504/mo HOA
What's special
- 42 days |
- 96 |
- 6 |
Zillow last checked:
Listing updated:
Listed by:
Dara West 303-817-1373,
milehimodern - Boulder
Source: IRES as distributed by MLS GRID,MLS#: 1063177
Facts & features
Interior
Bedrooms & bathrooms
- Bedrooms: 1
- Bathrooms: 1
- Full bathrooms: 1
- Main level bathrooms: 1
Primary bedroom
- Description: Luxury Vinyl
- Features: Full Primary Bath
- Level: Main
- Area: 234 Square Feet
- Dimensions: 18 x 13
Dining room
- Description: Luxury Vinyl
- Level: Main
Kitchen
- Description: Luxury Vinyl
- Level: Main
- Area: 110 Square Feet
- Dimensions: 11 x 10
Laundry
- Level: Main
Living room
- Description: Luxury Vinyl
- Level: Main
Heating
- Forced Air
Cooling
- Central Air
Appliances
- Included: Gas Range, Self Cleaning Oven, Dishwasher, Refrigerator, Washer, Dryer, Microwave, Disposal
Features
- Separate Dining Room, Open Floorplan, Pantry, Walk-In Closet(s), High Ceilings
- Flooring: Wood
- Windows: Window Coverings
- Basement: None
- Has fireplace: Yes
- Fireplace features: Gas, Living Room
Interior area
- Total structure area: 840
- Total interior livable area: 840 sqft
- Finished area above ground: 840
Property
Parking
- Total spaces: 1
- Parking features: Garage Door Opener, Underground
- Garage spaces: 1
- Details: Underground
Accessibility
- Accessibility features: Accessible Approach with Ramp, Low Carpet, Main Floor Bath, Accessible Bedroom, Main Level Laundry, Accessible Elevator Installed
Features
- Levels: One
- Stories: 1
- Entry location: 2nd Floor
- Patio & porch: Enclosed
- Exterior features: Balcony
- Spa features: Community
- Has view: Yes
- View description: City
Lot
- Features: Paved, Curbs, Gutters, Sidewalks, Street Light
Details
- Parcel number: R0514410
- Zoning: RES
- Special conditions: Private Owner
Construction
Type & style
- Home type: Condo
- Property subtype: Condominium
- Attached to another structure: Yes
Materials
- Brick, Stucco
- Roof: Rubber
Condition
- New construction: No
- Year built: 2006
Utilities & green energy
- Electric: Fair Energy
- Sewer: Public Sewer
- Water: City
- Utilities for property: Natural Gas Available, Electricity Available
Community & HOA
Community
- Features: Clubhouse, Pool, Fitness Center, Park, Security Building, Elevator, Recreation Room
- Security: Fire Alarm
- Subdivision: Peloton Condo Ph 2
HOA
- Has HOA: Yes
- Services included: Common Amenities, Trash, Snow Removal, Maintenance Grounds, Security, Management, Utilities, Exterior Maintenance, Water, Heat, Insurance, Sewer
- HOA fee: $504 monthly
- HOA name: Sentry
- HOA phone: 720-279-1084
Location
- Region: Boulder
Financial & listing details
- Price per square foot: $690/sqft
- Tax assessed value: $540,300
- Annual tax amount: $3,220
- Date on market: 7/1/2026
- Listing terms: Cash,Conventional
- Exclusions: Seller's personal property + all staging items.
- Electric utility on property: Yes
- Road surface type: Asphalt
Estimated market value
Not available
Estimated sales range
Not available
Not available
Price history
| Date | Event | Price |
|---|---|---|
| 7/8/2026 | Listed for sale | $580,000+3.6%$690/sqft |
Source:  IRES as distributed by MLS GRID #1063177 Report a problem IRES as distributed by MLS GRID #1063177 Report a problem | ||
| 1/27/2022 | Sold | $560,000+25.8%$667/sqft |
Source: Public Record Report a problem | ||
| 9/16/2021 | Listing removed | -- |
Source: Zillow Rental Manager Report a problem | ||
| 8/1/2021 | Listed for rent | $2,325+3.3%$3/sqft |
Source: Zillow Rental Manager Report a problem | ||
| 2/27/2021 | Listing removed | -- |
Source: Owner Report a problem | ||
| 3/6/2020 | Listing removed | $2,250$3/sqft |
Source: Owner Report a problem | ||
| 2/16/2020 | Listed for rent | $2,250+7.1%$3/sqft |
Source: Owner Report a problem | ||
| 1/16/2019 | Listing removed | $2,100$3/sqft |
Source: Owner Report a problem | ||
| 1/5/2019 | Listed for rent | $2,100$3/sqft |
Source: Owner Report a problem | ||
| 10/14/2016 | Sold | $445,000-3.3%$530/sqft |
Source: IRES as distributed by MLS GRID #800571 Report a problem | ||
| 9/15/2016 | Pending sale | $460,000$548/sqft |
Source: Richardson & Assoc. Realty #800571 Report a problem | ||
| 9/8/2016 | Listed for sale | $460,000$548/sqft |
Source: Richardson & Assoc. Realty #800571 Report a problem | ||
| 9/8/2016 | Pending sale | $460,000$548/sqft |
Source: Richardson & Assoc. Realty #800571 Report a problem | ||
| 8/19/2016 | Listed for sale | $460,000+64.3%$548/sqft |
Source: Richardson & Assoc. Realty #800571 Report a problem | ||
| 3/15/2013 | Sold | $280,000-3.4%$333/sqft |
Source: IRES as distributed by MLS GRID #674465 Report a problem | ||
| 9/1/2012 | Price change | $289,900-3.3%$345/sqft |
Source: RE/MAX OF BOULDER INC #674465 Report a problem | ||
| 4/17/2012 | Price change | $299,900-6.3%$357/sqft |
Source: RE/MAX OF BOULDER INC #674465 Report a problem | ||
| 3/2/2012 | Listed for sale | $319,900-7.2%$381/sqft |
Source: RE/MAX OF BOULDER INC #674465 Report a problem | ||
| 8/7/2008 | Sold | $344,900$411/sqft |
Source: Public Record Report a problem | ||
Public tax history
| Year | Property taxes | Tax assessment |
|---|---|---|
| 2025 | $2,765 +1.8% | $33,769 -3.9% |
| 2024 | $2,717 -7.3% | $35,148 -1% |
| 2023 | $2,932 +4.9% | $35,489 +12.4% |
| 2022 | $2,796 +3.2% | $31,574 -2.8% |
| 2021 | $2,710 | $32,482 +4.3% |
| 2020 | $2,710 +18.1% | $31,131 |
| 2019 | $2,295 | $31,131 +17.6% |
| 2018 | $2,295 | $26,467 -9.5% |
| 2017 | $2,295 +7.8% | $29,261 +19% |
| 2016 | $2,128 +5.6% | $24,580 +20% |
| 2015 | $2,015 +17% | $20,489 |
| 2014 | $1,723 -5.9% | $20,489 |
| 2013 | $1,830 +0.9% | $20,489 -6.2% |
| 2012 | $1,814 -8.7% | $21,850 |
| 2011 | $1,987 +7.1% | -- |
| 2010 | $1,856 +68.7% | $24,590 |
| 2009 | $1,100 | $24,590 |
Find assessor info on the county website
Monthly payment
Est. payment
Payment breakdown
Explore the cost of this home by adjusting the details. Changes won't be saved.Climate risks
Neighborhood: 80303
Nearby schools
GreatSchools rating
- 9/10Creekside Elementary School At Martin ParkGrades: PK-5Distance: 1.7 mi
- 5/10Casey Middle SchoolGrades: 6-8Distance: 1.8 mi
- 10/10Boulder High SchoolGrades: 9-12Distance: 1.5 mi
Schools provided by the listing agent
- Elementary: Creekside
- Middle: Casey
- High: Boulder
Source: IRES as distributed by MLS GRID. This data may not be complete. We recommend contacting the local school district to confirm school assignments for this home.
- $820,0002 bd2 ba1.3k sqft3601 Arapahoe Avenue Bldg #D-217, Boulder, CO 80303Sold

- $820,0002 bd2 ba1.3k sqft3601 Arapahoe Ave #D217, Boulder, CO 80303Sold

- $545,0001 bd1 ba842 sqft3601 Arapahoe Ave #D-418, Boulder, CO 80303Sold

- $148,1881 bd1 ba730 sqft3601 Arapahoe Ave UNIT 105, Boulder, CO 80303Pending
- $813,0002 bd2 ba995 sqft3601 Arapahoe Ave UNIT 204, Boulder, CO 80303Coming Soon
- $845,0002 bd2 ba1.4k sqft3601 Arapahoe Ave #D319, Boulder, CO 80303Sold
- $583,8001 bd1 ba1.1k sqft3601 Arapahoe Ave UNIT 429, Boulder, CO 80303Off Market
- $750,0002 bd2 ba1.4k sqft3601 Arapahoe Ave UNIT 210, Boulder, CO 80303Sold
A local agent can set up tours, give advice and negotiate with sellers.
Similar homes
- $568,0001 bd1 ba717 sqft3401 Arapahoe Ave #F-402, Boulder, CO 80303For Sale

 MLS ID #1063290, Tamara Grosvenor, Compass - Boulder. IRES as distributed by MLS GRID
 - $629,9001 bd1 ba837 sqft3301 Arapahoe Ave #304, Boulder, CO 80303For Sale
 MLS ID #1065866, Vanessa Hilbert, Compass - Boulder. IRES as distributed by MLS GRID
 - $533,0001 bd1 ba883 sqft3301 Arapahoe Ave #119, Boulder, CO 80303For Sale
 MLS ID #1063730, Victoria Tellez, Estate Professionals. IRES as distributed by MLS GRID
 - $615,0001 bd1 ba852 sqft3701 Arapahoe Ave #203, Boulder, CO 80303For Sale
 MLS ID #1058397, Michelle Trudgeon, WK Real Estate. IRES as distributed by MLS GRID
 - $595,0002 bd1 ba858 sqft1380 Rosewood Ave #9-E, Boulder, CO 80304For SaleMLS ID #1065697, Maia Tozzi, Compass - Boulder. IRES as distributed by MLS GRID
- $595,0002 bd1 ba858 sqft1380 Rosewood Avenue Bldg 9 #E, Boulder, CO 80304For Sale
 MLS ID #IR1065697, Maia Tozzi, Compass - Boulder. REcolorado as distributed by MLS GRID
 - $750,0001 bd1 ba1k sqft3401 Arapahoe Ave #220, Boulder, CO 80303For SaleMLS ID #1065911, Kim Hullett, eXp Realty LLC. IRES as distributed by MLS GRID
- $685,0001 bd1 ba1.1k sqft3401 Arapahoe Ave #104, Boulder, CO 80303For SaleMLS ID #1060858, The Bernardi Group, Coldwell Banker Realty-Boulder. IRES as distributed by MLS GRID
- $519,0002 bd2 ba905 sqftGreenwhich Condos, Boulder, CO 80302For SaleMLS ID #5352810, Cassidy Kahn, West and Main Homes Inc. REcolorado as distributed by MLS GRID
- $529,0002 bd2 ba852 sqft3517 Broadway St #E, Boulder, CO 80304For SaleMLS ID #1065240, Dunbar Hardy, Compass - Boulder. IRES as distributed by MLS GRID
- $525,0002 bd2 ba1.2k sqft2938 Kalmia Ave #17, Boulder, CO 80301For SaleMLS ID #1065574, Thomas Precourt, The Agency - Boulder. IRES as distributed by MLS GRID
- $725,0001 bd1 ba1.1k sqft3301 Arapahoe Ave #217, Boulder, CO 80303For SaleMLS ID #1059058, Brie Fowler, The Agency - Boulder. IRES as distributed by MLS GRID
- $469,0002 bd2 ba993 sqft30 S Boulder Cir #3038, Boulder, CO 80303For SaleMLS ID #1064938, Chad Patterson, Living Stone Homes and Estates LLC. IRES as distributed by MLS GRID
- $739,0001 bd1 ba1.1k sqft3301 Arapahoe Ave #319, Boulder, CO 80303For SaleMLS ID #1058749, Kim Hullett, eXp Realty LLC. IRES as distributed by MLS GRID
- $512,5002 bd2 ba1.1k sqft4500 Baseline Rd #3305, Boulder, CO 80303For SaleMLS ID #1061749, Lydia Waskul, RE/MAX of Boulder, Inc. IRES as distributed by MLS GRID
- $564,0002 bd2 ba1k sqft3261 Airport Rd #D-102, Boulder, CO 80301For SaleMLS ID #1060714, Chad Patterson, Living Stone Homes and Estates LLC. IRES as distributed by MLS GRID
- $385,0002 bd1 ba608 sqft3009 Madison Ave #K222, Boulder, CO 80303For SaleMLS ID #1062068, The Bernardi Group, Coldwell Banker Realty-Boulder. IRES as distributed by MLS GRID
- $523,0002 bd2 ba1.1k sqft540 Mohawk Dr #15, Boulder, CO 80303For SaleMLS ID #1057845, Karolyn Merrill, RE/MAX of Boulder, Inc. IRES as distributed by MLS GRID
- $499,0002 bd2 ba918 sqft4800 Osage Dr #26C, Boulder, CO 80303For SaleMLS ID #1061072, Karen Straus, 8z Real Estate. IRES as distributed by MLS GRID
- $595,0002 bd2 ba1k sqft1617 Yellow Pine Avenue, Boulder, CO 80304For SaleMLS ID #4734452, Molly Stauffer, Milehimodern. REcolorado as distributed by MLS GRID
