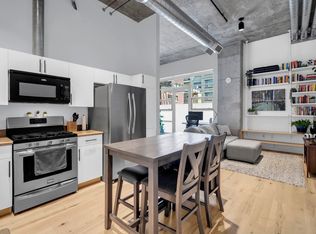
Experience luxury living at its finest in this one-bedroom, one-bathroom top-floor condo located in the prestigious Peloton community. Situated in an ideal east-facing position, this unit offers stunning views and ample natural light. This turnkey unit comes complete with sleek stainless-steel appliances, dining area, and private patio off the living room for outdoor space to relax and rewind. Additionally, the unit comes with one parking space and a rare, deeded storage locker. Residents have exclusive access to a range of top-notch amenities, including a year-round heated rooftop pool and two hot tubs, a cozy fire pit area, BBQ grills for outdoor gatherings, a spacious 6,000 square foot state-of-the-art fitness center and yoga studio for wellness enthusiasts. For entertainment and relaxation, residents can enjoy the private movie theatre, meeting room, and a vibrant community center for hosting family and friends. Additionally, pet owners will appreciate the convenience of a dedicated dog park on the premises. This unit combines upscale living with unmatched recreational facilities, making it the ideal choice for those seeking a sophisticated and comfortable living environment within biking and walking distance to CU campus, Whole Foods and downtown Pearl Street shops and restaurants.
Sold for $545,000
$545,000
3601 Arapahoe Ave #D-418, Boulder, CO 80303
1beds
842sqft
Condominium
Built in 2009
-- sqft lot
$532,500 Zestimate®
$647/sqft
$2,790 Estimated rent
Home value
$532,500
$490,000 - $575,000
$2,790/mo
Zestimate® history
Owner options
List your home for rent
$2,790/mo
Rent Zestimate®
Find your next renter with Zillow Rental Manager. Plus, with online applications, you can quickly screen prospective tenants – for free.
$2,790/mo
Rent Zestimate®
Refinance and save
$3,629/mo
Est. payment
Refinancing to a lower rate could help reduce your monthly payments and save thousands over the life of the loan.
$3,629/mo
Est. payment
Explore your selling options
Work with a Zillow partner agent
Leverage their expertise and Zillow's premium Showcase listings to get your home seen by more buyers.
Get startedList with your own agent
Get your home in front of millions of buyers by listing it on Zillow.
Learn how to do itSell it yourself
Take full control of how buyers see your home on Zillow by listing For Sale by Owner (FSBO).
List your homeWhat's special
Stunning viewsPrivate patioBbq grillsFire pit areaTop-floor unitSleek stainless-steel appliancesAmple natural light
Zillow last checked:
Listing updated:
Listed by:
Ryan McIntosh 303-443-6161,
LIV Sotheby's Intl Realty,
Jeffery Erickson 303-589-2741,
LIV Sotheby's Intl Realty
Bought with:
Greta Tesalona, 100047744
The Agency - Boulder
Source: IRES as distributed by MLS GRID,MLS#: 1012504
Facts & features
Interior
Bedrooms & bathrooms
- Bedrooms: 1
- Bathrooms: 1
- Full bathrooms: 1
- Main level bathrooms: 1
Primary bedroom
- Description: Hardwood
- Features: Full Primary Bath
- Level: Main
- Area: 144 Square Feet
- Dimensions: 12 x 12
Kitchen
- Description: Hardwood
- Level: Main
- Area: 150 Square Feet
- Dimensions: 15 x 10
Living room
- Description: Hardwood
- Level: Main
- Area: 300 Square Feet
- Dimensions: 15 x 20
Heating
- Forced Air
Cooling
- Central Air
Appliances
- Included: Gas Range, Dishwasher, Refrigerator, Washer, Dryer, Disposal
Features
- Eat-in Kitchen, Open Floorplan, Walk-In Closet(s)
- Flooring: Wood
- Windows: Window Coverings
- Basement: None
Interior area
- Total structure area: 842
- Total interior livable area: 842 sqft
- Finished area above ground: 842
Property
Parking
- Total spaces: 1
- Parking features: Underground
- Garage spaces: 1
- Details: Underground
Accessibility
- Accessibility features: Accessible Approach with Ramp, Level Lot, Level Drive, Main Floor Bath, Accessible Bedroom, Main Level Laundry, Accessible Elevator Installed
Features
- Levels: One
- Stories: 1
- Entry location: 4th Floor
- Patio & porch: Patio
- Exterior features: Balcony
- Spa features: Community
- Has view: Yes
- View description: City
Lot
- Features: Level, City Limits, Paved, Curbs, Gutters, Sidewalks, Street Light
Details
- Parcel number: R0514473
- Zoning: PUD
- Special conditions: Private Owner
Construction
Type & style
- Home type: Condo
- Architectural style: Contemporary
- Property subtype: Condominium
- Attached to another structure: Yes
Materials
- Brick, Stucco
- Roof: Rubber,Flat
Condition
- New construction: No
- Year built: 2009
Utilities & green energy
- Electric: Xcel
- Gas: Xcel
- Sewer: Public Sewer
- Water: City
- Utilities for property: Natural Gas Available, Electricity Available, Cable Available, Individual Meter-Electric, High Speed Avail
Green energy
- Energy efficient items: Windows
Community & HOA
Community
- Features: Clubhouse, Pool, Fitness Center, Park, Security Building, Elevator, Business Center, Recreation Room
- Security: Fire Sprinkler System, Fire Alarm
- Subdivision: Peloton Condo
HOA
- Has HOA: Yes
- Services included: Common Amenities, Trash, Snow Removal, Management, Exterior Maintenance, Water, Insurance, Sewer
- HOA fee: $438 monthly
- HOA name: Sentry Management
- HOA phone: 303-444-1456
Location
- Region: Boulder
Financial & listing details
- Price per square foot: $647/sqft
- Annual tax amount: $2,836
- Date on market: 6/20/2024
- Listing terms: Cash,Conventional
- Exclusions: Seller's Personal Property
- Electric utility on property: Yes
- Road surface type: Asphalt
Price history
| Date | Event | Price |
|---|---|---|
| 2/10/2025 | Sold | $545,000-5.2%$647/sqft |
Source:  IRES as distributed by MLS GRID #1012504 Report a problem IRES as distributed by MLS GRID #1012504 Report a problem | ||
| 10/9/2024 | Price change | $575,000-3.4%$683/sqft |
Source: IRES as distributed by MLS GRID #1012504 Report a problem | ||
| 7/24/2024 | Price change | $595,000-4.8%$707/sqft |
Source: IRES as distributed by MLS GRID #1012504 Report a problem | ||
| 6/20/2024 | Listed for sale | $625,000$742/sqft |
Source: IRES as distributed by MLS GRID #1012504 Report a problem | ||
Public tax history
Tax history is unavailable.
Neighborhood: 80303
Nearby homes
- $580,0001 bd1 ba840 sqft3601 Arapahoe Ave UNIT 216, Boulder, CO 80303For Sale

- $820,0002 bd2 ba1.3k sqft3601 Arapahoe Avenue Bldg #D-217, Boulder, CO 80303Sold

- $820,0002 bd2 ba1.3k sqft3601 Arapahoe Ave #D217, Boulder, CO 80303Sold

- $148,1881 bd1 ba730 sqft3601 Arapahoe Ave UNIT 105, Boulder, CO 80303Sold
- $813,0002 bd2 ba995 sqft3601 Arapahoe Ave UNIT 204, Boulder, CO 80303For Sale
- $845,0002 bd2 ba1.4k sqft3601 Arapahoe Ave #D319, Boulder, CO 80303Sold
- $750,0002 bd2 ba1.4k sqft3601 Arapahoe Ave UNIT 210, Boulder, CO 80303Sold
- $583,8001 bd1 ba1.1k sqft3601 Arapahoe Ave UNIT 429, Boulder, CO 80303Off Market
Nearby schools
GreatSchools rating
- 9/10Creekside Elementary School At Martin ParkGrades: PK-5Distance: 1.7 mi
- 5/10Casey Middle SchoolGrades: 6-8Distance: 1.8 mi
- 10/10Boulder High SchoolGrades: 9-12Distance: 1.5 mi
Schools provided by the listing agent
- Elementary: Creekside
- Middle: Casey
- High: Boulder
Source: IRES as distributed by MLS GRID. This data may not be complete. We recommend contacting the local school district to confirm school assignments for this home.
Get a cash offer in 3 minutes
Find out how much your home could sell for in as little as 3 minutes with a no-obligation cash offer.
Estimated market value
$532,500
Get a cash offer in 3 minutes
Find out how much your home could sell for in as little as 3 minutes with a no-obligation cash offer.
Estimated market value
$532,500
- Colorado
- Boulder County
- Boulder
- 80303
- 3601 Arapahoe Ave Unit D-418
Nearby cities
Nearby neighborhoods
Nearby zip codes
Other Boulder Topics
