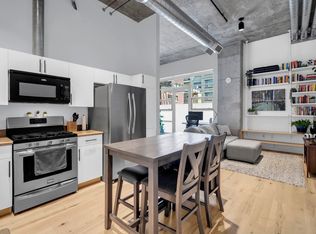
Stunning Views and true Colorado living in this exceptional corner residence offering sweeping foothill and city views from nearly every room. This spacious 2-bedroom, 2-bath condo features an open light-filled floor plan and sits in one of Boulder's most desirable, amenity-rich buildings, just two blocks east of 29th Street in the heart of the entertainment district. Enjoy a zero maintenance lifestyle w/ unmatched walkability to restaurants, shopping, trails, and everything Boulder has to offer. Step into a beautifully designed lobby with secure access, a dedicated bike storage room, and a warm, modern aesthetic that sets the tone for the entire building.Inside the unit, you'll find a lovely kitchen complete w/ stainless steel appliances,newer refrigerator,gas range,granite countertops abundant cabinetry, pantry storage, and a generous breakfast bar perfect for casual dining or entertaining. The open-concept living and dining area is wrapped in windows, filling the home with natural light. A two-sided gas fireplace creates a cozy ambiance for winter evenings, while the private balcony offers a peaceful retreat w/ incredible panoramic views of the foothills and city skyline.The primary suite features a luxurious 5-piece bathroom, soaking tub, separate shower, dual sinks, and walk-in closet. A long hallway leads to a dedicated laundry room w/ washer and dryer. Some storage .Coat closet conveniently located at the entry. Additional highlights include: Heated, secure underground garage with two deeded parking spaces #152 & #153. Access to 110v power at the parking spaces-ideal for workbench, e-bike charging, or tools. Quiet corner location w/ enhanced privacy. On site gym, theater and roof top pool. On-site dining options and walkability to shops, cafes, and entertainment.This residence truly has it all-views, space, style, convenience, and the best of Boulder right outside your door. A rare opportunity to own a turnkey home in one of the city's most vibrant locations.
Sold for $845,000
$845,000
3601 Arapahoe Ave #D-319, Boulder, CO 80303
2beds
1,431sqft
Condominium
Built in 2006
-- sqft lot
$841,000 Zestimate®
$590/sqft
$4,046 Estimated rent
Home value
$841,000
$799,000 - $883,000
$4,046/mo
Zestimate® history
Owner options
List your home for rent
$4,046/mo
Rent Zestimate®
Find your next renter with Zillow Rental Manager. Plus, with online applications, you can quickly screen prospective tenants – for free.
$4,046/mo
Rent Zestimate®
Refinance and save
$5,656/mo
Est. payment
Refinancing to a lower rate could help reduce your monthly payments and save thousands over the life of the loan.
$5,656/mo
Est. payment
Explore your selling options
Work with a Zillow partner agent
Leverage their expertise and Zillow's premium Showcase listings to get your home seen by more buyers.
Get startedList with your own agent
Get your home in front of millions of buyers by listing it on Zillow.
Learn how to do itSell it yourself
Take full control of how buyers see your home on Zillow by listing For Sale by Owner (FSBO).
List your homeWhat's special
Stunning viewsRoof top poolGas rangeStainless steel appliancesNewer refrigeratorGranite countertopsAbundant cabinetry
Zillow last checked:
Listing updated:
Listed by:
Lisa Danjean 303-581-9937,
Roberts and Sons
Bought with:
Non-IRES Agent
Non-IRES
Source: IRES as distributed by MLS GRID,MLS#: 1056253
Facts & features
Interior
Bedrooms & bathrooms
- Bedrooms: 2
- Bathrooms: 2
- Full bathrooms: 2
- Main level bathrooms: 2
Primary bedroom
- Description: Carpet
- Features: 5 Piece Primary Bath
- Level: Main
- Area: 165 Square Feet
- Dimensions: 11 x 15
Bedroom 2
- Description: Carpet
- Level: Main
- Area: 100 Square Feet
- Dimensions: 10 x 10
Dining room
- Description: Carpet
- Level: Main
- Area: 165 Square Feet
- Dimensions: 11 x 15
Kitchen
- Description: Wood
- Level: Main
- Area: 90 Square Feet
- Dimensions: 9 x 10
Laundry
- Description: Linoleum
- Level: Main
- Area: 24 Square Feet
- Dimensions: 4 x 6
Living room
- Description: Carpet
- Level: Main
- Area: 225 Square Feet
- Dimensions: 15 x 15
Heating
- Forced Air
Cooling
- Central Air
Appliances
- Included: Gas Range, Self Cleaning Oven, Dishwasher, Refrigerator, Washer, Dryer, Microwave, Disposal
Features
- Separate Dining Room, Open Floorplan, Walk-In Closet(s)
- Flooring: Wood
- Windows: Window Coverings
- Basement: None
- Has fireplace: Yes
- Fireplace features: Gas
Interior area
- Total structure area: 1,431
- Total interior livable area: 1,431 sqft
- Finished area above ground: 1,431
Property
Parking
- Total spaces: 2
- Parking features: Garage Door Opener, Underground, Heated Garage
- Garage spaces: 2
- Details: Underground
Accessibility
- Accessibility features: Level Lot, Near Bus, Low Carpet, No Stairs, Main Floor Bath, Accessible Bedroom, Main Level Laundry, Accessible Elevator Installed
Features
- Levels: One
- Stories: 1
- Entry location: 3rd Floor
- Spa features: Community
- Has view: Yes
- View description: Hills, City
Lot
- Features: City Limits, Paved, Curbs, Gutters, Sidewalks, Street Light, Fire Hydrant within 500 Feet
Details
- Parcel number: R0514400
- Zoning: RES
- Special conditions: Private Owner
Construction
Type & style
- Home type: Condo
- Architectural style: Contemporary
- Property subtype: Condominium
- Attached to another structure: Yes
Materials
- Concrete
- Roof: Other
Condition
- New construction: No
- Year built: 2006
Utilities & green energy
- Electric: Xcel Energy
- Gas: Xcel Energy
- Sewer: Public Sewer
- Water: City
- Utilities for property: Natural Gas Available, Electricity Available, Cable Available, Individual Meter-Electric, Satellite Avail, High Speed Avail
Green energy
- Energy efficient items: Southern Exposure, Windows
Community & HOA
Community
- Features: Pool, Fitness Center, Park, Security Building, Elevator
- Security: Fire Alarm
- Subdivision: Peloton Condo Ph 2
HOA
- Has HOA: Yes
- Services included: Common Amenities, Trash, Snow Removal, Maintenance Grounds, Security, Management, Exterior Maintenance, Water, Heat, Insurance, Sewer
- HOA fee: $770 monthly
- HOA name: Sentry Management
- HOA phone: 720-279-1084
Location
- Region: Boulder
Financial & listing details
- Price per square foot: $590/sqft
- Annual tax amount: $5,122
- Date on market: 4/11/2026
- Listing terms: Cash,Conventional
- Electric utility on property: Yes
- Road surface type: Asphalt, Concrete
Price history
| Date | Event | Price |
|---|---|---|
| 8/7/2026 | Sold | $845,000-2.6%$590/sqft |
Source:  IRES as distributed by MLS GRID #1056253 Report a problem IRES as distributed by MLS GRID #1056253 Report a problem | ||
| 7/15/2026 | Pending sale | $868,000$607/sqft |
Source:  REcolorado as distributed by MLS GRID #IR1056253 Report a problem REcolorado as distributed by MLS GRID #IR1056253 Report a problem | ||
| 6/29/2026 | Price change | $868,000-0.7%$607/sqft |
Source: IRES as distributed by MLS GRID #1056253 Report a problem | ||
| 4/11/2026 | Listed for sale | $874,000$611/sqft |
Source: IRES as distributed by MLS GRID #1056253 Report a problem | ||
Public tax history
Tax history is unavailable.
Neighborhood: 80303
Nearby homes
- $148,1881 bd1 ba730 sqft3601 Arapahoe Ave UNIT 105, Boulder, CO 80303Pending
- $813,0002 bd2 ba995 sqft3601 Arapahoe Ave UNIT 204, Boulder, CO 80303Coming Soon

- $583,8001 bd1 ba1.1k sqft3601 Arapahoe Ave UNIT 429, Boulder, CO 80303Off Market

- $735,4002 bd2 ba1.1k sqft3601 Arapahoe Ave UNIT 415, Boulder, CO 80303Off Market

- $428,1001 bd1 ba814 sqft3601 Arapahoe Ave UNIT 312, Boulder, CO 80303Off Market
- $439,5001 bd1 ba746 sqft3601 Arapahoe Ave UNIT 409, Boulder, CO 80303Off Market
- $579,1001 bd1 ba965 sqft3601 Arapahoe Ave UNIT 302, Boulder, CO 80303Off Market
- $608,3002 bd2 ba1k sqft3601 Arapahoe Ave UNIT 322, Boulder, CO 80303Off Market
Nearby schools
GreatSchools rating
- 9/10Creekside Elementary School At Martin ParkGrades: PK-5Distance: 1.7 mi
- 5/10Casey Middle SchoolGrades: 6-8Distance: 1.8 mi
- 10/10Boulder High SchoolGrades: 9-12Distance: 1.5 mi
Schools provided by the listing agent
- Elementary: Creekside
- Middle: Casey
- High: Boulder
Source: IRES as distributed by MLS GRID. This data may not be complete. We recommend contacting the local school district to confirm school assignments for this home.
Get a cash offer in 3 minutes
Find out how much your home could sell for in as little as 3 minutes with a no-obligation cash offer.
Estimated market value
$841,000
Get a cash offer in 3 minutes
Find out how much your home could sell for in as little as 3 minutes with a no-obligation cash offer.
Estimated market value
$841,000
- Colorado
- Boulder County
- Boulder
- 80303
- 3601 Arapahoe Ave Unit D-319
Nearby cities
Nearby neighborhoods
Nearby zip codes
Other Boulder Topics
