Skip main navigation
Sold for $820,000
  • $820,000

    3601 Arapahoe Avenue Bldg D #217, Boulder, CO 80303

    2beds
    1,394sqft
    Multi Family
    Built in 2008
    -- sqft lot
    $644,600 Zestimate®
    $588/sqft
    $3,725 Estimated rent

    Home value

    $644,600

    $574,000 - $728,000

    $3,725/mo

    Zestimate® history
    Loading
    Loading...

    Owner options

    List your home for rent

    $3,725/mo

    Rent Zestimate®

    Find your next renter with Zillow Rental Manager. Plus, with online applications, you can quickly screen prospective tenants – for free.

    Learn more

    $3,725/mo

    Rent Zestimate®

    Refinance and save

    $5,482/mo

    Est. payment

    Refinancing to a lower rate could help reduce your monthly payments and save thousands over the life of the loan.

    See today's rates

    $5,482/mo

    Est. payment

    Explore your selling options

    Work with a Zillow partner agent

    Leverage their expertise and Zillow's premium Showcase listings to get your home seen by more buyers.

    Get started

    List with your own agent

    Get your home in front of millions of buyers by listing it on Zillow.

    Learn how to do it

    Sell it yourself

    Take full control of how buyers see your home on Zillow by listing For Sale by Owner (FSBO).

    List your home

    What's special

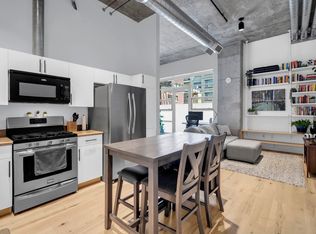
    Gorgeous Flatiron views from this Luxury living Corner unit flooded with natural light. One of the biggest private patios in the Peloton! 45 feet long! Beautifully remodeled Condo! Upgrades including new high-end flooring, luxury cabinets w/ soft-close drawers and doors, stainless steel appliances w/ gas range & double oven, new tile, lamps, fixtures & quartz counters round out the package. Outstanding HOA Amenities: roof-top year-'round heated pool, relax in one of the hot tubs while enjoying breathtaking views of Boulder. Theater, game room, meeting room, state of the art workout facility, Yoga studio, Spin Bike studio & 2 underground parking 2 spaces included.The Peloton is more than a residence; it's a lifestyle. This community fosters connections among neighbors and offers a plethora of activities for everyone. The game room is equipped with a pool table, shuffleboard, and ping pong, while the lounge and outdoor balcony provide ideal spaces for book clubs, gaming groups, or quiet study and work sessions. For entertainment, there's even a private movie theatre. This stunning two-bedroom, two-bath condo boasts an open floor plan and is situated on the second floor, featuring a spacious East facing patio that overlooks Dry Storage. It's the perfect setting for a comfortable, low-maintenance lifestyle. Outdoor enthusiasts will appreciate the proximity to the Boulder Creek Trail, and the convenience of being near CU Boulder campus, 29th Street Mall, restaurants, and grocery stores. True ""Lock and Leave" ability, residents can focus on enjoying their time and activities without the hassle of upkeep. Pet friendly building, with a specific dog park area on the grounds!

    Zillow last checked:

    Listing updated:

    Listed by:

    Erik Park 303-589-4733,

    Kearney Realty

    Bought with:

    Meredith Raphael, 100057123

    Meredith Raphael Real Estate

    Source: REcolorado as distributed by MLS GRID,MLS#: IR1013233MLS Logo

    Facts & features

    Interior

    Bedrooms & bathrooms
    • Bedrooms: 2
    • Bathrooms: 2
    • Full bathrooms: 2
    • Main level bathrooms: 2
    • Main level bedrooms: 2
    Primary bedroom
    • Description: Carpet
    • Level: Main
    • Area: 240 Square Feet
    • Dimensions: 16 x 15
    Bedroom
    • Description: Carpet
    • Level: Main
    • Area: 143 Square Feet
    • Dimensions: 11 x 13
    Other
    • Level: Main
    Other
    • Level: Main
    Dining room
    • Level: Main
    • Area: 182 Square Feet
    • Dimensions: 13 x 14
    Kitchen
    • Level: Main
    • Area: 143 Square Feet
    • Dimensions: 13 x 11
    Laundry
    • Level: Main
    • Area: 32 Square Feet
    • Dimensions: 8 x 4
    Living room
    • Level: Main
    • Area: 210 Square Feet
    • Dimensions: 15 x 14
    Heating
    • Forced Air
    Cooling
    • Central Air
    Appliances
    • Included: Dishwasher, Disposal, Double Oven, Dryer, Microwave, Oven, Refrigerator, Self Cleaning Oven, Washer
    • Laundry: In Unit
    Features
    • Eat-in Kitchen, Five Piece Bath, Open Floorplan
    • Windows: Double Pane Windows, Window Coverings
    • Basement: None
    • Has fireplace: Yes
    • Fireplace features: Living Room
    • Common walls with other units/homes: End Unit
    Interior area
    • Total structure area: 1,394
    • Total interior livable area: 1,394 sqft
    • Finished area above ground: 1,394
    • Finished area below ground: 0

    Property

    Parking
    • Total spaces: 2
    • Parking features: Underground
    Accessibility
    • Accessibility features: Accessible Approach with Ramp
    Features
    • Levels: One
    • Stories: 1
    • Patio & porch: Patio
    • Exterior features: Balcony
    • Has view: Yes
    • View description: City, Mountain(s)
    Lot
    • Features: Level
    Details
    • Parcel number: R0514371
    • Zoning: PUD
    • Other equipment: Satellite Dish

    Construction

    Type & style
    • Home type: SingleFamily
    • Architectural style: Contemporary
    • Property subtype: Multi Family
    • Attached to another structure: Yes
    Materials
    • Brick
    • Roof: Other
    Condition
    • Year built: 2008

    Utilities & green energy

    • Sewer: Public Sewer
    • Water: Public
    • Utilities for property: Cable Available, Electricity Connected, Internet Access (Wired), Natural Gas Available, Natural Gas Connected

    Community & HOA

    Community
    • Security: Smoke Detector(s)
    • Subdivision: Peloton Condominiums Phase 2
    HOA
    • Has HOA: Yes
    • Amenities included: Business Center, Clubhouse, Elevator(s), Fitness Center, Park, Pool, Security, Spa/Hot Tub
    • Services included: Reserve Fund, Insurance, Maintenance Grounds, Maintenance Structure, Security, Snow Removal, Trash, Water
    • HOA fee: $675 monthly
    • HOA name: Peloton HOA
    • HOA phone: 303-980-7474
    Location
    • Region: Boulder

    Financial & listing details

    • Price per square foot: $588/sqft
    • Annual tax amount: $4,502
    • Date on market: 6/28/2024
    • Listing terms: Cash,FHA,VA Loan
    • Electric utility on property: Yes
    • Road surface type: Paved

    Price history

    DateEventPrice
    10/23/2024Sold$820,000-1.8%$588/sqft
    Source: REcolorado as distributed by MLS GRID #IR1013233 Report a problem
    9/15/2024Pending sale$835,000$599/sqft
    Source: REcolorado as distributed by MLS GRID #IR1013233 Report a problem
    9/7/2024Listed for sale$835,000$599/sqft
    Source: REcolorado as distributed by MLS GRID #IR1013233 Report a problem
    8/2/2024Pending sale$835,000$599/sqft
    Source: REcolorado as distributed by MLS GRID #IR1013233 Report a problem
    8/1/2024Price change$835,000+1.2%$599/sqft
    Source: REcolorado as distributed by MLS GRID #IR1013233 Report a problem
    7/30/2024Price change$825,000-2.9%$592/sqft
    Source: REcolorado as distributed by MLS GRID #IR1013233 Report a problem
    6/28/2024Listed for sale$850,000$610/sqft
    Source: REcolorado as distributed by MLS GRID #IR1013233 Report a problem

    Public tax history

    Tax history is unavailable.

    Neighborhood: 80303

    Nearby schools

    GreatSchools rating
    Schools provided by the listing agent
    • Elementary: Creekside
    • Middle: Casey
    • High: Boulder
    • District: Boulder Valley RE 2

    Source: REcolorado as distributed by MLS GRID. This data may not be complete. We recommend contacting the local school district to confirm school assignments for this home.

    Get a cash offer in 3 minutes
    Find out how much your home could sell for in as little as 3 minutes with a no-obligation cash offer.
    Estimated market value
    $644,600
    Get a cash offer in 3 minutes
    Find out how much your home could sell for in as little as 3 minutes with a no-obligation cash offer.
    Estimated market value
    $644,600