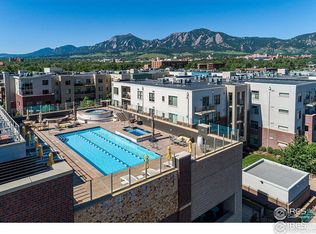
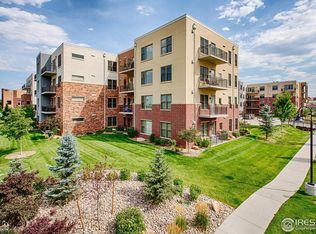
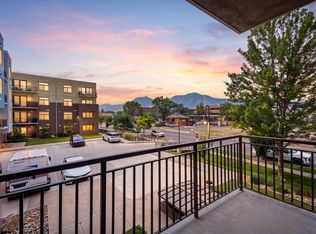
Step into a world of sophisticated ease with this exceptional West-facing Peloton condo, where every window opens to breathtaking, unobstructed panoramas that stretch from the peaks of the Flatirons across the Front Range skyline. Bathed in natural light, this home welcomes you with an open floor-plan, gleaming wood floors, tall ceilings, and high-end finishes throughout. The chef-inspired, eat-in kitchen features quartz countertops, custom tile backsplash, soft-close cabinets, and premium stainless steel gas appliances. The home flows seamlessly from the kitchen to the cozy living area and around the corner to a well appointed bedroom, embodying the essence of modern functionality. Enjoy effortless organization with custom built-ins in both the closet and laundry room, complemented by a deeded storage unit in the garage. Take in the first light of dawn on the mountain peaks or stunning sunsets from the expansive covered balcony- the ultimate private perch for alfresco relaxation. As a homeowner, you'll have exclusive access to unparalleled amenities, including a year-round heated rooftop pool and hot tubs where you can relax and soak in the mountain views, a private clubhouse with a screening room perfect for entertaining or enjoying movie night, and a state-of-the-art fitness center to maintain your active lifestyle without leaving home. This core Boulder location offers easy access to 29th St Mall, Google, Foothills Hospital, CU campus, Walnut Cafe, Whole Foods, Trader Joes, and onsite restaurants like Dry Storage, Basta & Naked Lunch.
For sale
$629,900
3301 Arapahoe Ave #304, Boulder, CO 80303
1beds
837sqft
Condominium
Built in 2012
-- sqft lot
$610,700 Zestimate®
$753/sqft
$406/mo HOA
What's special
- 10 days |
- 90 |
- 7 |
Zillow last checked:
Listing updated:
Listed by:
Vanessa Hilbert 303-653-3054,
Compass - Boulder
Source: IRES as distributed by MLS GRID,MLS#: 1065866
Facts & features
Interior
Bedrooms & bathrooms
- Bedrooms: 1
- Bathrooms: 1
- Full bathrooms: 1
- Main level bathrooms: 1
Primary bedroom
- Description: Wood
- Features: Full Primary Bath
- Level: Main
- Area: 110 Square Feet
- Dimensions: 10 x 11
Kitchen
- Description: Wood
- Level: Main
- Area: 120 Square Feet
- Dimensions: 12 x 10
Heating
- Forced Air
Cooling
- Central Air, Ceiling Fan(s)
Appliances
- Included: Gas Range, Self Cleaning Oven, Dishwasher, Refrigerator, Washer, Dryer, Microwave, Freezer, Disposal
- Laundry: Washer/Dryer Hookup
Features
- Eat-in Kitchen, Open Floorplan, Walk-In Closet(s), High Ceilings
- Flooring: Wood
- Windows: Window Coverings
- Basement: None
Interior area
- Total structure area: 837
- Total interior livable area: 837 sqft
- Finished area above ground: 837
Property
Parking
- Total spaces: 1
- Parking features: Garage Door Opener, Underground
- Garage spaces: 1
- Details: Underground
Accessibility
- Accessibility features: Accessible Approach with Ramp, Main Floor Bath, Accessible Bedroom, Main Level Laundry, Accessible Elevator Installed
Features
- Levels: One
- Stories: 1
- Entry location: 3rd Floor
- Exterior features: Balcony
- Spa features: Community
- Has view: Yes
- View description: Mountain(s), Hills
Details
- Parcel number: R0609142
- Zoning: RES
- Special conditions: Private Owner
Construction
Type & style
- Home type: Condo
- Property subtype: Condominium
- Attached to another structure: Yes
Materials
- Brick, Metal Siding, Concrete
- Roof: Rubber
Condition
- New construction: No
- Year built: 2012
Utilities & green energy
- Sewer: Public Sewer
- Water: City
- Utilities for property: Natural Gas Available, Electricity Available
Green energy
- Energy efficient items: Windows
Community & HOA
Community
- Features: Clubhouse, Pool, Fitness Center, Park, Security Building, Elevator, Recreation Room
- Security: Fire Sprinkler System, Fire Alarm
- Subdivision: Peloton Condos Ph 3 Supplemental 4
HOA
- Has HOA: Yes
- Services included: Common Amenities, Trash, Snow Removal, Maintenance Grounds, Management, Utilities, Exterior Maintenance, Water, Heat, Insurance, Sewer
- HOA fee: $406 monthly
- HOA name: Sentry Management
- HOA phone: 720-279-1084
Location
- Region: Boulder
Financial & listing details
- Price per square foot: $753/sqft
- Tax assessed value: $608,200
- Annual tax amount: $3,625
- Date on market: 8/6/2026
- Listing terms: Cash,Conventional,FHA,VA Loan
- Electric utility on property: Yes
Estimated market value
$610,700
$580,000 - $641,000
$2,633/mo
Price history
| Date | Event | Price |
|---|---|---|
| 5/1/2026 | Listed for sale | $629,900+5%$753/sqft |
Source:  IRES as distributed by MLS GRID #1058060 Report a problem IRES as distributed by MLS GRID #1058060 Report a problem | ||
| 8/6/2021 | Sold | $599,900+1.7%$717/sqft |
Source: IRES as distributed by MLS GRID #946363 Report a problem | ||
| 5/5/2021 | Sold | $590,000-1.5%$705/sqft |
Source: IRES as distributed by MLS GRID #936250 Report a problem | ||
| 8/20/2020 | Price change | $599,000+0%$716/sqft |
Source: Porchlight RE Group-Boulder #911389 Report a problem | ||
| 8/13/2020 | Price change | $598,9000%$716/sqft |
Source: Porchlight RE Group-Boulder #911389 Report a problem | ||
| 5/27/2020 | Price change | $599,000-1%$716/sqft |
Source: Porchlight RE Group-Boulder #911389 Report a problem | ||
| 5/14/2020 | Listed for sale | $605,000+10.7%$723/sqft |
Source: Porchlight RE Group-Boulder #911389 Report a problem | ||
| 8/31/2018 | Sold | $546,500$653/sqft |
Source: IRES as distributed by MLS GRID #852598 Report a problem | ||
Public tax history
| Year | Property taxes | Tax assessment |
|---|---|---|
| 2025 | $3,165 +1.8% | $38,013 -4.3% |
| 2024 | $3,110 -1.2% | $39,703 -1% |
| 2023 | $3,149 +4.9% | $40,088 +18.2% |
| 2022 | $3,003 +1.6% | $33,909 -2.8% |
| 2021 | $2,955 | $34,885 +2.8% |
| 2020 | $2,955 +19.1% | $33,948 |
| 2019 | $2,482 | $33,948 +18.6% |
| 2018 | $2,482 | $28,627 |
Find assessor info on the county website
Monthly payment
Est. payment
Payment breakdown
Explore the cost of this home by adjusting the details. Changes won't be saved.Climate risks
Neighborhood: 80303
Nearby schools
GreatSchools rating
- 9/10Creekside Elementary School At Martin ParkGrades: PK-5Distance: 1.7 mi
- 5/10Casey Middle SchoolGrades: 6-8Distance: 1.7 mi
- 10/10Boulder High SchoolGrades: 9-12Distance: 1.4 mi
Schools provided by the listing agent
- Elementary: Creekside
- Middle: Casey
- High: Boulder
Source: IRES as distributed by MLS GRID. This data may not be complete. We recommend contacting the local school district to confirm school assignments for this home.
- $930,0002 bd2 ba1.7k sqft3401 Arapahoe Ave #208, Boulder, CO 80303Sold
- $680,0001 bd1 ba1k sqft3401 Arapahoe Ave #F-216, Boulder, CO 80303Sold

- $815,0002 bd2 ba1.2k sqft3401 Arapahoe Ave #210, Boulder, CO 80303Sold
- $800,0002 bd2 ba1.2k sqft3401 Arapahoe Ave UNIT 310, Boulder, CO 80303Sold
- $875,0002 bd2 ba1.3k sqft3301 Arapahoe Ave UNIT 125, Boulder, CO 80303Sold
- $905,0002 bd2 ba1.2k sqft3301 Arapahoe Ave #402, Boulder, CO 80303Sold
- $800,0002 bd2 ba1.2k sqft3301 Arapahoe Ave UNIT 316, Boulder, CO 80303Sold
- $920,0002 bd2 ba1.6k sqft3301 Arapahoe Ave UNIT 225, Boulder, CO 80303Sold
A local agent can set up tours, give advice and negotiate with sellers.
Similar homes
- $579,0001 bd1 ba934 sqft3701 Arapahoe Ave #208, Boulder, CO 80303For Sale

 MLS ID #1066353, Kate Blalack, Compass - Boulder. IRES as distributed by MLS GRID
 - $568,0001 bd1 ba717 sqft3401 Arapahoe Ave #F-402, Boulder, CO 80303For Sale
 MLS ID #1063290, Tamara Grosvenor, Compass - Boulder. IRES as distributed by MLS GRID
 - $580,0001 bd1 ba840 sqft3601 Arapahoe Ave #216, Boulder, CO 80303For Sale
 MLS ID #1063177, Dara West, milehimodern - Boulder. IRES as distributed by MLS GRID
 - $750,0001 bd1 ba1k sqft3401 Arapahoe Ave #220, Boulder, CO 80303For Sale
 MLS ID #1065911, Kim Hullett, eXp Realty LLC. IRES as distributed by MLS GRID
 - $615,0001 bd1 ba852 sqft3701 Arapahoe Ave #203, Boulder, CO 80303For SaleMLS ID #1058397, Michelle Trudgeon, WK Real Estate. IRES as distributed by MLS GRID
- $813,0002 bd2 ba995 sqft3601 Arapahoe Ave #204, Boulder, CO 80303For SaleMLS ID #1066115, Nancy Blanchard, Madison & Company Properties - Boulder. IRES as distributed by MLS GRID
- $685,0001 bd1 ba1.1k sqft3401 Arapahoe Ave #104, Boulder, CO 80303For SaleMLS ID #1060858, The Bernardi Group, Coldwell Banker Realty-Boulder. IRES as distributed by MLS GRID
- $533,0001 bd1 ba883 sqft3301 Arapahoe Ave #119, Boulder, CO 80303For SaleMLS ID #1063730, Victoria Tellez, Estate Professionals. IRES as distributed by MLS GRID
- $595,0002 bd1 ba858 sqft1380 Rosewood Ave #9-E, Boulder, CO 80304For SaleMLS ID #1065697, Maia Tozzi, Compass - Boulder. IRES as distributed by MLS GRID
- $599,0001 bd1 ba898 sqft3601 Arapahoe Avenue Bldg D #412, Boulder, CO 80303For Sale
 MLS ID #2290091, Heather Eisen, Century 21 Dream Home. REcolorado as distributed by MLS GRID
 - $595,0002 bd1 ba858 sqft1380 Rosewood Avenue Bldg 9 #E, Boulder, CO 80304For SaleMLS ID #IR1065697, Maia Tozzi, Compass - Boulder. REcolorado as distributed by MLS GRID
- $725,0001 bd1 ba1.1k sqft3301 Arapahoe Ave #217, Boulder, CO 80303For SaleMLS ID #1059058, Brie Fowler, The Agency - Boulder. IRES as distributed by MLS GRID
- $739,0001 bd1 ba1.1k sqft3301 Arapahoe Ave #319, Boulder, CO 80303For SaleMLS ID #1058749, Kim Hullett, eXp Realty LLC. IRES as distributed by MLS GRID
- $699,0003 bd2 ba912 sqft3125 Denton Ave, Boulder, CO 80303For SaleMLS ID #1066233, E and L Team, RE/MAX Elevate. IRES as distributed by MLS GRID
- $615,0001 bd1 ba959 sqft848 Walnut St #A17, Boulder, CO 80302For SaleMLS ID #1065497, John Farley, Compass - Boulder. IRES as distributed by MLS GRID
- $469,0002 bd2 ba993 sqft30 S Boulder Cir #3038, Boulder, CO 80303For SaleMLS ID #1064938, Chad Patterson, Living Stone Homes and Estates LLC. IRES as distributed by MLS GRID
- $630,0002 bd3 ba1.1k sqft801 Chinle Ave #E, Boulder, CO 80304For SaleMLS ID #1063333, Karen Straus, 8z Real Estate. IRES as distributed by MLS GRID
- $699,0002 bd2 ba940 sqft1707 Walnut St #103, Boulder, CO 80302For SaleMLS ID #1047691, Debra Caplin, milehimodern - Boulder. IRES as distributed by MLS GRID
- $435,0002 bd1 ba816 sqft1111 Maxwell Ave #226, Boulder, CO 80304For SaleMLS ID #1066209, Mandie Harris, milehimodern - Boulder. IRES as distributed by MLS GRID
- $639,0001 bd1 ba843 sqft1707 Walnut St #307, Boulder, CO 80302For SaleMLS ID #1033236, Debra Caplin, milehimodern - Boulder. IRES as distributed by MLS GRID
