In a market filled with compromises, exceptional opportunities like this are rare. Perfectly positioned in one of North Boulder's most sought-after neighborhoods, this beautifully maintained, top-floor, move-in ready 2-bedroom condo offers the rare combination of quality construction, modern finishes, lock-and-leave convenience, and exceptional access to everything that makes Boulder one of the country's most desirable places to call home. Built in 2009, this light-filled residence welcomes you with soaring vaulted ceilings, expansive windows that flood the home with natural light, curated wall colors, central A/C, updated stainless steel appliances, and an open-concept floor plan designed for comfortable everyday living and effortless entertaining. Enjoy your private balcony for morning coffee or relaxing after an afternoon on the trails. The oversized detached one-car garage offers generous space for your vehicle, bicycles, skis, climbing gear, and everything that comes with Colorado's active outdoor lifestyle, an increasingly rare amenity in Boulder. Outside your door, enjoy the very best of North Boulder. Close to neighborhood cafes, restaurants, yoga studios, parks, and the vibrant NoBo Arts District, where galleries, artist studios, live music, and community events create one of the city's most distinctive neighborhoods. Miles of hiking trails, open space, bike paths, scenic cycling routes, and nearby public transportation provide convenient access to downtown Boulder, Pearl Street, the University of Colorado, and beyond. A well-managed HOA with low monthly dues offers peace of mind and true low-maintenance living, making this an ideal home for a primary residence, second home, investment property, or Colorado retreat. More than a place to live, this home offers the opportunity to experience the very best of North Boulder, where outdoor adventure, vibrant community, and modern comfort come together effortlessly.
For sale
$595,000
1380 Rosewood Ave #9-E, Boulder, CO 80304
2beds
858sqft
:
Get pre-qualified$3,715/mo
Condominium
Built in 2009
-- sqft lot
$-- Zestimate®
$693/sqft
$354/mo HOA
What's special
- 1 day |
- 27 |
- 1 |
Zillow last checked:
Listing updated:
Listed by:
Maia Tozzi 720-757-9927,
Compass - Boulder
Source: IRES as distributed by MLS GRID,MLS#: 1065697
Facts & features
Interior
Bedrooms & bathrooms
- Bedrooms: 2
- Bathrooms: 1
- Full bathrooms: 1
- Main level bathrooms: 1
Primary bedroom
- Description: Carpet
- Features: Shared Primary Bath, Full Primary Bath
- Level: Main
- Area: 169 Square Feet
- Dimensions: 13 x 13
Bedroom 2
- Description: Carpet
- Level: Main
- Area: 117 Square Feet
- Dimensions: 9 x 13
Dining room
- Description: Wood
- Level: Main
- Area: 54 Square Feet
- Dimensions: 6 x 9
Kitchen
- Description: Wood
- Level: Main
- Area: 100 Square Feet
- Dimensions: 10 x 10
Living room
- Description: Wood
- Level: Main
- Area: 180 Square Feet
- Dimensions: 10 x 18
Heating
- Forced Air
Cooling
- Central Air
Appliances
- Included: Gas Range, Dishwasher, Refrigerator, Washer, Dryer, Disposal
- Laundry: Washer/Dryer Hookup
Features
- Eat-in Kitchen, Cathedral Ceiling(s), Open Floorplan
- Flooring: Wood
- Windows: Window Coverings
- Basement: None
Interior area
- Total structure area: 858
- Total interior livable area: 858 sqft
- Finished area above ground: 858
Video & virtual tour
Property
Parking
- Total spaces: 1
- Parking features: Garage Door Opener, Detached
- Garage spaces: 1
- Details: Detached
Features
- Levels: One
- Stories: 1
- Entry location: 2nd Floor
- Exterior features: Balcony
- Has view: Yes
- View description: Hills
Lot
- Size: 6.47 Acres
- Features: Level, City Limits, Paved, Curbs, Gutters, Sidewalks, Street Light, Alley, Fire Hydrant within 500 Feet
Details
- Parcel number: R0601829
- Zoning: PUD
- Special conditions: Private Owner
Construction
Type & style
- Home type: Condo
- Architectural style: Contemporary
- Property subtype: Condominium
- Attached to another structure: Yes
Materials
- Frame, Stucco
- Roof: Rubber
Condition
- New construction: No
- Year built: 2009
Utilities & green energy
- Electric: Xcel Energy
- Gas: XCEL
- Sewer: Public Sewer
- Water: City
- Utilities for property: Natural Gas Available, Electricity Available, Cable Available, Individual Meter-Electric, Individual Meter-Gas, High Speed Avail
Green energy
- Energy efficient items: Windows
Community & HOA
Community
- Features: None
- Security: Fire Sprinkler System, Fire Alarm
- Subdivision: Village At Uptown 5th Amd
HOA
- Has HOA: Yes
- Services included: Trash, Snow Removal, Maintenance Grounds, Management, Utilities, Exterior Maintenance, Water, Insurance, Sewer
- HOA fee: $354 monthly
- HOA name: MSI-Village at Uptown
- HOA phone: 303-420-4433
- Second HOA name: Uptown @ Broadway
Location
- Region: Boulder
Financial & listing details
- Price per square foot: $693/sqft
- Annual tax amount: $3,826
- Date on market: 8/4/2026
- Listing terms: Cash,Conventional
- Electric utility on property: Yes
- Road surface type: Asphalt
Estimated market value
Not available
Estimated sales range
Not available
Not available
Price history
| Date | Event | Price |
|---|---|---|
| 8/6/2026 | Listed for sale | $595,000$693/sqft |
Source:  IRES as distributed by MLS GRID #1065697 Report a problem IRES as distributed by MLS GRID #1065697 Report a problem | ||
Public tax history
Tax history is unavailable.
Monthly payment
Est. payment
Payment breakdown
Explore the cost of this home by adjusting the details. Changes won't be saved.Climate risks
Neighborhood: 80304
Nearby schools
GreatSchools rating
- 7/10Crest View Elementary SchoolGrades: K-5Distance: 0.5 mi
- 7/10Centennial Middle SchoolGrades: 6-8Distance: 1 mi
- 10/10Boulder High SchoolGrades: 9-12Distance: 3.1 mi
Schools provided by the listing agent
- Elementary: Crest View
- Middle: Centennial
- High: Boulder
Source: IRES as distributed by MLS GRID. This data may not be complete. We recommend contacting the local school district to confirm school assignments for this home.
- $595,0002 bd1 ba858 sqft1380 Rosewood Ave #9E, Boulder, CO 80304For Sale

- $637,3002 bd1 ba1k sqft1350 Rosewood Ave, Boulder, CO 80304Off Market
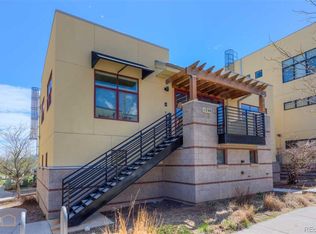
- $560,8002 bd1 ba1k sqft1350 Rosewood Ave #A, Boulder, CO 80304Off Market
- $976,2002 bd2 ba1.7k sqft4524 14th St #7E, Boulder, CO 80304Off Market
- $443,3001 bd1 ba758 sqft4524 14th St #7B, Boulder, CO 80304Off Market
- $911,4002 bd3 ba1.8k sqft4524 14th St #7F, Boulder, CO 80304Off Market
- $990,8002 bd3 ba1.7k sqft4524 14th St #7G, Boulder, CO 80304Off Market
- $947,3002 bd3 ba1.7k sqft4524 14th St #7H, Boulder, CO 80304Off Market
A local agent can set up tours, give advice and negotiate with sellers.
Similar homes
- $595,0002 bd1 ba858 sqft1380 Rosewood Avenue Bldg 9 #E, Boulder, CO 80304For Sale
 MLS ID #IR1065697, Maia Tozzi, Compass - Boulder. REcolorado as distributed by MLS GRID
 - $595,0002 bd2 ba1k sqft1617 Yellow Pine Avenue, Boulder, CO 80304For Sale
 MLS ID #4734452, Molly Stauffer, Milehimodern. REcolorado as distributed by MLS GRID
 - $529,0002 bd2 ba852 sqft3517 Broadway St #E, Boulder, CO 80304For Sale
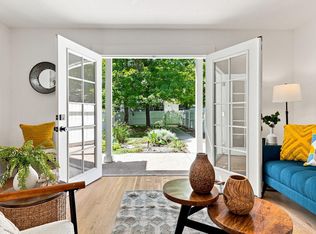
 MLS ID #1065240, Dunbar Hardy, Compass - Boulder. IRES as distributed by MLS GRID
 - $599,0002 bd2 ba1k sqft1625 Yellow Pine Ave, Boulder, CO 80304For Sale
 MLS ID #1056104, Todd Gogulski, Compass - Boulder. IRES as distributed by MLS GRID
 - $700,0002 bd2 ba1.1k sqft4650 Holiday Dr #201, Boulder, CO 80304For SaleMLS ID #1063775, Sara Vaughn, LIV Sotheby's Intl Realty. IRES as distributed by MLS GRID
- $630,0002 bd3 ba1.1k sqft801 Chinle Ave #E, Boulder, CO 80304For SaleMLS ID #1063333, Karen Straus, 8z Real Estate. IRES as distributed by MLS GRID
- $475,0001 bd1 ba756 sqft4725 16th St #201, Boulder, CO 80304For SaleMLS ID #1064748, Stewart Ward, Compass - Boulder. IRES as distributed by MLS GRID
- $525,0002 bd2 ba1.2k sqft2938 Kalmia Ave #17, Boulder, CO 80301For SaleMLS ID #1065574, Thomas Precourt, The Agency - Boulder. IRES as distributed by MLS GRID
- $629,9001 bd1 ba837 sqft3301 Arapahoe Ave #304, Boulder, CO 80303For SaleMLS ID #1065866, Vanessa Hilbert, Compass - Boulder. IRES as distributed by MLS GRID
- $568,0001 bd1 ba717 sqft3401 Arapahoe Ave #F-402, Boulder, CO 80303For SaleMLS ID #1063290, Tamara Grosvenor, Compass - Boulder. IRES as distributed by MLS GRID
- $750,0002 bd2 ba1.2k sqft1140 Portland Pl #306, Boulder, CO 80304For SaleMLS ID #1065250, Ryan Bass, Compass - Boulder. IRES as distributed by MLS GRID
- $500,0001 bd2 ba971 sqft4555 13th St #2C, Boulder, CO 80304For SaleMLS ID #1047635, Brandon Del Campo, milehimodern - Boulder. IRES as distributed by MLS GRID
- $325,0002 bd2 ba887 sqft4658 White Rock Circle #7, Boulder, CO 80301For SaleMLS ID #5969336, Nicholas Callis, Compass - Denver. REcolorado as distributed by MLS GRID
- $615,0001 bd1 ba959 sqft848 Walnut St #A17, Boulder, CO 80302For SaleMLS ID #1065497, John Farley, Compass - Boulder. IRES as distributed by MLS GRID
- $469,0002 bd2 ba993 sqft30 S Boulder Cir #3038, Boulder, CO 80303For SaleMLS ID #1064938, Chad Patterson, Living Stone Homes and Estates LLC. IRES as distributed by MLS GRID
- $450,0001 bd1 ba761 sqft1310 Rosewood Ave #5-A, Boulder, CO 80304For SaleMLS ID #1052836, Todd Gogulski, Compass - Boulder. IRES as distributed by MLS GRID
- $564,0002 bd2 ba1k sqft3261 Airport Rd #D-102, Boulder, CO 80301For SaleMLS ID #1060714, Chad Patterson, Living Stone Homes and Estates LLC. IRES as distributed by MLS GRID
- $533,0001 bd1 ba883 sqft3301 Arapahoe Ave #119, Boulder, CO 80303For SaleMLS ID #1063730, Victoria Tellez, Estate Professionals. IRES as distributed by MLS GRID
- $399,9962 bd2 ba1k sqft6238 Willow Ln, Boulder, CO 80301For SaleMLS ID #1065787, Deborah Caulfield, Berkshire Hathaway HomeServices Rocky Mountain, Realtors-Boulder. IRES as distributed by MLS GRID
- $610,0002 bd2 ba959 sqft836 Walnut St #A, Boulder, CO 80302For SaleMLS ID #1064831, Julia Cantarovici, 8z Real Estate. IRES as distributed by MLS GRID
