Price reduced $25,000 - come check it out! Modern living in the heart of The Village at Uptown in North Boulder! This beautifully designed contemporary condo offers almost 10' ceilings, open layout kitchen / living / dining and a spacious bedroom with large walk-in closet. The perfect retreat for an easy, low-maintenance lifestyle. Step inside to discover an abundance of natural light streaming through dual-pane, oversized windows, perfectly complemented by sleek window treatments. The generously sized, open kitchen boasts plenty of cabinet storage, stainless steel appliances, gas range, and a large peninsula providing a convenient eat-in layout; ideal for cooking and entertaining. This condo has been designed with your comfort in mind, featuring forced-air heating and central air conditioning to keep you cozy year-round. Enjoy the convenience of a washer and dryer in-unit, making laundry a breeze. And super-rare at this price point: imagine the benefits of having your own private garage adding security and practicality to your home - and plenty of storage for outdoor toys! With a prime North Boulder location, you'll have easy access to everything this vibrant community has to offer along the Uptown corridor on North Broadway, the nearby trails at Wonderland Lake and along the foothills, and world class cycling right outside your door. Don't miss this opportunity to call this stunning condo your home! Schedule a showing today and experience the perfect blend of sophistication and functionality for yourself!
For sale
Price cut: $25K (6/10)
$450,000
1310 Rosewood Ave #5-A, Boulder, CO 80304
1beds
761sqft
Condominium
Built in 2013
-- sqft lot
$-- Zestimate®
$591/sqft
$314/mo HOA
What's special
Washer and dryer in-unitGas rangeStainless steel appliancesSleek window treatmentsGenerously sized open kitchenPlenty of cabinet storage
- 171 days |
- 169 |
- 12 |
Zillow last checked:
Listing updated:
Listed by:
Todd Gogulski 303-909-7954,
Compass - Boulder
Source: IRES as distributed by MLS GRID,MLS#: 1052836
Facts & features
Interior
Bedrooms & bathrooms
- Bedrooms: 1
- Bathrooms: 1
- Full bathrooms: 1
- Main level bathrooms: 1
Primary bedroom
- Description: Engineered Hardwood
- Level: Main
- Area: 204 Square Feet
- Dimensions: 12 x 17
Kitchen
- Description: Engineered Hardwood
- Level: Main
- Area: 96 Square Feet
- Dimensions: 8 x 12
Living room
- Description: Engineered Hardwood
- Level: Main
- Area: 255 Square Feet
- Dimensions: 15 x 17
Heating
- Forced Air
Cooling
- Central Air, Ceiling Fan(s)
Appliances
- Included: Gas Range, Dishwasher, Refrigerator, Washer, Dryer, Microwave, Disposal
- Laundry: Washer/Dryer Hookup
Features
- Eat-in Kitchen, Open Floorplan, Walk-In Closet(s), High Ceilings
- Flooring: Wood
- Windows: Window Coverings
- Basement: None
Interior area
- Total structure area: 761
- Total interior livable area: 761 sqft
- Finished area above ground: 761
Video & virtual tour
Property
Parking
- Total spaces: 1
- Parking features: Garage Door Opener, Detached
- Garage spaces: 1
- Details: Detached
Accessibility
- Accessibility features: No Stairs, Main Level Laundry
Features
- Levels: One
- Stories: 1
- Entry location: 1st Floor
Details
- Parcel number: R0603564
- Zoning: Mixed Use
- Special conditions: Private Owner
Construction
Type & style
- Home type: Condo
- Property subtype: Condominium
- Attached to another structure: Yes
Materials
- Frame, Brick, Other
- Roof: Rubber,Flat
Condition
- New construction: No
- Year built: 2013
Utilities & green energy
- Sewer: Public Sewer
- Water: City
- Utilities for property: Natural Gas Available, Electricity Available
Green energy
- Energy efficient items: Windows
Community & HOA
Community
- Features: None
- Security: Fire Alarm
- Subdivision: Village At Uptown 7th Amd
HOA
- Has HOA: Yes
- Services included: Trash, Snow Removal, Management, Utilities, Exterior Maintenance, Water, Insurance, Sewer
- HOA fee: $314 monthly
- HOA name: Village at Uptown Owners Assoc
- HOA phone: 720-974-4207
Location
- Region: Boulder
Financial & listing details
- Price per square foot: $591/sqft
- Tax assessed value: $598,300
- Annual tax amount: $3,565
- Date on market: 3/4/2026
- Listing terms: Cash,Conventional,FHA,VA Loan
- Exclusions: Staging items and personal property.
- Electric utility on property: Yes
Estimated market value
Not available
Estimated sales range
Not available
Not available
Price history
| Date | Event | Price |
|---|---|---|
| 6/10/2026 | Price change | $450,000-5.3%$591/sqft |
Source:  IRES as distributed by MLS GRID #1052836 Report a problem IRES as distributed by MLS GRID #1052836 Report a problem | ||
| 4/27/2026 | Price change | $475,000-3.1%$624/sqft |
Source: IRES as distributed by MLS GRID #1052836 Report a problem | ||
| 3/4/2026 | Listed for sale | $490,000+16.9%$644/sqft |
Source:  REcolorado as distributed by MLS GRID #IR1052836 Report a problem REcolorado as distributed by MLS GRID #IR1052836 Report a problem | ||
| 9/8/2020 | Sold | $419,000$551/sqft |
Source: IRES as distributed by MLS GRID #919735 Report a problem | ||
| 8/25/2020 | Pending sale | $419,000$551/sqft |
Source: Re/max Of Boulder #3294764 Report a problem | ||
| 8/18/2020 | Price change | $419,000-2.6%$551/sqft |
Source: Re/max Of Boulder #3294764 Report a problem | ||
| 7/30/2020 | Listed for sale | $430,000+15.7%$565/sqft |
Source: RE/MAX of Boulder, Inc #919735 Report a problem | ||
| 6/17/2017 | Listing removed | $1,490$2/sqft |
Source: Fowler Property Management Report a problem | ||
| 5/31/2017 | Price change | $1,490-9.7%$2/sqft |
Source: Fowler Property Management Report a problem | ||
| 5/10/2017 | Price change | $1,650-7%$2/sqft |
Source: Fowler Property Management Report a problem | ||
| 4/18/2017 | Price change | $1,775-5.3%$2/sqft |
Source: Fowler Property Management Report a problem | ||
| 4/1/2017 | Price change | $1,875-3.8%$2/sqft |
Source: Fowler Property Management Report a problem | ||
| 3/9/2017 | Price change | $1,950-1.3%$3/sqft |
Source: Housing Helpers Report a problem | ||
| 2/19/2017 | Price change | $1,975-8.1%$3/sqft |
Source: Owner Report a problem | ||
| 1/30/2017 | Listed for rent | $2,150$3/sqft |
Source: Owner Report a problem | ||
| 3/11/2016 | Sold | $371,500-2%$488/sqft |
Source: IRES as distributed by MLS GRID #779621 Report a problem | ||
| 12/14/2015 | Pending sale | $379,000$498/sqft |
Source: RE/MAX OF BOULDER INC #779621 Report a problem | ||
| 12/4/2015 | Price change | $379,000-3.3%$498/sqft |
Source: RE/MAX OF BOULDER INC #779621 Report a problem | ||
| 12/1/2015 | Listed for sale | $392,000+35.2%$515/sqft |
Source: RE/MAX OF BOULDER INC #779621 Report a problem | ||
| 5/6/2014 | Sold | $290,000$381/sqft |
Source: Public Record Report a problem | ||
Public tax history
| Year | Property taxes | Tax assessment |
|---|---|---|
| 2025 | $3,127 +1.8% | $37,394 -4.8% |
| 2024 | $3,072 -5.8% | $39,261 -1% |
| 2023 | $3,261 +4.9% | $39,642 +12.9% |
| 2022 | $3,110 +3.3% | $35,118 -2.8% |
| 2021 | $3,012 | $36,129 +4.4% |
| 2020 | $3,012 +15.6% | $34,599 |
| 2019 | $2,606 | $34,599 +15.1% |
| 2018 | $2,606 | $30,060 -9.5% |
| 2017 | $2,606 +26.4% | $33,233 +39.5% |
| 2016 | $2,062 +5.6% | $23,824 -35% |
| 2015 | $1,953 | $36,639 |
Find assessor info on the county website
Monthly payment
Est. payment
Payment breakdown
Explore the cost of this home by adjusting the details. Changes won't be saved.Climate risks
Neighborhood: 80304
Nearby schools
GreatSchools rating
- 9/10Crest View Elementary SchoolGrades: K-5Distance: 0.5 mi
- 6/10Centennial Middle SchoolGrades: 6-8Distance: 1 mi
- 9/10Boulder High SchoolGrades: 9-12Distance: 3.1 mi
Schools provided by the listing agent
- Elementary: Crest View
- Middle: Centennial
- High: Boulder
Source: IRES as distributed by MLS GRID. This data may not be complete. We recommend contacting the local school district to confirm school assignments for this home.
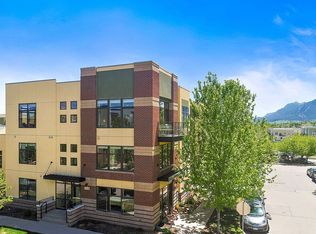
- $826,7002 bd3 ba1.7k sqft1310 Rosewood Ave #5B, Boulder, CO 80304Off Market
- $890,1002 bd3 ba1.6k sqft1310 Rosewood Ave #5C, Boulder, CO 80304Off Market
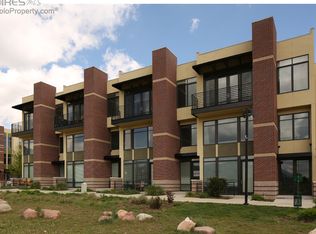
- $779,2002 bd3 ba1.6k sqft1310 Rosewood Ave UNIT C, Boulder, CO 80304Off Market
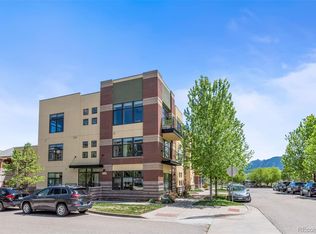
- $820,3002 bd3 ba1.7k sqft1310 Rosewood Ave UNIT B, Boulder, CO 80304Off Market
- $376,6001 bd1 ba761 sqft1310 Rosewood Ave UNIT A, Boulder, CO 80304Off Market
- $--1 bd1 ba863 sqft4522 13th St UNIT B, Boulder, CO 80304Off Market
- $607,6002 bd1 ba1k sqft1350 Rosewood Ave, Boulder, CO 80304Off Market
- $544,9002 bd1 ba1k sqft1350 Rosewood Ave #A, Boulder, CO 80304Off Market
A local agent can set up tours, give advice and negotiate with sellers.
Similar homes
- $469,0001 bd1 ba792 sqft1460 Lee Hill Dr #3, Boulder, CO 80304For Sale

 MLS ID #1066798, Kim Dunning, Compass - Boulder. IRES as distributed by MLS GRID
 - $475,0001 bd1 ba756 sqft4725 16th St #201, Boulder, CO 80304For Sale
 MLS ID #1064748, Stewart Ward, Compass - Boulder. IRES as distributed by MLS GRID
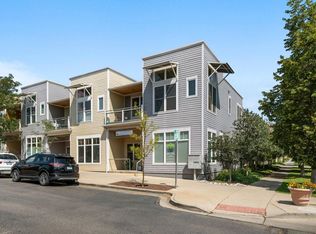
 - $575,0002 bd1 ba942 sqft1299 Yellow Pine Ave, Boulder, CO 80304For Sale
 MLS ID #1066397, Carolyn Dooling, Compass-Denver. IRES as distributed by MLS GRID
 - $435,0002 bd1 ba816 sqft1111 Maxwell Ave #226, Boulder, CO 80304For Sale
 MLS ID #1066209, Mandie Harris, milehimodern - Boulder. IRES as distributed by MLS GRID
 - $529,0002 bd2 ba852 sqft3517 Broadway St #E, Boulder, CO 80304For SaleMLS ID #1065240, Dunbar Hardy, Compass - Boulder. IRES as distributed by MLS GRID
- $500,0001 bd2 ba971 sqft4555 13th St #2C, Boulder, CO 80304For SaleMLS ID #1047635, Brandon Del Campo, milehimodern - Boulder. IRES as distributed by MLS GRID
- $450,0001 bd1 ba667 sqftWhittier Square, Boulder, CO 80302For Sale
 MLS ID #2948802, Brook Swientisky, Your Castle Realty LLC. REcolorado as distributed by MLS GRID
 - $293,0002 bd1 ba792 sqft2707 Valmont Rd #311D, Boulder, CO 80304For SaleMLS ID #1066494, Sherrie Marquet Figueroa, Compass - Boulder. IRES as distributed by MLS GRID
- $595,0002 bd2 ba1k sqft1617 Yellow Pine Avenue, Boulder, CO 80304For SaleMLS ID #4734452, Molly Stauffer, Milehimodern. REcolorado as distributed by MLS GRID
- $297,0002 bd1 ba792 sqft2707 Valmont Rd #214D, Boulder, CO 80304For SaleMLS ID #1065920, Erik Boye, Compass - Boulder. IRES as distributed by MLS GRID
- $474,7001 bd1 ba993 sqft1850 Folsom St #601, Boulder, CO 80302For SaleMLS ID #1062192, Clove Berger, Compass - Boulder. IRES as distributed by MLS GRID
- $524,9002 bd2 ba938 sqft1575 Zamia Ave #2, Boulder, CO 80304For SaleMLS ID #1062719, Martin Sugg, WK Real Estate. IRES as distributed by MLS GRID
- $469,0002 bd2 ba993 sqft30 S Boulder Cir #3038, Boulder, CO 80303For SaleMLS ID #1064938, Chad Patterson, Living Stone Homes and Estates LLC. IRES as distributed by MLS GRID
- $385,0002 bd1 ba608 sqft3009 Madison Ave #K222, Boulder, CO 80303For SaleMLS ID #1062068, The Bernardi Group, Coldwell Banker Realty-Boulder. IRES as distributed by MLS GRID
- $595,0002 bd2 ba892 sqft948 North St #17, Boulder, CO 80304For SaleMLS ID #1064494, AJ Chamberlin, RE/MAX Alliance-Boulder. IRES as distributed by MLS GRID
- $499,0002 bd2 ba905 sqftGreenwhich Condos, Boulder, CO 80302For SaleMLS ID #5352810, Cassidy Kahn, West and Main Homes Inc. REcolorado as distributed by MLS GRID
- $450,0001 bd1 ba788 sqft2445 Junction Place #205, Boulder, CO 80301For SaleMLS ID #2537800, Jeptha Sheene, Compass Colorado, LLC - Boulder. REcolorado as distributed by MLS GRID
- $429,0002 bd2 ba1k sqft2227 Canyon Blvd #B-262, Boulder, CO 80302For SaleMLS ID #1063964, Judy Scott, WK Real Estate. IRES as distributed by MLS GRID
- $598,0002 bd1 ba888 sqft4742 18th St, Boulder, CO 80304For SaleMLS ID #1061131, Amy Gilbride, Compass - Boulder. IRES as distributed by MLS GRID
- $568,0001 bd1 ba717 sqft3401 Arapahoe Ave #F-402, Boulder, CO 80303For SaleMLS ID #1063290, Tamara Grosvenor, Compass - Boulder. IRES as distributed by MLS GRID
