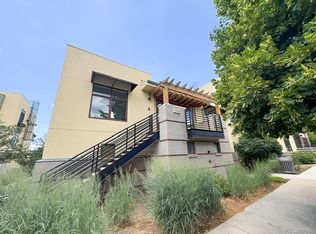
Revel in refined urban living in this mid-floor residence in the coveted Village at Uptown. Featuring Euro-inspired designer finishes, this light-filled residence boasts soaring ceilings, floor-to-ceiling glass and rich wood flooring. A sleek kitchen showcases granite countertops, stainless steel appliances, a tiled backsplash and beautiful wood cabinetry. The spacious one-bedroom layout includes a rare, separate workspace with its own bath - ideal for remote work or creative pursuits. Enjoy morning sunlight and fresh air on the oversized private balcony. The sizable bedroom is complemented by a serene bath with a walk-in shower and modern fixtures. Custom built-in California Closets enhance storage and functionality throughout, including curated closets, a pantry and an entertainment center. A detached garage adds convenience. Residents enjoy a central location with proximity to shopping and eateries in North Boulder, the NoBo Library and nature trails, plus easy access to Downtown Boulder amenities.
For sale
$500,000
4555 13th St #2C, Boulder, CO 80304
1beds
971sqft
Condominium
Built in 2008
-- sqft lot
$-- Zestimate®
$515/sqft
$398/mo HOA
What's special
- 334 days
- 154
- 13
Zillow last checked:
Listing updated:
Listed by:
Brandon Del Campo 310-739-8642,
milehimodern - Boulder
Source: IRES as distributed by MLS GRID,MLS#: 1047635
Facts & features
Interior
Bedrooms & bathrooms
- Bedrooms: 1
- Bathrooms: 2
- 3/4 bathrooms: 1
- 1/2 bathrooms: 1
- Main level bathrooms: 1
Primary bedroom
- Description: Carpet
- Features: Shared Primary Bath
- Level: Main
- Area: 1 Square Feet
- Dimensions: 1 x 1
Kitchen
- Description: Hardwood
- Level: Main
- Area: 1 Square Feet
- Dimensions: 1 x 1
Living room
- Level: Main
Study
- Level: Lower
Heating
- Forced Air
Cooling
- Central Air
Appliances
- Included: Gas Range, Dishwasher, Refrigerator, Microwave
- Laundry: Washer/Dryer Hookup
Features
- Eat-in Kitchen, Open Floorplan, Pantry, Walk-In Closet(s)
- Flooring: Wood
- Windows: Window Coverings
- Basement: None
Interior area
- Total structure area: 680
- Total interior livable area: 971 sqft
- Finished area above ground: 680
Property
Parking
- Total spaces: 1
- Parking features: Detached
- Garage spaces: 1
- Details: Detached
Features
- Levels: Two
- Stories: 2
- Exterior features: Balcony
Lot
- Features: Paved, Curbs, Gutters, Sidewalks, Street Light
Details
- Parcel number: R0515818
- Zoning: RES
- Special conditions: Private Owner
Construction
Type & style
- Home type: Condo
- Property subtype: Condominium
- Attached to another structure: Yes
Materials
- Brick, Stucco
- Roof: Other
Condition
- New construction: No
- Year built: 2008
Utilities & green energy
- Sewer: Public Sewer
- Water: City
- Utilities for property: Natural Gas Available, Electricity Available
Community & HOA
Community
- Features: Unknown
- Subdivision: Village At Uptown
HOA
- Has HOA: Yes
- Services included: Common Amenities
- HOA fee: $398 monthly
- HOA name: The Village At Uptown Broadway
- HOA phone: 303-420-4433
Location
- Region: Boulder
Financial & listing details
- Price per square foot: $515/sqft
- Tax assessed value: $395,500
- Annual tax amount: $5,920
- Date on market: 11/20/2025
- Listing terms: Cash,Conventional
- Exclusions: Seller's personal property + all staging items
- Electric utility on property: Yes
- Road surface type: Asphalt
Estimated market value
Not available
Estimated sales range
Not available
Not available
Price history
| Date | Event | Price |
|---|---|---|
| 7/1/2026 | Price change | $500,000-9.1%$515/sqft |
Source:  IRES as distributed by MLS GRID #1047635 Report a problem IRES as distributed by MLS GRID #1047635 Report a problem | ||
| 3/20/2026 | Price change | $550,000-7.6%$566/sqft |
Source: IRES as distributed by MLS GRID #1047635 Report a problem | ||
| 1/15/2026 | Price change | $595,000-0.8%$613/sqft |
Source: IRES as distributed by MLS GRID #1047635 Report a problem | ||
| 11/20/2025 | Listed for sale | $600,000$618/sqft |
Source:  REcolorado as distributed by MLS GRID #IR1047635 Report a problem REcolorado as distributed by MLS GRID #IR1047635 Report a problem | ||
| 11/14/2025 | Listing removed | $600,000$618/sqft |
Source: IRES as distributed by MLS GRID #1033906 Report a problem | ||
| 5/14/2025 | Listed for sale | $600,000+33.3%$618/sqft |
Source: IRES as distributed by MLS GRID #1033906 Report a problem | ||
| 8/30/2016 | Sold | $450,000$463/sqft |
Source: IRES as distributed by MLS GRID #799861 Report a problem | ||
| 8/15/2016 | Pending sale | $450,000$463/sqft |
Source: RE/MAX OF BOULDER INC #799861 Report a problem | ||
| 8/12/2016 | Listed for sale | $450,000+4.4%$463/sqft |
Source: RE/MAX OF BOULDER INC #799861 Report a problem | ||
| 5/15/2015 | Sold | $431,000+30.6%$444/sqft |
Source: Agent Provided Report a problem | ||
| 10/6/2012 | Listing removed | $329,900$340/sqft |
Source: Coldwell Banker Residential Brokerage - Boulder #688285 Report a problem | ||
| 8/6/2012 | Listed for sale | $329,900$340/sqft |
Source: Coldwell Banker Residential Brokerage - Boulder #688285 Report a problem | ||
Public tax history
| Year | Property taxes | Tax assessment |
|---|---|---|
| 2025 | $5,920 +1.8% | $76,511 -6.9% |
| 2024 | $5,817 -11.2% | $82,159 +3.3% |
| 2023 | $6,549 +7.5% | $79,508 +12.7% |
| 2022 | $6,092 +1.9% | $70,524 -0.4% |
| 2021 | $5,981 | $70,773 +3% |
| 2020 | $5,981 +29.5% | $68,713 |
| 2019 | $4,617 | $68,713 +29% |
| 2018 | $4,617 | $53,257 -5.1% |
| 2017 | $4,617 +30.1% | $56,145 +36.9% |
| 2016 | $3,550 +5.6% | $41,004 +0.1% |
| 2015 | $3,361 | $40,977 |
Find assessor info on the county website
Monthly payment
Est. payment
Payment breakdown
Explore the cost of this home by adjusting the details. Changes won't be saved.Climate risks
Neighborhood: 80304
Nearby schools
Schools provided by the listing agent
- Elementary: Crest View
- Middle: Centennial
- High: Boulder
Source: IRES as distributed by MLS GRID. This data may not be complete. We recommend contacting the local school district to confirm school assignments for this home.
- $610,0002 bd1 ba1k sqft1350 Rosewood Ave, Boulder, CO 80304Foreclosure
- $515,0002 bd1 ba830 sqft1275 Rosewood Ave #241, Boulder, CO 80304Off Market

- $746,6002 bd2 ba1.2k sqft4520 Broadway St UNIT 206, Boulder, CO 80304Off Market

- $752,2002 bd2 ba1.1k sqft4520 Broadway St UNIT 201, Boulder, CO 80304Off Market

Similar homes
- $540,0002 bd3 ba1.3k sqft4645 Broadway St #C3, Boulder, CO 80304For Sale
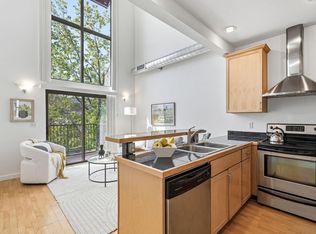
 MLS ID #1062623, Maia Tozzi, Compass - Boulder. IRES as distributed by MLS GRID
 - $570,0002 bd1 ba942 sqft1299 Yellow Pine Ave, Boulder, CO 80304For Sale
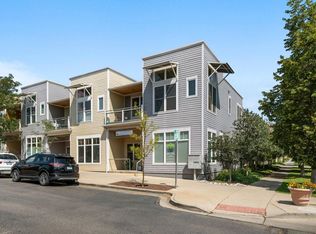 MLS ID #1066397, Carolyn Dooling, Compass-Denver. IRES as distributed by MLS GRID
 - $438,0001 bd1 ba622 sqft4655 13th St, Boulder, CO 80304For Sale
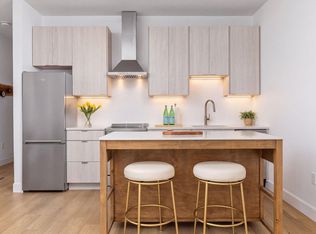 MLS ID #1068236, Dorothy Pacheco, Compass - Boulder. IRES as distributed by MLS GRID
 - $600,0002 bd1 ba931 sqft1547 Easy Rider Ln #101, Boulder, CO 80304For Sale
 MLS ID #1067290, Lovato Properties, Compass - Boulder. IRES as distributed by MLS GRID
 - $675,0002 bd2 ba1.1k sqft4650 Holiday Dr #201, Boulder, CO 80304For SaleMLS ID #1063775, Sara Vaughn, LIV Sotheby's Intl Realty. IRES as distributed by MLS GRID
- $599,0002 bd2 ba1k sqft1625 Yellow Pine Ave, Boulder, CO 80304For SaleMLS ID #1056104, Todd Gogulski, Compass - Boulder. IRES as distributed by MLS GRID
- $550,0002 bd2 ba1.2k sqft2946 Kalmia Ave #47, Boulder, CO 80301For SaleMLS ID #1069868, Jennifer Emich, Compass - Boulder. IRES as distributed by MLS GRID
- $400,0002 bd1 ba816 sqft1111 Maxwell Ave #226, Boulder, CO 80304For SaleMLS ID #1066209, Mandie Harris, milehimodern - Boulder. IRES as distributed by MLS GRID
- $625,0002 bd3 ba1.1k sqft801 Chinle Ave #E, Boulder, CO 80304For SaleMLS ID #1063333, Karen Straus, 8z Real Estate. IRES as distributed by MLS GRID
- $675,0003 bd3 ba1.4k sqft4620 15th St #A, Boulder, CO 80304For SaleMLS ID #1065229, Lauren Cotlar, Compass-Denver. IRES as distributed by MLS GRID
- $454,8002 bd2 ba993 sqft30 S Boulder Cir #3038, Boulder, CO 80303For SaleMLS ID #1069993, Chad Patterson, Living Stone Homes and Estates LLC. IRES as distributed by MLS GRID
- $398,0002 bd1 ba816 sqft1111 Maxwell Ave #228, Boulder, CO 80304For SaleMLS ID #1067381, Thom Sandrock, Sandrock Real Estate. IRES as distributed by MLS GRID
- $450,0001 bd1 ba993 sqft1850 Folsom St #601, Boulder, CO 80302For SaleMLS ID #1062192, Clove Berger, Compass - Boulder. IRES as distributed by MLS GRID
- $533,0001 bd1 ba883 sqft3301 Arapahoe Ave #119, Boulder, CO 80303For SaleMLS ID #1063730, Victoria Tellez, Estate Professionals. IRES as distributed by MLS GRID
- $568,0001 bd1 ba717 sqft3401 Arapahoe Ave #F-402, Boulder, CO 80303For SaleMLS ID #1063290, Tamara Grosvenor, Compass - Boulder. IRES as distributed by MLS GRID
- $555,0002 bd2 ba1k sqft3261 Airport Road #D102, Boulder, CO 80301For Sale
 MLS ID #8548513, Felix Luck, Serhant Colorado LLC. REcolorado as distributed by MLS GRID
 - $406,0002 bd1 ba816 sqftMaxwell Place, Boulder, CO 80304For SaleMLS ID #2125630, Jessica Johnson, Jump Living. REcolorado as distributed by MLS GRID
- $545,0001 bd1 ba916 sqft3701 Arapahoe Ave #C-216, Boulder, CO 80303For SaleMLS ID #1070045, Michelle Murphy, RE/MAX Elevate. IRES as distributed by MLS GRID
- $725,0002 bd2 ba1.2k sqft1140 Portland Pl #306, Boulder, CO 80304For SaleMLS ID #1065250, Ryan Bass, Compass - Boulder. IRES as distributed by MLS GRID
- $285,0002 bd1 ba792 sqft2707 Valmont Rd #214D, Boulder, CO 80304For SaleMLS ID #1065920, Erik Boye, Compass - Boulder. IRES as distributed by MLS GRID
