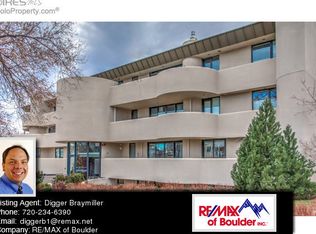
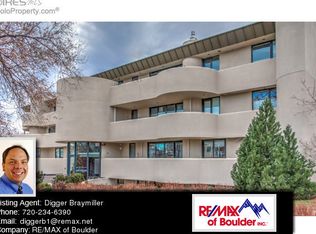
Prime Mapleton Hill location just minutes from Pearl Street! This inviting 2-bedroom, 1-bath condo offers an exceptional opportunity to enjoy the best of Boulder living in one of the city's most desirable neighborhoods. The spacious 816-square-foot floor plan features a comfortable living area, two well-sized bedrooms, and a private outdoor space perfect for enjoying Colorado's beautiful weather.The home is ideally situated within easy walking distance of Pearl Street's restaurants, shopping, coffee shops and entertainment, while outdoor enthusiasts will appreciate the close proximity to Mt. Sanitas, North Boulder Park and extensive hiking and biking trails. The tree-lined Maxwell Avenue setting provides a peaceful neighborhood feel while remaining remarkably close to downtown. Residents enjoy access to a seasonal community pool, courtyard and common amenities, along with a reserved covered parking space. The property also offers central air conditioning, in-unit laundry, and a functional layout that makes it equally appealing as a primary residence, Boulder getaway or investment property. A rare combination of location, lifestyle and value, 1111 Maxwell Ave #228 puts you in the heart of Boulder with easy access to everything that makes this community special.
For sale
$398,000
1111 Maxwell Ave #228, Boulder, CO 80304
2beds
816sqft
Condominium
Built in 1971
-- sqft lot
$-- Zestimate®
$488/sqft
$617/mo HOA
What's special
- 48 days
- 438
- 37
Zillow last checked:
Listing updated:
Listed by:
Thom Sandrock 303-249-5599,
Sandrock Real Estate
Source: IRES as distributed by MLS GRID,MLS#: 1067381
Facts & features
Interior
Bedrooms & bathrooms
- Bedrooms: 2
- Bathrooms: 1
- Full bathrooms: 1
Primary bedroom
- Description: Other
- Features: Shared Primary Bath
- Level: Upper
- Area: 108 Square Feet
- Dimensions: 9 x 12
Bedroom 2
- Description: Other
- Level: Upper
- Area: 99 Square Feet
- Dimensions: 9 x 11
Dining room
- Description: Other
- Level: Main
- Area: 56 Square Feet
- Dimensions: 7 x 8
Kitchen
- Description: Other
- Level: Main
- Area: 70 Square Feet
- Dimensions: 7 x 10
Laundry
- Description: Other
- Level: Upper
- Area: 1 Square Feet
- Dimensions: 1 x 1
Living room
- Description: Other
- Level: Main
- Area: 132 Square Feet
- Dimensions: 11 x 12
Heating
- Forced Air
Cooling
- Central Air
Appliances
- Included: Electric Range, Dishwasher, Refrigerator, Washer, Dryer, Disposal
- Laundry: Washer/Dryer Hookup
Features
- Eat-in Kitchen, Separate Dining Room
- Windows: Window Coverings
- Basement: None
Interior area
- Total structure area: 816
- Total interior livable area: 816 sqft
- Finished area above ground: 816
Property
Parking
- Total spaces: 1
- Parking features: Underground
- Garage spaces: 1
- Details: Underground
Accessibility
- Accessibility features: Near Bus
Features
- Levels: Two
- Stories: 2
- Entry location: 2nd Floor
- Exterior features: Balcony
Lot
- Size: 1.36 Acres
- Features: Paved
Details
- Parcel number: R0098739
- Zoning: RES
- Special conditions: Private Owner
Construction
Type & style
- Home type: Condo
- Property subtype: Condominium
- Attached to another structure: Yes
Materials
- Frame, Brick, Wood Siding
- Roof: Composition
Condition
- New construction: No
- Year built: 1971
Utilities & green energy
- Sewer: Public Sewer
- Water: City
- Utilities for property: Natural Gas Available, Electricity Available
Green energy
- Energy efficient items: Windows
Community & HOA
Community
- Features: Pool
- Subdivision: Maxwell Place Condos
HOA
- Has HOA: Yes
- Services included: Trash, Snow Removal, Exterior Maintenance, Water, Insurance, Sewer
- HOA fee: $617 monthly
- HOA name: Maxwell Place/MSI, LLC
- HOA phone: 303-420-4433
Location
- Region: Boulder
Financial & listing details
- Price per square foot: $488/sqft
- Tax assessed value: $582,200
- Annual tax amount: $3,183
- Date on market: 8/27/2026
- Listing terms: Cash,Conventional,FHA,VA Loan
- Exclusions: Tenant's personal possessions and various window coverings and light fixtures.
- Electric utility on property: Yes
- Road surface type: Asphalt
Estimated market value
Not available
Estimated sales range
Not available
Not available
Price history
| Date | Event | Price |
|---|---|---|
| 8/28/2026 | Listed for sale | $398,000-12.5%$488/sqft |
Source:  IRES as distributed by MLS GRID #1067381 Report a problem IRES as distributed by MLS GRID #1067381 Report a problem | ||
| 10/25/2025 | Listing removed | $1,990$2/sqft |
Source: Zillow Rentals Report a problem | ||
| 10/23/2025 | Listed for rent | $1,990+19.9%$2/sqft |
Source: Zillow Rentals Report a problem | ||
| 2/17/2022 | Sold | $455,000-1.1%$558/sqft |
Source: IRES as distributed by MLS GRID #953622 Report a problem | ||
| 1/15/2022 | Price change | $459,999-1.1%$564/sqft |
Source: IRES as distributed by MLS GRID #953622 Report a problem | ||
| 11/3/2021 | Price change | $465,000-2.1%$570/sqft |
Source: IRES as distributed by MLS GRID #953622 Report a problem | ||
| 10/21/2021 | Listed for sale | $475,000+137.5%$582/sqft |
Source: IRES as distributed by MLS GRID #953622 Report a problem | ||
| 7/27/2018 | Listing removed | $1,660$2/sqft |
Source: Borg Real Estate Report a problem | ||
| 7/23/2018 | Price change | $1,660-1.8%$2/sqft |
Source: Borg Real Estate Report a problem | ||
| 7/5/2018 | Price change | $1,690-0.6%$2/sqft |
Source: Borg Real Estate Report a problem | ||
| 6/14/2018 | Listed for rent | $1,700$2/sqft |
Source: Borg Real Estate Report a problem | ||
| 11/2/2005 | Sold | $200,000+14.3%$245/sqft |
Source: Public Record Report a problem | ||
| 12/9/2004 | Sold | $175,000+94.4%$214/sqft |
Source: Public Record Report a problem | ||
| 7/13/1998 | Sold | $90,000$110/sqft |
Source: Public Record Report a problem | ||
Public tax history
| Year | Property taxes | Tax assessment |
|---|---|---|
| 2025 | $2,944 +4.6% | $36,388 +0.3% |
| 2024 | $2,816 -0.6% | $36,290 -1% |
| 2023 | $2,834 +4.7% | $36,642 +23.3% |
| 2022 | $2,706 +7.5% | $29,711 -2.8% |
| 2021 | $2,518 | $30,566 +5.7% |
| 2020 | $2,518 +21.2% | $28,922 |
| 2019 | $2,078 | $28,922 +20.7% |
| 2018 | $2,078 | $23,962 -9.5% |
| 2017 | $2,078 +10% | $26,491 +21.5% |
| 2016 | $1,888 +5.6% | $21,810 +35.6% |
| 2015 | $1,788 +32.2% | $16,079 |
| 2014 | $1,352 -1.1% | $16,079 |
| 2013 | $1,367 +0.9% | $16,079 -1.5% |
| 2012 | $1,355 -3.2% | $16,318 |
| 2011 | $1,399 +7.1% | -- |
| 2010 | $1,306 +16.5% | $17,310 |
| 2009 | $1,122 +3.5% | $17,310 -1.3% |
| 2008 | $1,083 -9.7% | $17,530 |
| 2007 | $1,200 +3.7% | $17,530 -6.7% |
| 2006 | $1,157 -1.6% | $18,780 |
| 2005 | $1,176 +0.7% | $18,780 -2.4% |
| 2004 | $1,167 +46% | $19,240 |
| 2003 | $800 +10.3% | $19,240 +67.9% |
| 2002 | $725 | $11,460 -90.9% |
| 2001 | -- | $125,300 |
Find assessor info on the county website
Monthly payment
Est. payment
Payment breakdown
Explore the cost of this home by adjusting the details. Changes won't be saved.Climate risks
Neighborhood: Mapleton Hill
Nearby schools
Schools provided by the listing agent
- Elementary: Whittier
- Middle: Casey
- High: Boulder
Source: IRES as distributed by MLS GRID. This data may not be complete. We recommend contacting the local school district to confirm school assignments for this home.


Similar homes
- $400,0002 bd1 ba816 sqft1111 Maxwell Ave #226, Boulder, CO 80304For Sale

 MLS ID #1066209, Mandie Harris, milehimodern - Boulder. IRES as distributed by MLS GRID
 - $379,0002 bd1 ba864 sqft805 29th St #262, Boulder, CO 80303For Sale
 MLS ID #1063950, James Thomas, RE/MAX Alliance-Boulder. IRES as distributed by MLS GRID
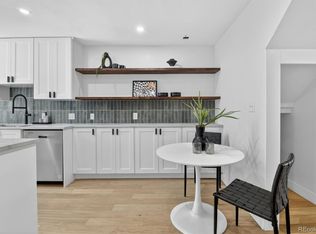
 - $408,0002 bd1 ba816 sqftMaxwell Place, Boulder, CO 80304For Sale
 MLS ID #2125630, Jessica Johnson, Jump Living. REcolorado as distributed by MLS GRID
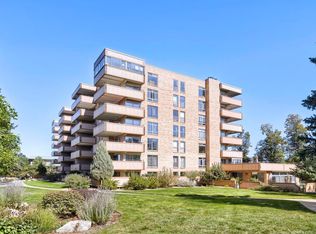
 - $424,0002 bd1 ba966 sqft500 Mohawk Dr #205, Boulder, CO 80303For Sale
 MLS ID #1070025, Debra Flora, Kearney Realty. IRES as distributed by MLS GRID
 - $390,0002 bd1 ba910 sqft1895 Alpine Ave #E9, Boulder, CO 80304For SaleMLS ID #1070142, Chris Angelovic, LIV Sotheby's Intl Realty. IRES as distributed by MLS GRID
- $425,0003 bd1 ba1k sqft805 29th St #452, Boulder, CO 80303For SaleMLS ID #1067491, Peyman Razifard, Modern Prestige Real Estate. IRES as distributed by MLS GRID
- $349,0002 bd1 ba923 sqft2227 Canyon Blvd #354B, Boulder, CO 80302For SaleMLS ID #1067382, Joy Castillo, Compass-Denver. IRES as distributed by MLS GRID
- $359,0002 bd1 ba785 sqft805 29th St #408, Boulder, CO 80303For SaleMLS ID #1067994, Mia Borderie, Equity Colorado-Front Range. IRES as distributed by MLS GRID
- $385,0002 bd1 ba608 sqft3009 Madison Ave #K222, Boulder, CO 80303For SaleMLS ID #1062068, The Bernardi Group, Coldwell Banker Realty-Boulder. IRES as distributed by MLS GRID
- $395,0002 bd2 ba830 sqft3515 28th St #106, Boulder, CO 80301For SaleMLS ID #1067724, Jennifer Crow, RE/MAX Professionals Ken Caryl. IRES as distributed by MLS GRID
- $279,0002 bd1 ba792 sqft2707 Valmont Rd #311D, Boulder, CO 80304For SaleMLS ID #1066494, Sherrie Marquet Figueroa, Compass - Boulder. IRES as distributed by MLS GRID
- $385,0001 bd1 ba860 sqft500 Manhattan Dr #D10, Boulder, CO 80303For SaleMLS ID #1065381, Jillian Fowler, The Agency - Boulder. IRES as distributed by MLS GRID
- $285,0002 bd1 ba792 sqft2707 Valmont Rd #214D, Boulder, CO 80304For SaleMLS ID #1065920, Erik Boye, Compass - Boulder. IRES as distributed by MLS GRID
- $454,8002 bd2 ba993 sqft30 S Boulder Cir #3038, Boulder, CO 80303For SaleMLS ID #1069993, Chad Patterson, Living Stone Homes and Estates LLC. IRES as distributed by MLS GRID
- $395,0002 bd2 ba864 sqft60 S Boulder Cir #6016, Boulder, CO 80303For SaleMLS ID #1067494, Tara Littell, Compass - Boulder. IRES as distributed by MLS GRID
- $389,0002 bd2 ba1k sqft2227 Canyon Boulevard #363 B, Boulder, CO 80302For SaleMLS ID #7412913, Anne Marie Ohly, Omni Real Estate Company Inc. REcolorado as distributed by MLS GRID
- $367,7772 bd2 ba888 sqft695 Manhattan Dr #106, Boulder, CO 80303For SaleMLS ID #1069675, Terry Larson, RE/MAX of Boulder, Inc. IRES as distributed by MLS GRID
- $375,0001 bd1 ba462 sqft1430 18th St #8, Boulder, CO 80302For SaleMLS ID #1062473, David Valega, eXp Realty LLC. IRES as distributed by MLS GRID
- $429,0002 bd2 ba1k sqft2227 Canyon Blvd #B-262, Boulder, CO 80302For SaleMLS ID #1063964, Judy Scott, WK Real Estate. IRES as distributed by MLS GRID
- $438,0001 bd1 ba622 sqft4655 13th St, Boulder, CO 80304For SaleMLS ID #1068236, Dorothy Pacheco, Compass - Boulder. IRES as distributed by MLS GRID
