Skip main navigation
Accepting backups
  • $434,000

    1111 Maxwell Ave #201, Boulder, CO 80304

    2beds
    816sqft
    : 
    Loading
    Get pre-qualified
    Condominium
    Built in 1971
    -- sqft lot
    $-- Zestimate®
    $532/sqft
    $638/mo HOA

    What's special

    Private outdoor community poolNew paintNew sidingCorner upstairs unit
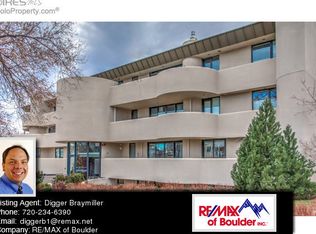
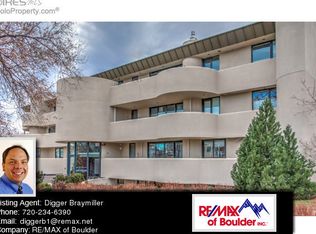
    Ideal opportunity to live in the heart of Historic Mapleton Hill in this nicely updated 2-bedroom, 1 bath condo. Great complex location - corner upstairs unit with south facing balcony to Maxwell Avenue! Condo has new paint and new high end laminate floor connecting the kitchen,dining & living room.Kitchen cabinets are maple.Upper level has new carpet in stairwell, hallway & bedrooms. High end washer & dryer conveniently located in kitchen area. This property sparkles and is ready to move into! Private outdoor community pool and courtyard. Building had major renovation. New siding, awnings, and balconies. Enjoy everything Boulder has to offer with Pearl Street dining and shopping just minutes out your front door. Mount Sanitas hiking nearby. Fantastic location for Sundance Film Festival!
    42 days
    |
    106
    |
    6
    |

    Zillow last checked:

    Listing updated:

    Listed by:

    Gabriele Dech 303-449-1010,

    Base Real Estate

    Source: IRES as distributed by MLS GRID,MLS#: 1060624MLS Logo

      Facts & features

      Interior

      Bedrooms & bathrooms
      • Bedrooms: 2
      • Bathrooms: 1
      • Full bathrooms: 1
      Primary bedroom
      • Description: Carpet
      • Features: Shared Primary Bath
      • Level: Upper
      • Area: 108 Square Feet
      • Dimensions: 9 x 12
      Bedroom 2
      • Description: Carpet
      • Level: Upper
      • Area: 90 Square Feet
      • Dimensions: 9 x 10
      Dining room
      • Description: Laminate
      • Level: Main
      • Area: 64 Square Feet
      • Dimensions: 8 x 8
      Kitchen
      • Description: Laminate
      • Level: Main
      • Area: 49 Square Feet
      • Dimensions: 7 x 7
      Living room
      • Description: Laminate
      • Level: Main
      • Area: 143 Square Feet
      • Dimensions: 13 x 11
      Heating
      • Forced Air
      Cooling
      • Central Air
      Appliances
      • Included: Self Cleaning Oven, Dishwasher, Refrigerator, Washer, Dryer, Microwave, Disposal
      • Laundry: Washer/Dryer Hookup
      Features
      • Eat-in Kitchen
      • Windows: Window Coverings
      • Basement: None
      Interior area
      • Total structure area: 816
      • Total interior livable area: 816 sqft
      • Finished area above ground: 816

      Property

      Parking
      • Total spaces: 1
      • Parking features: Assigned
      • Garage spaces: 1
      • Details: Reserved
      Features
      • Levels: Two
      • Stories: 2
      • Entry location: 2nd Floor
      • Exterior features: Balcony
      • Has private pool: Yes
      • Pool features: Private
      • Fencing: Chain Link
      • Has view: Yes
      • View description: Hills, City
      Lot
      • Features: Wooded, Deciduous Trees, Paved, Curbs, Gutters, Sidewalks, Street Light, Fire Hydrant within 500 Feet
      Details
      • Parcel number: R0098713
      • Zoning: R
      • Special conditions: Private Owner

      Construction

      Type & style
      • Home type: Condo
      • Architectural style: Contemporary
      • Property subtype: Condominium
      • Attached to another structure: Yes
      Materials
      • Frame, Brick
      • Roof: Composition
      Condition
      • New construction: No
      • Year built: 1971

      Utilities & green energy

      • Electric: Xcel Energy
      • Gas: Xcel Energy
      • Water: City
      • Utilities for property: Natural Gas Available, Electricity Available, Cable Available
      Green energy
      • Energy efficient items: Southern Exposure, Windows, Thermostat

      Community & HOA

      Community
      • Features: Pool, Community Laundry
      • Security: Fire Alarm
      • Subdivision: Maxwell Place Condos
      HOA
      • Has HOA: Yes
      • Services included: Common Amenities, Trash, Snow Removal, Maintenance Grounds, Management, Utilities, Exterior Maintenance, Water, Insurance, Sewer
      • HOA fee: $638 monthly
      • HOA name: Maxwell Place Condos
      • HOA phone: 303-420-4433
      Location
      • Region: Boulder

      Financial & listing details

      • Price per square foot: $532/sqft
      • Tax assessed value: $482,500
      • Annual tax amount: $2,762
      • Date on market: 6/2/2026
      • Listing terms: Cash,Conventional
      • Exclusions: Staging furnishings
      • Electric utility on property: Yes
      • Road surface type: Asphalt

        Estimated market value

        Not available

        Estimated sales range

        Not available

        Not available

        Price history

        DateEventPrice
        6/20/2026Pending sale$434,000$532/sqft
        Source: REcolorado as distributed by MLS GRID #IR1060624 Report a problem
        6/2/2026Listed for sale$434,000+93.8%$532/sqft
        Source: IRES as distributed by MLS GRID #1060624 Report a problem
        3/24/2021Listing removed--
        Source: Owner Report a problem
        9/6/2018Listing removed$1,690$2/sqft
        Source: Owner Report a problem
        8/20/2018Price change$1,690-1.2%$2/sqft
        Source: Owner Report a problem
        8/7/2018Price change$1,710-1.4%$2/sqft
        Source: Owner Report a problem
        6/18/2018Price change$1,735-0.6%$2/sqft
        Source: Owner Report a problem
        5/29/2018Listed for rent$1,745$2/sqft
        Source: Owner Report a problem
        4/27/2007Sold$224,000+16.4%$275/sqft
        Source: Public Record Report a problem
        4/6/2004Sold$192,500+126.5%$236/sqft
        Source: Public Record Report a problem
        8/1/1997Sold$85,000$104/sqft
        Source: Public Record Report a problem

        Public tax history

        YearProperty taxesTax assessment
        2025$2,501 +1.9%$30,156 -3.5%
        2024$2,455 -11%$31,242 -1%
        2023$2,759 +4.7%$31,545 +9.1%
        2022$2,635 +8.2%$28,905 -2.8%
        2021$2,435 $29,737 +6.3%
        2020$2,435 +23.4%$27,971
        2019$1,973 $27,971 +22.9%
        2018$1,973 $22,752 -9.5%
        2017$1,973 +11.8%$25,154 +23.4%
        2016$1,764 +5.6%$20,378 +32.9%
        2015$1,670 +29.5%$15,339
        2014$1,290 -9%$15,339
        2013$1,417 +0.9%$15,339 -9.3%
        2012$1,405 -1%$16,915
        2011$1,418 +7.1%--
        2010$1,324 +8%$17,550
        2009$1,226 +3.5%$17,550 -8.4%
        2008$1,184 +1.6%$19,160
        2007$1,165 +3.7%$19,160 +5%
        2006$1,124 -1.5%$18,240
        2005$1,141 +0.7%$18,240 -2.3%
        2004$1,133 +44.8%$18,670
        2003$782 +10.3%$18,670 +66.5%
        2002$709 $11,210 -90.8%
        2001-- $122,500
        Find assessor info on the county website

        Monthly payment

        Est. payment

        Payment breakdown

        Explore the cost of this home by adjusting the details. Changes won't be saved.
        All calculations are estimates and provided by Zillow, Inc. for informational purposes only. Actual amounts may vary.
        HOA fees may include property taxes on listings classified as Co-Ops. Contact the listing agent and/or owner for fee details.
        Mortgage interest rates are dependent on a number of factors, including credit score, down payment, and repayment length. Interest rate data provided by Zillow Group Marketplace, Inc. as of 1/1/1970 from various mortgage lenders with which we have lead or other similar arrangements; the Estimated Payment is an average of those rates.
        See how much you could borrow to make a competitive offer.

        Climate risks

        Neighborhood: Mapleton Hill

        Getting around

        92 / 100
        Walker's Paradise
        53 / 100
        Good Transit
        92 / 100
        Biker's Paradise

        Nearby schools

        GreatSchools rating
        Schools provided by the listing agent
        • Elementary: Whittier,Washington
        • Middle: Casey
        • High: Boulder

        Source: IRES as distributed by MLS GRID. This data may not be complete. We recommend contacting the local school district to confirm school assignments for this home.

        Similar homes