Experience the Vibrancy of Urban Living at Nickel Flats!
Step into a lifestyle of convenience and modern elegance with this stunning 1 bed/1 bath unit on the 2nd floor, built in 2015. Designed for ease and accessibility, it features a one-level living space with seamless elevator access. The open living and kitchen area is accentuated by soaring 9 ft ceilings, offering an airy and spacious ambiance.
Start your day on your private east-facing deck, perfect for enjoying a serene morning coffee or unwinding in the evening. The interior is thoughtfully designed with high-end finishes, including Caesarstone counters, custom cabinetry, stainless steel appliances, air conditioning, and a new hot water heater. The generous walk-in closet provides ample storage for all your needs.
Benefit from a designated covered parking space, ensuring convenience and security. The prime location adjacent to Goose Creek Trail, a charming pocket park, the Depot Center, and nearby coffee shops makes it ideal for those who love to explore. With Google and Whole Foods just around the corner, everything you need is within reach. Plus only a 15 minute bike ride to CU!
Perfect for those with a bustling lifestyle or frequent travelers, the HOA fees cover extensive services such as exterior maintenance, insurance, common area upkeep, roof maintenance, water, sewer, trash, snow remo and capital reserves, allowing for complete peace of mind. The Milgard glass windows come with a lifetime warranty, adding long-term value to your investment.
Embrace the ease of Boulder living at Nickel Flats – where modern design meets a vibrant, walkable neighborhood. Come and explore your new home today!
For sale
Price cut: $25K (7/27)
$450,000
2445 Junction Place #205, Boulder, CO 80301
1beds
788sqft
:
Get pre-qualified$2,950/mo
Townhouse
Built in 2015
-- sqft lot
$-- Zestimate®
$571/sqft
$469/mo HOA
What's special
- 90 days |
- 190 |
- 5 |
Zillow last checked:
Listing updated:
Listed by:
Jeptha Sheene 303-881-4147 jsheene@jepthasheene.com,
Compass Colorado, LLC - Boulder
Source: REcolorado as distributed by MLS GRID,MLS#: 2537800
Facts & features
Interior
Bedrooms & bathrooms
- Bedrooms: 1
- Bathrooms: 1
- Full bathrooms: 1
- Main level bathrooms: 1
- Main level bedrooms: 1
Bedroom
- Description: Exterior Sliding Door To Deck, Carpet Flooring
- Level: Main
- Area: 81 Square Feet
- Dimensions: 9 x 9
Bathroom
- Level: Main
Dining room
- Description: Open Dining/Living/Kitchen
- Level: Main
Kitchen
- Description: Open Kitchen/Living/Dining W Bar
- Level: Main
Living room
- Description: Open Living/Dining/Kitchen
- Level: Main
- Area: 462 Square Feet
- Dimensions: 22 x 21
Heating
- Forced Air
Cooling
- Central Air
Appliances
- Included: Dishwasher, Disposal, Dryer, Microwave, Oven, Range, Refrigerator, Washer
- Laundry: In Unit
Features
- Ceiling Fan(s), Elevator, Kitchen Island, Open Floorplan, Solid Surface Counters, Walk-In Closet(s)
- Flooring: Carpet, Laminate
- Windows: Window Coverings
- Has basement: No
- Common walls with other units/homes: 2+ Common Walls
Interior area
- Total structure area: 788
- Total interior livable area: 788 sqft
- Finished area above ground: 788
Property
Parking
- Total spaces: 1
- Parking features: Carport
- Carport spaces: 1
Features
- Levels: One
- Stories: 1
- Entry location: Exterior Access
- Exterior features: Balcony, Elevator
- Fencing: None
Lot
- Features: Near Public Transit
Details
- Parcel number: R0606083
- Special conditions: Standard
Construction
Type & style
- Home type: Townhouse
- Architectural style: Urban Contemporary
- Property subtype: Townhouse
- Attached to another structure: Yes
Materials
- Frame, Steel Siding
- Foundation: Structural
- Roof: Unknown
Condition
- Updated/Remodeled
- Year built: 2015
Utilities & green energy
- Sewer: Public Sewer
- Water: Public
- Utilities for property: Cable Available, Electricity Connected, Natural Gas Connected, Phone Available
Community & HOA
Community
- Security: Key Card Entry, Smoke Detector(s)
- Subdivision: Nickel Flats Condos
HOA
- Has HOA: Yes
- Services included: Reserve Fund, Insurance, Maintenance Grounds, Maintenance Structure, Sewer, Snow Removal, Trash, Water
- HOA fee: $469 monthly
- HOA name: Summit West
- HOA phone: 303-442-6380
Location
- Region: Boulder
Financial & listing details
- Price per square foot: $571/sqft
- Tax assessed value: $531,200
- Annual tax amount: $3,174
- Date on market: 5/6/2026
- Listing terms: Cash,Conventional
- Exclusions: All Seller Personal Property
- Ownership: Individual
- Electric utility on property: Yes
- Road surface type: Paved
Estimated market value
Not available
Estimated sales range
Not available
Not available
Price history
| Date | Event | Price |
|---|---|---|
| 7/27/2026 | Price change | $450,000-5.3%$571/sqft |
Source:  REcolorado as distributed by MLS GRID #2537800 Report a problem REcolorado as distributed by MLS GRID #2537800 Report a problem | ||
| 5/6/2026 | Listed for sale | $475,000+32.3%$603/sqft |
Source: REcolorado as distributed by MLS GRID #2537800 Report a problem | ||
| 11/24/2015 | Sold | $359,000$456/sqft |
Source:  IRES as distributed by MLS GRID #779187 Report a problem IRES as distributed by MLS GRID #779187 Report a problem | ||
Public tax history
| Year | Property taxes | Tax assessment |
|---|---|---|
| 2025 | $3,174 +1.5% | $33,200 -3.9% |
| 2024 | $3,127 -6% | $34,538 -1% |
| 2023 | $3,325 +3.7% | $34,873 +13.1% |
| 2022 | $3,206 +5.1% | $30,830 -2.8% |
| 2021 | $3,049 | $31,717 +6.1% |
| 2020 | $3,049 +15.1% | $29,880 |
| 2019 | $2,648 | $29,880 +14.7% |
| 2018 | $2,648 | $26,042 -9.5% |
| 2017 | $2,648 +13% | $28,791 +311.8% |
| 2016 | $2,343 | $6,992 |
Find assessor info on the county website
Monthly payment
Est. payment
Payment breakdown
Explore the cost of this home by adjusting the details. Changes won't be saved.Climate risks
Neighborhood: 80301
Nearby schools
GreatSchools rating
- 4/10Columbine Elementary SchoolGrades: PK-5Distance: 1 mi
- 5/10Casey Middle SchoolGrades: 6-8Distance: 1.5 mi
- 10/10Boulder High SchoolGrades: 9-12Distance: 1.6 mi
Schools provided by the listing agent
- Elementary: Columbine
- Middle: Casey
- High: Boulder
- District: Boulder Valley RE 2
Source: REcolorado as distributed by MLS GRID. This data may not be complete. We recommend contacting the local school district to confirm school assignments for this home.
- $372,8001 bd1 ba533 sqft2445 Junction Pl UNIT 101, Boulder, CO 80301Off Market

- $424,2001 bd1 ba756 sqft2445 Junction Pl UNIT 103, Boulder, CO 80301Off Market

- $379,6001 bd1 ba612 sqft2445 Junction Pl UNIT 104, Boulder, CO 80301Off Market

- $2,7502 bd2 ba850 sqft2445 Junction Pl UNIT 202, Boulder, CO 80301For Rent
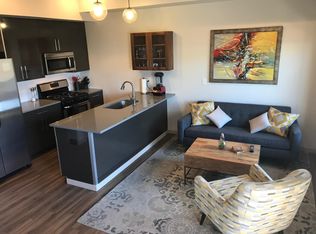
- $453,5002 bd2 ba860 sqft2445 Junction Pl UNIT 206, Boulder, CO 80301Off Market
- $797,5003 bd2 ba1.4k sqft2445 Junction Pl UNIT 207, Boulder, CO 80301Off Market
- $697,2002 bd1 ba1.2k sqft2445 Junction Pl UNIT 305, Boulder, CO 80301Off Market
- $428,0001 bd1 ba778 sqft2445 Junction Pl UNIT 203, Boulder, CO 80301Off Market
A local agent can set up tours, give advice and negotiate with sellers.
A local lender can help you make sure your offer is ready when you are.
Similar homes
- $499,0002 bd1 ba780 sqft3390 34th St #A, Boulder, CO 80301For Sale
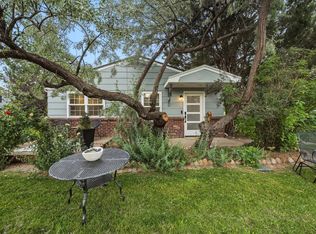
 MLS ID #1063840, Julia Cantarovici, 8z Real Estate. IRES as distributed by MLS GRID
 - $475,0002 bd2 ba981 sqft3473 28th St #12, Boulder, CO 80301For Sale
 MLS ID #1063567, Catherine Rogers, C3 Real Estate Solutions, LLC. IRES as distributed by MLS GRID
 - $529,5003 bd2 ba960 sqft2253 Spruce St #2, Boulder, CO 80302For Sale
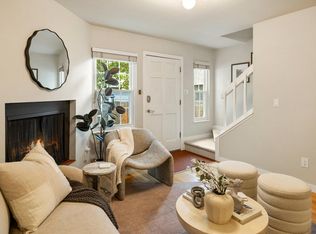 MLS ID #1064965, Valerie Cannistraro, LoKation Real Estate. IRES as distributed by MLS GRID
 - $425,0001 bd1 ba856 sqft2802 Sundown Ln #210, Boulder, CO 80303For Sale
 MLS ID #1064021, Brie Fowler, The Agency - Boulder. IRES as distributed by MLS GRID
 - $410,0002 bd2 ba730 sqft3487 28th St #17, Boulder, CO 80301For SaleMLS ID #1057963, Lauren Cotlar, Compass-Denver. IRES as distributed by MLS GRID
- $475,0001 bd1 ba756 sqft4725 16th St #201, Boulder, CO 80304For SaleMLS ID #1064748, Stewart Ward, Compass - Boulder. IRES as distributed by MLS GRID
- $469,0002 bd2 ba993 sqft30 S Boulder Cir #3038, Boulder, CO 80303For SaleMLS ID #1064938, Chad Patterson, Living Stone Homes and Estates LLC. IRES as distributed by MLS GRID
- $385,0002 bd2 ba859 sqft5530 Stonewall Pl #32, Boulder, CO 80303For SaleMLS ID #1065484, Zana Leiferman, Real Realty Colorado. IRES as distributed by MLS GRID
- $533,0001 bd1 ba883 sqft3301 Arapahoe Ave #119, Boulder, CO 80303For SaleMLS ID #1063730, Victoria Tellez, Estate Professionals. IRES as distributed by MLS GRID
- $385,0001 bd1 ba860 sqft500 Manhattan Dr #D10, Boulder, CO 80303For SaleMLS ID #1065381, Jillian Fowler, The Agency - Boulder. IRES as distributed by MLS GRID
- $499,7001 bd1 ba993 sqft1850 Folsom St #601, Boulder, CO 80302For SaleMLS ID #1062192, Clove Berger, Compass - Boulder. IRES as distributed by MLS GRID
- $540,0002 bd2 ba1k sqft3077 29th St #105, Boulder, CO 80301For SaleMLS ID #1058777, Adria Such, milehimodern - Boulder. IRES as distributed by MLS GRID
- $568,0001 bd1 ba717 sqft3401 Arapahoe Ave #F-402, Boulder, CO 80303For SaleMLS ID #1063290, Tamara Grosvenor, Compass - Boulder. IRES as distributed by MLS GRID
- $450,0001 bd1 ba622 sqft4655 13th St, Boulder, CO 80304For SaleMLS ID #1055887, Laurie Kaufman, milehimodern - Boulder. IRES as distributed by MLS GRID
- $425,0002 bd2 ba1k sqft2227 Canyon Boulevard #363 B, Boulder, CO 80302For Sale
 MLS ID #7412913, Anne Marie Ohly, Omni Real Estate Company Inc. REcolorado as distributed by MLS GRID
 - $429,0002 bd2 ba1k sqft2227 Canyon Blvd #B-262, Boulder, CO 80302For SaleMLS ID #1063964, Judy Scott, WK Real Estate. IRES as distributed by MLS GRID
- $425,0002 bd2 ba1k sqft2227 Canyon Blvd #212A, Boulder, CO 80302For SaleMLS ID #1063994, Svein Groem, Open Real Estate. IRES as distributed by MLS GRID
- $450,0001 bd1 ba761 sqft1310 Rosewood Ave #5-A, Boulder, CO 80304For SaleMLS ID #1052836, Todd Gogulski, Compass - Boulder. IRES as distributed by MLS GRID
- $249,0001 bd1 ba576 sqft3150 Iris Ave #307, Boulder, CO 80301For SaleMLS ID #1056115, Mary Siefert, Live West Realty. IRES as distributed by MLS GRID
- $360,0002 bd2 ba880 sqft2800 Kalmia Avenue #A325, Boulder, CO 80301For SaleMLS ID #7740873, Jeanette Starc, Coldwell Banker Realty 54. REcolorado as distributed by MLS GRID
