Tucked into a peaceful setting near Wonderland Creek, this single-level end-unit townhome offers low-maintenance living with a private, detached feel. With only one shared wall, no one above, and mature landscaping surrounding the home, the setting feels quiet, comfortable, and connected to nature.Inside, quality upgrades throughout add comfort, character, and everyday ease, including smart switches in every room, recessed ceiling lighting in the living room and bedrooms, quality carpet with upgraded pad, solid wood interior doors, and a gorgeous new front door that makes the private entrance feel especially welcoming. Warm wood floors, great natural light, granite counters, stainless appliances, and an easy two-bedroom layout create a polished, move-in ready home. The home is also pre-wired for a mini split, offering flexibility for future comfort.Enjoy an outdoor deck/patio area and a spacious one-car garage with built-in shelving and additional storage. Outdoor areas on three sides of the home give you room for raised beds, flowers, herbs, or a collection of planted pots layered with color and personality. Just steps from transit and bike paths, this location makes it easy to access trails, open space, shopping, dining, and everything Boulder has to offer. Call me for a private showing. Tour the home, picture life here, and grab an apple from the community apple tree on your way out. You don't want to miss this one.
For sale
$499,001
3390 34th St #A, Boulder, CO 80301
2beds
780sqft
Townhouse
Built in 1972
-- sqft lot
$-- Zestimate®
$640/sqft
$400/mo HOA
What's special
Community apple treeQuality upgrades throughoutStainless appliancesGranite countersOnly one shared wallGreat natural lightWarm wood floors
- 51 days
- 550
- 33
Zillow last checked:
Listing updated:
Listed by:
Julia Cantarovici 720-203-7789,
8z Real Estate
Source: IRES as distributed by MLS GRID,MLS#: 1063840
Facts & features
Interior
Bedrooms & bathrooms
- Bedrooms: 2
- Bathrooms: 1
- Full bathrooms: 1
- Main level bathrooms: 1
Primary bedroom
- Description: Carpet
- Level: Main
- Area: 120 Square Feet
- Dimensions: 12 x 10
Bedroom 2
- Description: Carpet
- Level: Main
- Area: 100 Square Feet
- Dimensions: 10 x 10
Dining room
- Description: Bamboo
- Level: Main
- Area: 80 Square Feet
- Dimensions: 8 x 10
Kitchen
- Description: Bamboo
- Level: Main
- Area: 128 Square Feet
- Dimensions: 8 x 16
Living room
- Description: Bamboo
- Level: Main
- Area: 224 Square Feet
- Dimensions: 14 x 16
Heating
- Forced Air
Appliances
- Included: Electric Range, Dishwasher, Refrigerator, Washer, Dryer, Microwave, Disposal
Features
- Flooring: Wood
- Doors: 6-Panel Doors
- Windows: Window Coverings
- Basement: None
Interior area
- Total structure area: 780
- Total interior livable area: 780 sqft
- Finished area above ground: 780
Video & virtual tour
Property
Parking
- Total spaces: 1
- Parking features: Garage Door Opener, Detached, Oversized
- Garage spaces: 1
- Details: Detached
Accessibility
- Accessibility features: Level Lot, Level Drive, Near Bus, No Stairs, Main Floor Bath, Accessible Bedroom, Main Level Laundry
Features
- Levels: One
- Stories: 1
- Entry location: 1st Floor
- Patio & porch: Patio, Deck
- Has view: Yes
- View description: Hills
Lot
- Features: Abuts Public Open Space, City Limits
Details
- Parcel number: R0015812
- Zoning: res
- Special conditions: Private Owner
Construction
Type & style
- Home type: Townhouse
- Property subtype: Townhouse
- Attached to another structure: Yes
Materials
- Frame
- Roof: Composition
Condition
- New construction: No
- Year built: 1972
Utilities & green energy
- Electric: Xcel
- Gas: Xcel
- Sewer: Public Sewer
- Utilities for property: Natural Gas Available, Electricity Available, Cable Available, Individual Meter-Electric, Individual Meter-Gas
Green energy
- Energy efficient items: Windows, High Efficiency Furnace, Thermostat
Community & HOA
Community
- Features: Park
- Security: Fire Alarm
- Subdivision: Wonderland Gardens 1
HOA
- Has HOA: Yes
- Services included: Common Amenities, Trash, Snow Removal, Maintenance Grounds, Management, Utilities, Exterior Maintenance, Water, Insurance, Sewer
- HOA fee: $400 monthly
- HOA name: Wonderland Gardens
- HOA phone: 303-945-9818
Location
- Region: Boulder
Financial & listing details
- Price per square foot: $640/sqft
- Tax assessed value: $516,700
- Annual tax amount: $3,079
- Date on market: 7/10/2026
- Listing terms: Cash,Conventional,FHA,VA Loan
- Exclusions: Seller and tenant's personal belongings. All staging furniture and accessories.
- Electric utility on property: Yes
Estimated market value
Not available
Estimated sales range
Not available
Not available
Price history
| Date | Event | Price |
|---|---|---|
| 8/14/2026 | Price change | $499,001+0%$640/sqft |
Source:  IRES as distributed by MLS GRID #1063840 Report a problem IRES as distributed by MLS GRID #1063840 Report a problem | ||
| 7/10/2026 | Listed for sale | $499,000+2.9%$640/sqft |
Source:  REcolorado as distributed by MLS GRID #IR1063840 Report a problem REcolorado as distributed by MLS GRID #IR1063840 Report a problem | ||
| 10/29/2024 | Sold | $485,000$622/sqft |
Source: IRES as distributed by MLS GRID #1018696 Report a problem | ||
| 10/10/2024 | Pending sale | $485,000$622/sqft |
Source: REcolorado as distributed by MLS GRID #IR1018696 Report a problem | ||
| 10/7/2024 | Price change | $485,000-2%$622/sqft |
Source: REcolorado as distributed by MLS GRID #IR1018696 Report a problem | ||
| 9/20/2024 | Listed for sale | $495,000+45.2%$635/sqft |
Source: IRES as distributed by MLS GRID #1018696 Report a problem | ||
| 7/14/2017 | Sold | $340,850+0.5%$437/sqft |
Source: IRES as distributed by MLS GRID #822896 Report a problem | ||
| 6/9/2017 | Listed for sale | $339,000+47.5%$435/sqft |
Source: RE/MAX Alliance on Walnut #822896 Report a problem | ||
| 9/17/2013 | Sold | $229,900$295/sqft |
Source: Public Record Report a problem | ||
| 8/8/2013 | Listed for sale | $229,900+38.1%$295/sqft |
Source: Nextage Unlimited Real Estate #716363 Report a problem | ||
| 9/1/2005 | Sold | $166,500+23.3%$213/sqft |
Source: Public Record Report a problem | ||
| 1/4/2000 | Sold | $135,000+20.5%$173/sqft |
Source: Public Record Report a problem | ||
| 10/5/1998 | Sold | $112,000$144/sqft |
Source: Public Record Report a problem | ||
Public tax history
| Year | Property taxes | Tax assessment |
|---|---|---|
| 2025 | $2,429 +1.8% | $32,294 +3.1% |
| 2024 | $2,387 +0.6% | $31,329 -1% |
| 2023 | $2,374 +4.9% | $31,633 +23.8% |
| 2022 | $2,264 +7.9% | $25,562 -2.8% |
| 2021 | $2,097 | $26,298 +9.1% |
| 2020 | $2,097 +11.8% | $24,096 |
| 2019 | $1,876 | $24,096 +11.3% |
| 2018 | $1,876 | $21,643 -9.5% |
| 2017 | $1,876 +12.6% | $23,928 +24.3% |
| 2016 | $1,666 +5.6% | $19,247 +24.5% |
| 2015 | $1,578 +21.4% | $15,458 |
| 2014 | $1,300 +9.5% | $15,458 |
| 2013 | $1,187 +0.9% | $15,458 +9.1% |
| 2012 | $1,176 -1.4% | $14,168 |
| 2011 | $1,193 +7.1% | -- |
| 2010 | $1,114 -0.4% | $14,760 |
| 2009 | $1,118 +3.5% | $14,760 -15.6% |
| 2008 | $1,080 -3.3% | $17,480 |
| 2007 | $1,117 +3.9% | $17,480 |
| 2006 | $1,075 +6.6% | $17,480 |
| 2005 | $1,009 +0.7% | $17,480 +5.9% |
| 2004 | $1,001 -1% | $16,510 |
| 2003 | $1,011 +10.3% | $16,510 +13.9% |
| 2002 | $917 | $14,490 -90.9% |
| 2001 | -- | $158,400 |
Find assessor info on the county website
Monthly payment
Est. payment
Payment breakdown
Explore the cost of this home by adjusting the details. Changes won't be saved.Climate risks
Neighborhood: 80301
Nearby schools
Schools provided by the listing agent
- Elementary: Columbine
- Middle: Centennial
- High: Boulder
Source: IRES as distributed by MLS GRID. This data may not be complete. We recommend contacting the local school district to confirm school assignments for this home.
Similar homes
- $495,0002 bd2 ba918 sqft4800 Osage Dr #26C, Boulder, CO 80303For Sale
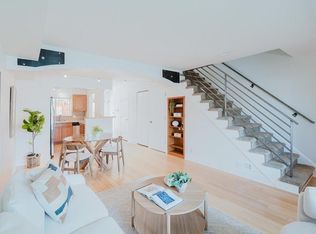
 MLS ID #1067413, Karen Straus, 8z Real Estate. IRES as distributed by MLS GRID
 - $499,0002 bd2 ba905 sqftGreenwhich Condos, Boulder, CO 80302For Sale
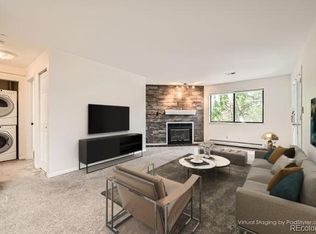
 MLS ID #5352810, Cassidy Kahn, West and Main Homes Inc. REcolorado as distributed by MLS GRID
 - $529,0002 bd2 ba852 sqft3517 Broadway St #E, Boulder, CO 80304For Sale
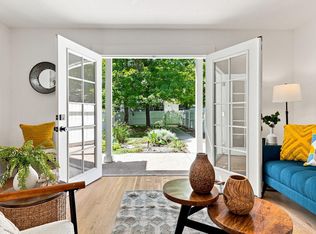 MLS ID #1065240, Dunbar Hardy, Compass - Boulder. IRES as distributed by MLS GRID
 - $540,0002 bd2 ba1k sqft3077 29th St #105, Boulder, CO 80301For Sale
 MLS ID #1058777, Adria Such, milehimodern - Boulder. IRES as distributed by MLS GRID
 - $469,0001 bd1 ba792 sqft1460 Lee Hill Dr #3, Boulder, CO 80304For SaleMLS ID #1066798, Kim Dunning, Compass - Boulder. IRES as distributed by MLS GRID
- $279,9002 bd2 ba931 sqftArborwood, Boulder, CO 80301For SaleMLS ID #2967609, Robin Voreis, Live West Realty. REcolorado as distributed by MLS GRID
- $415,0002 bd1 ba816 sqft1111 Maxwell Ave #226, Boulder, CO 80304For SaleMLS ID #1066209, Mandie Harris, milehimodern - Boulder. IRES as distributed by MLS GRID
- $279,9002 bd2 ba931 sqftArborwood, Boulder, CO 80301For SaleMLS ID #4387230, Robin Voreis, Live West Realty. REcolorado as distributed by MLS GRID
- $564,0002 bd2 ba1k sqft3261 Airport Rd #D-102, Boulder, CO 80301For SaleMLS ID #1060714, Chad Patterson, Living Stone Homes and Estates LLC. IRES as distributed by MLS GRID
- $325,0002 bd1 ba729 sqft4883 White Rock Circle #D, Boulder, CO 80301For SaleMLS ID #1911798, Levi Rose, Serhant Colorado LLC. REcolorado as distributed by MLS GRID
- $365,0002 bd2 ba830 sqft3515 28th St #108, Boulder, CO 80301For SaleMLS ID #1056117, Vickie Slade, Madison & Company Properties - Boulder. IRES as distributed by MLS GRID
- $260,0002 bd2 ba1k sqft3035 Oneal Pkwy #T17, Boulder, CO 80301For SaleMLS ID #1063694, Lindsey Hughes, Compass - Boulder. IRES as distributed by MLS GRID
- $458,8002 bd2 ba993 sqft40 S Boulder Circle Bldg 40 #4034, Boulder, CO 80303For SaleMLS ID #IR1058861, Brian Mygatt, Coldwell Banker Realty-Boulder. REcolorado as distributed by MLS GRID
- $630,0002 bd1 ba931 sqft1547 Easy Rider Ln #101, Boulder, CO 80304For SaleMLS ID #1067290, Lovato Properties, Compass - Boulder. IRES as distributed by MLS GRID
- $313,5002 bd2 ba880 sqft2800 Kalmia Ave #C-113, Boulder, CO 80301For SaleMLS ID #1062215, Terri Ellerington, RE/MAX Elevate. IRES as distributed by MLS GRID
- $309,0002 bd1 ba845 sqft5946 Gunbarrel Ave #C, Boulder, CO 80301For SaleMLS ID #1065865, Chris Goodman, HomeSmart Westminster. IRES as distributed by MLS GRID
- $575,0002 bd1 ba942 sqft1299 Yellow Pine Ave, Boulder, CO 80304For SaleMLS ID #1066397, Carolyn Dooling, Compass-Denver. IRES as distributed by MLS GRID
- $385,0002 bd2 ba859 sqft5530 Stonewall Pl #32, Boulder, CO 80303For SaleMLS ID #1065484, Zana Leiferman, Real Realty Colorado. IRES as distributed by MLS GRID
- $300,0001 bd1 ba702 sqft2227 Canyon Blvd #A-411, Boulder, CO 80302For SaleMLS ID #1067278, Danya Rivlin, Live West Realty. IRES as distributed by MLS GRID
- $325,0002 bd2 ba887 sqft4658 White Rock Circle #7, Boulder, CO 80301For SaleMLS ID #5969336, Nicholas Callis, Compass - Denver. REcolorado as distributed by MLS GRID
