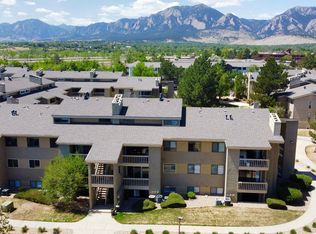
Extensively updated top-floor 2-bedroom + office, two-story condo ideally located in South Boulder. Move right in and enjoy this beautifully maintained home featuring vaulted ceilings, laminate wood flooring, and a striking wood-burning fireplace that adds warmth and character to the living room. The main level offers a spacious bedroom and full bathroom with in-unit washer and dryer, ideal for guests or flexible living. Upstairs, the loft provides the perfect space for a home office, creative studio, or cozy sitting area. The primary suite is a true retreat, highlighted by vaulted ceilings and a private three-quarter ensuite bath. Enjoy an unbeatable location just a short walk to the Table Mesa Park & Ride for easy DIA access or Denver commutes, with the DASH bus nearby for quick trips to CU Boulder. The community is surrounded by quiet walking paths and is conveniently close to the pool, East Boulder Community Center, dog park, and miles of scenic hiking and biking trails. Residents enjoy access to a community pool and year-round hot tub-perfect for unwinding after long ski days. With close proximity to US-36, CU Boulder, and all that Boulder has to offer, this move-in-ready, fully furnished condo blends modern updates, comfort, and exceptional convenience.
For sale
$458,800
40 S Boulder Circle Bldg 40 #4034, Boulder, CO 80303
2beds
993sqft
:
Get pre-qualified$2,930/mo
Townhouse
Built in 1984
-- sqft lot
$448,700 Zestimate®
$462/sqft
$400/mo HOA
What's special
Move-in-ready fully furnished condoStriking wood-burning fireplaceVaulted ceilingsPrivate three-quarter ensuite bathSpacious bedroomLaminate wood flooring
- 92 days |
- 78 |
- 5 |
Zillow last checked:
Listing updated:
Listed by:
Brian Mygatt 3039101205,
Coldwell Banker Realty-Boulder
Source: REcolorado as distributed by MLS GRID,MLS#: IR1058861
Facts & features
Interior
Bedrooms & bathrooms
- Bedrooms: 2
- Bathrooms: 2
- Full bathrooms: 1
- 3/4 bathrooms: 1
- Main level bathrooms: 1
- Main level bedrooms: 1
Bedroom
- Description: Carpet
- Features: Primary Suite
- Level: Upper
- Area: 120 Square Feet
- Dimensions: 12 x 10
Bedroom
- Description: Carpet
- Level: Main
- Area: 120 Square Feet
- Dimensions: 12 x 10
Bathroom
- Features: Primary Suite
- Level: Upper
Bathroom
- Level: Main
Dining room
- Description: Laminate
- Level: Main
- Area: 80 Square Feet
- Dimensions: 8 x 10
Kitchen
- Description: Laminate
- Level: Main
- Area: 77 Square Feet
- Dimensions: 11 x 7
Laundry
- Description: Laminate
- Level: Main
- Area: 6 Square Feet
- Dimensions: 2 x 3
Living room
- Description: Laminate
- Level: Main
- Area: 154 Square Feet
- Dimensions: 11 x 14
Office
- Description: Laminate
- Level: Upper
- Area: 99 Square Feet
- Dimensions: 11 x 9
Heating
- Forced Air
Cooling
- Central Air
Appliances
- Included: Dishwasher, Dryer, Microwave, Oven, Refrigerator, Washer
- Laundry: In Unit
Features
- Eat-in Kitchen, Open Floorplan, Pantry, Vaulted Ceiling(s)
- Flooring: Laminate
- Windows: Window Coverings
- Basement: None
- Has fireplace: Yes
- Fireplace features: Living Room
Interior area
- Total structure area: 993
- Total interior livable area: 993 sqft
- Finished area above ground: 993
- Finished area below ground: 0
Property
Parking
- Total spaces: 2
- Details: Off Street Spaces: 2
Features
- Levels: Three Or More
- Entry location: Exterior Access
- Patio & porch: Deck
- Exterior features: Balcony
Lot
- Features: Cul-De-Sac, Level, Sprinklers In Front
- Residential vegetation: Wooded
Details
- Parcel number: R0124257
- Zoning: RES
- Other equipment: Satellite Dish
Construction
Type & style
- Home type: Townhouse
- Architectural style: Contemporary
- Property subtype: Townhouse
- Attached to another structure: Yes
Materials
- Frame
- Roof: Composition
Condition
- Year built: 1984
Utilities & green energy
- Sewer: Public Sewer
- Water: Public
- Utilities for property: Cable Available, Internet Access (Wired), Natural Gas Available
Community & HOA
Community
- Security: Smoke Detector(s)
- Subdivision: Seasons Condos First Amd
HOA
- Has HOA: Yes
- Amenities included: Pool, Spa/Hot Tub
- Services included: Reserve Fund, Insurance, Maintenance Grounds, Maintenance Structure, Snow Removal, Trash, Water
- HOA fee: $400 monthly
- HOA name: Haven Community Management
- HOA phone: 303-530-0700
Location
- Region: Boulder
Financial & listing details
- Price per square foot: $462/sqft
- Annual tax amount: $2,473
- Date on market: 5/12/2026
- Listing terms: Cash,Conventional
- Exclusions: None
- Ownership: Individual
- Electric utility on property: Yes
- Road surface type: Paved
Estimated market value
$448,700
$426,000 - $471,000
$2,126/mo
Price history
| Date | Event | Price |
|---|---|---|
| 5/12/2026 | Listed for sale | $458,800$462/sqft |
Source:  REcolorado as distributed by MLS GRID #IR1058861 Report a problem REcolorado as distributed by MLS GRID #IR1058861 Report a problem | ||
Public tax history
Tax history is unavailable.
Monthly payment
Est. payment
Payment breakdown
Explore the cost of this home by adjusting the details. Changes won't be saved.Climate risks
Neighborhood: Keewaydin
Nearby schools
GreatSchools rating
- 9/10Eisenhower Elementary SchoolGrades: PK-5Distance: 1.5 mi
- 5/10Manhattan Middle School Of The Arts And AcademicsGrades: 6-8Distance: 0.5 mi
- 10/10Fairview High SchoolGrades: 9-12Distance: 1.4 mi
Schools provided by the listing agent
- Elementary: Eisenhower
- Middle: Manhattan
- High: Fairview
- District: Boulder Valley RE 2
Source: REcolorado as distributed by MLS GRID. This data may not be complete. We recommend contacting the local school district to confirm school assignments for this home.
- $458,8002 bd2 ba993 sqft40 S Boulder Cir APT 4034, Boulder, CO 80303For Sale
- $458,0002 bd2 ba993 sqft40 S Boulder Cir APT 4033, Boulder, CO 80303Sold

- $353,0001 bd1 ba637 sqft40 S Boulder Cir APT 4027, Boulder, CO 80303Sold

- $353,0001 bd1 ba637 sqft40 S Boulder Cir BUILDING 40-4027, Boulder, CO 80303Sold

- $272,3681 bd1 ba637 sqft40 S Boulder Cir APT 4014, Boulder, CO 80303Sold
- $255,0001 bd1 ba637 sqft30 S Boulder Cir APT 3011, Boulder, CO 80303Sold
- $334,0001 bd1 ba637 sqft30 S Boulder Cir BUILDING 30-3011, Boulder, CO 80303Sold
- $449,5002 bd2 ba993 sqft20 S Boulder Cir APT 2312, Boulder, CO 80303Sold
A local agent can set up tours, give advice and negotiate with sellers.
Similar homes
- $469,0002 bd2 ba993 sqft30 S Boulder Cir #3038, Boulder, CO 80303For Sale

 MLS ID #1064938, Chad Patterson, Living Stone Homes and Estates LLC. IRES as distributed by MLS GRID
 - $458,8002 bd2 ba993 sqft40 S Boulder Cir #40-4034, Boulder, CO 80303For SaleMLS ID #1058861, Brian Mygatt, Coldwell Banker Realty-Boulder. IRES as distributed by MLS GRID
- $385,0002 bd2 ba859 sqft5530 Stonewall Pl #32, Boulder, CO 80303For Sale
 MLS ID #1065484, Zana Leiferman, Real Realty Colorado. IRES as distributed by MLS GRID
 - $495,0002 bd2 ba1k sqft4264 Monroe Dr #C, Boulder, CO 80303For Sale
 MLS ID #1056014, Daphne Queen, 8z Real Estate. IRES as distributed by MLS GRID
 - $489,0002 bd2 ba1k sqft790 W Moorhead Circle #E, Boulder, CO 80305For Sale
 MLS ID #6498167, Oscar Ibarra, Keller Williams Realty Downtown LLC. REcolorado as distributed by MLS GRID
 - $523,0002 bd2 ba1.1k sqft540 Mohawk Dr #15, Boulder, CO 80303For SaleMLS ID #1057845, Karolyn Merrill, RE/MAX of Boulder, Inc. IRES as distributed by MLS GRID
- $459,9902 bd1 ba816 sqft628 Tantra Dr, Boulder, CO 80305For SaleMLS ID #1055499, Art Schwadron, RE/MAX of Boulder, Inc. IRES as distributed by MLS GRID
- $372,0002 bd2 ba888 sqft695 Manhattan Dr #106, Boulder, CO 80303For SaleMLS ID #1062657, Terry Larson, RE/MAX of Boulder, Inc. IRES as distributed by MLS GRID
- $385,0002 bd1 ba608 sqft3009 Madison Ave #K222, Boulder, CO 80303For SaleMLS ID #1062068, The Bernardi Group, Coldwell Banker Realty-Boulder. IRES as distributed by MLS GRID
- $525,0002 bd2 ba1.2k sqft2938 Kalmia Ave #17, Boulder, CO 80301For SaleMLS ID #1065574, Thomas Precourt, The Agency - Boulder. IRES as distributed by MLS GRID
- $429,0002 bd2 ba1k sqft2227 Canyon Blvd #B-262, Boulder, CO 80302For SaleMLS ID #1063964, Judy Scott, WK Real Estate. IRES as distributed by MLS GRID
- $525,0003 bd2 ba1.3k sqft750 W Moorhead Cir #A, Boulder, CO 80305For SaleMLS ID #1063832, Donna Voss, RE/MAX of Boulder, Inc. IRES as distributed by MLS GRID
- $378,5002 bd2 ba996 sqft4965 Twin Lakes Rd #67, Boulder, CO 80301For SaleMLS ID #1064500, The Bernardi Group, Coldwell Banker Realty-Boulder. IRES as distributed by MLS GRID
- $297,0002 bd1 ba792 sqft2707 Valmont Rd #214D, Boulder, CO 80304For SaleMLS ID #1065920, Erik Boye, Compass - Boulder. IRES as distributed by MLS GRID
- $399,9962 bd2 ba1k sqft6238 Willow Ln, Boulder, CO 80301For SaleBHHS broker feed
- $395,0002 bd2 ba1k sqft780 Copper Ln #207, Louisville, CO 80027For SaleMLS ID #1065999, Alex Peters, Keller Williams-Advantage Rlty. IRES as distributed by MLS GRID
- $294,2183 bd2 ba1.2k sqft2510 Taft Dr #300, Boulder, CO 80302For SaleMLS ID #1064835, Chris Angelovic, LIV Sotheby's Intl Realty. IRES as distributed by MLS GRID
- $320,0002 bd1 ba845 sqft5946 Gunbarrel Ave #C, Boulder, CO 80301For SaleMLS ID #1065865, Chris Goodman, HomeSmart Westminster. IRES as distributed by MLS GRID
- $325,0002 bd2 ba887 sqft4658 White Rock Circle #7, Boulder, CO 80301For SaleMLS ID #5969336, Nicholas Callis, Compass - Denver. REcolorado as distributed by MLS GRID
- $595,0002 bd2 ba892 sqft948 North St #17, Boulder, CO 80304For SaleMLS ID #1064494, AJ Chamberlin, RE/MAX Alliance-Boulder. IRES as distributed by MLS GRID
