Skip main navigation
Sold for $449,500
  • $449,500

    20 S Boulder Cir #2312, Boulder, CO 80303

    2beds
    993sqft
    Condominium
    Built in 1984
    -- sqft lot
    $446,600 Zestimate®
    $453/sqft
    $2,150 Estimated rent

    Home value

    $446,600

    $415,000 - $478,000

    $2,150/mo

    Zestimate® history
    Loading
    Loading...

    Owner options

    List your home for rent

    $2,150/mo

    Rent Zestimate®

    Find your next renter with Zillow Rental Manager. Plus, with online applications, you can quickly screen prospective tenants – for free.

    Learn more

    $2,150/mo

    Rent Zestimate®

    Refinance and save

    $3,002/mo

    Est. payment

    Refinancing to a lower rate could help reduce your monthly payments and save thousands over the life of the loan.

    See today's rates

    $3,002/mo

    Est. payment

    Explore your selling options

    Work with a Zillow partner agent

    Leverage their expertise and Zillow's premium Showcase listings to get your home seen by more buyers.

    Get started

    List with your own agent

    Get your home in front of millions of buyers by listing it on Zillow.

    Learn how to do it

    Sell it yourself

    Take full control of how buyers see your home on Zillow by listing For Sale by Owner (FSBO).

    List your home

    What's special

    Thoughtful layoutLight-filled stylishFlatiron viewsVaulted ceilingsBosch dishwasherPremium stainless appliancesRemodelled eat-in kitchen
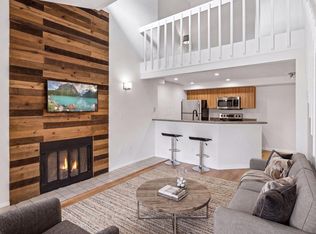
    Flatiron Terrace. Gorgeous remodelled top floor 2 bed + office, 2 story condo w/ Flatiron views!! Light-filled, stylish, and perfectly situated in the heart of South Boulder. Move right in and enjoy this impeccably maintained and upgraded unit w/ vaulted ceilings, beautiful laminate wood flooring and an eye-catching wood-burning fireplace that anchors the living room with character and charm. A private terrace frames picturesque Flatiron views-your daily backdrop. The remodelled eat-in kitchen features premium stainless appliances including KitchenAid induction stove & refrigerator w/ bottom drawer freezer, and Bosch dishwasher. A breakfast bar, pantry, and thoughtful layout make this a wonderful place to cook, gather, and entertain. All the windows and sliders have been replaced and the energy efficient heat/AC units are newly installed. A comfortable bedroom on the main level provides great separation of space, while upstairs, a versatile loft is ideal for an office, creative space, or lounge. The primary suite feels airy and serene with vaulted ceilings and an ensuite 3/4 bath. The floorplan lives larger than expected thanks to soaring ceilings and abundant natural light, creating an open and uplifting atmosphere throughout. Flatiron views from the loft add a touch of everyday inspiration, and the separation of bedrooms across two levels offers welcome privacy and flexibility. Amazing location just a short walk to the Table Mesa Park & Ride for effortless airport trips or Denver outings, with the Dash bus stopping right outside for easy access to CU. Located steps from the sparkling community pool and nearby neighborhoods offer peaceful walking routes, while the East Boulder Rec Center and surrounding trails provide convenient opportunities for fitness and outdoor enjoyment. A beautifully updated, energy-efficient, thoughtfully designed condo with exceptional natural light, views, and convenience-this is South Boulder living at its best.

    Zillow last checked:

    Listing updated:

    Listed by:

    The Bernardi Group info@thebernardigroup.com,

    Coldwell Banker Realty-Boulder

    Bought with:

    Matthew Bosick, 100025697

    Brokers Guild Real Estate

    Source: IRES as distributed by MLS GRID,MLS#: 1047694MLS Logo

    Facts & features

    Interior

    Bedrooms & bathrooms
    • Bedrooms: 2
    • Bathrooms: 2
    • Full bathrooms: 1
    • 3/4 bathrooms: 1
    • Main level bathrooms: 1
    Rooms
    • Room types: Loft
    Primary bedroom
    • Description: Wood
    • Features: 3/4 Primary Bath
    • Level: Upper
    • Area: 120 Square Feet
    • Dimensions: 10 x 12
    Bedroom 2
    • Description: Wood
    • Level: Main
    • Area: 120 Square Feet
    • Dimensions: 10 x 12
    Dining room
    • Description: Wood
    • Level: Main
    • Area: 80 Square Feet
    • Dimensions: 8 x 10
    Family room
    • Description: Wood
    • Level: Main
    • Area: 154 Square Feet
    • Dimensions: 11 x 14
    Kitchen
    • Description: Wood
    • Level: Main
    • Area: 77 Square Feet
    • Dimensions: 11 x 7
    Laundry
    • Description: Wood
    • Level: Main
    • Area: 6 Square Feet
    • Dimensions: 2 x 3
    Study
    • Description: Carpet
    • Level: Upper
    • Area: 99 Square Feet
    • Dimensions: 9 x 11
    Heating
    • Forced Air
    Cooling
    • Central Air
    Appliances
    • Included: Electric Range, Dishwasher, Refrigerator, Washer, Dryer, Microwave, Disposal
    Features
    • Eat-in Kitchen, Cathedral Ceiling(s), Open Floorplan, Pantry
    • Basement: None
    • Has fireplace: Yes
    • Fireplace features: Living Room
    Interior area
    • Total structure area: 993
    • Total interior livable area: 993 sqft
    • Finished area above ground: 993

    Property

    Parking
    • Total spaces: 2
    • Parking features: Assigned
    • Garage spaces: 2
    • Details: Reserved
    Features
    • Levels: Two
    • Stories: 2
    • Entry location: 3rd Floor
    • Patio & porch: Deck
    • Exterior features: Balcony
    • Spa features: Community
    • Has view: Yes
    • View description: Hills
    Lot
    • Size: 5.28 Acres
    • Features: Level, Paved, Sidewalks
    Details
    • Parcel number: R0124215
    • Zoning: RM-1
    • Special conditions: Private Owner

    Construction

    Type & style
    • Home type: Condo
    • Architectural style: Contemporary
    • Property subtype: Condominium
    • Attached to another structure: Yes
    Materials
    • Frame
    • Roof: Composition
    Condition
    • New construction: No
    • Year built: 1984

    Utilities & green energy

    • Sewer: Public Sewer
    • Water: City
    • Utilities for property: Natural Gas Available, Electricity Available

    Community & HOA

    Community
    • Features: Pool
    • Subdivision: Seasons Condos
    HOA
    • Has HOA: Yes
    • Services included: Common Amenities, Trash, Management, Utilities, Exterior Maintenance, Water, Insurance, Sewer
    • HOA fee: $400 monthly
    • HOA name: Haven Community Management
    • HOA phone: 303-530-0700
    Location
    • Region: Boulder

    Financial & listing details

    • Price per square foot: $453/sqft
    • Tax assessed value: $434,400
    • Annual tax amount: $2,207
    • Date on market: 11/21/2025
    • Listing terms: Cash,Conventional
    • Exclusions: Seller's personal property
    • Electric utility on property: Yes
    • Road surface type: Asphalt

    Price history

    DateEventPrice
    2/27/2026Sold$449,500-4%$453/sqft
    Source: IRES as distributed by MLS GRID #1047694 Report a problem
    1/25/2026Pending sale$468,000$471/sqft
    Source: REcolorado as distributed by MLS GRID #IR1047694 Report a problem
    11/21/2025Listed for sale$468,000-6.2%$471/sqft
    Source: IRES as distributed by MLS GRID #1047694 Report a problem
    9/30/2025Listing removed$499,000$503/sqft
    Source: IRES as distributed by MLS GRID #1041550 Report a problem
    8/15/2025Price change$499,000-0.2%$503/sqft
    Source: IRES as distributed by MLS GRID #1041550 Report a problem
    6/10/2025Price change$500,000-3.7%$504/sqft
    Source: IRES as distributed by MLS GRID #1033298 Report a problem
    5/7/2025Listed for sale$519,000+34.1%$523/sqft
    Source: IRES as distributed by MLS GRID #1033298 Report a problem
    7/5/2017Sold$387,000-3%$390/sqft
    Source: IRES as distributed by MLS GRID #813123 Report a problem
    4/20/2017Price change$399,000-2.7%$402/sqft
    Source: Colorado Landmark-Boulder #813123 Report a problem
    4/7/2017Price change$410,000-2.4%$413/sqft
    Source: Colorado Landmark-Boulder #813123 Report a problem
    3/8/2017Listed for sale$420,000+233.3%$423/sqft
    Source: Colorado Landmark-Boulder #813123 Report a problem
    5/21/2015Listing removed$1,395$1/sqft
    Source: Zillow Rental Network Report a problem
    5/16/2015Listed for rent$1,395$1/sqft
    Source: Zillow Rental Network Report a problem
    11/6/1996Sold$126,000$127/sqft
    Source: Public Record Report a problem

    Public tax history

    YearProperty taxesTax assessment
    2025$2,287 +1.9%$27,150 -5.7%
    2024$2,244 -10.5%$28,806 -1%
    2023$2,509 +4.7%$29,086 +11%
    2022$2,396 +7.5%$26,208 -2.8%
    2021$2,228 $26,963 +5.3%
    2020$2,228 +10.5%$25,597
    2019$2,017 $25,597 +10%
    2018$2,017 $23,263 -9.5%
    2017$2,017 +26.9%$25,719 +40.1%
    2016$1,589 +5.6%$18,356 +13.2%
    2015$1,505 +10.4%$16,215
    2014$1,363 -2.2%$16,215
    2013$1,394 +0.9%$16,215 -2.5%
    2012$1,381 +4.5%$16,636
    2011$1,322 +7.1%--
    2010$1,235 -1.2%$16,360
    2009$1,250 +3.5%$16,360 -16.2%
    2008$1,207 +7%$19,530
    2007$1,128 +3.7%$19,530 +10.7%
    2006$1,088 -5.7%$17,650
    2005$1,153 +0.7%$17,650 -6.5%
    2004$1,145 +2.9%$18,870
    2003$1,113 +10.3%$18,870 +18.3%
    2002$1,009 $15,950 -90.8%
    2001-- $174,300
    Find assessor info on the county website

    Neighborhood: Keewaydin

    Nearby schools

    GreatSchools rating
    Schools provided by the listing agent
    • Elementary: Eisenhower
    • Middle: Manhattan
    • High: Fairview

    Source: IRES as distributed by MLS GRID. This data may not be complete. We recommend contacting the local school district to confirm school assignments for this home.

    Get a cash offer in 3 minutes
    Find out how much your home could sell for in as little as 3 minutes with a no-obligation cash offer.
    Estimated market value
    $446,600
    Get a cash offer in 3 minutes
    Find out how much your home could sell for in as little as 3 minutes with a no-obligation cash offer.
    Estimated market value
    $446,600