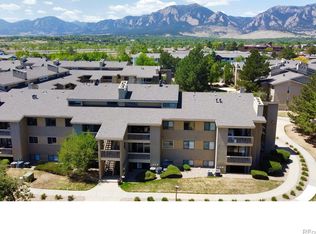
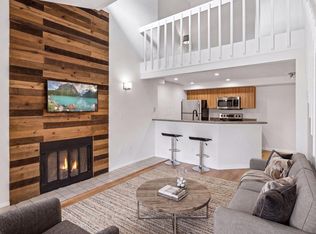
$2,500 SELLER CREDIT! Take advantage of this fantastic incentive! Seller is offering a $2,500 credit that can be used toward up to six months of HOA dues, closing costs, or allowable prepaid items on this extensively updated top-floor 2-bedroom + office, two-story condo ideally located in South Boulder. Move right in and enjoy this beautifully maintained home featuring vaulted ceilings, laminate wood flooring, and a striking wood-burning fireplace that adds warmth and character to the living room. The main level offers a spacious bedroom and full bathroom with in-unit washer and dryer, ideal for guests or flexible living. Upstairs, the loft provides the perfect space for a home office, creative studio, or cozy sitting area. The primary suite is a true retreat, highlighted by vaulted ceilings and a private three-quarter ensuite bath. Enjoy an unbeatable location just a short walk to the Table Mesa Park & Ride for easy DIA access or Denver commutes, with the DASH bus nearby for quick trips to CU Boulder. The community is surrounded by quiet walking paths and is conveniently close to the pool, East Boulder Community Center, dog park, and miles of scenic hiking and biking trails. Residents enjoy access to a community pool and year-round hot tub-perfect for unwinding after long ski days. With close proximity to US-36, CU Boulder, and all that Boulder has to offer, this move-in-ready, fully furnished condo blends modern updates, comfort, and exceptional convenience.
For sale
$458,800
40 S Boulder Cir #40-4034, Boulder, CO 80303
2beds
993sqft
Condominium
Built in 1984
-- sqft lot
$-- Zestimate®
$462/sqft
$400/mo HOA
What's special
Modern updatesStriking wood-burning fireplaceYear-round hot tubVaulted ceilingsPrivate three-quarter ensuite bathSpacious bedroomLaminate wood flooring
- 166 days
- 47
- 3
Zillow last checked:
Listing updated:
Listed by:
Brian Mygatt 303-910-1205,
Coldwell Banker Realty-Boulder
Source: IRES as distributed by MLS GRID,MLS#: 1058861
Facts & features
Interior
Bedrooms & bathrooms
- Bedrooms: 2
- Bathrooms: 2
- Full bathrooms: 1
- 3/4 bathrooms: 1
- Main level bathrooms: 1
Rooms
- Room types: Loft
Primary bedroom
- Description: Carpet
- Features: 3/4 Primary Bath
- Level: Upper
- Area: 120 Square Feet
- Dimensions: 12 x 10
Bedroom 2
- Description: Carpet
- Level: Main
- Area: 120 Square Feet
- Dimensions: 12 x 10
Dining room
- Description: Laminate
- Level: Main
- Area: 80 Square Feet
- Dimensions: 8 x 10
Kitchen
- Description: Laminate
- Level: Main
- Area: 77 Square Feet
- Dimensions: 11 x 7
Laundry
- Description: Laminate
- Level: Main
- Area: 6 Square Feet
- Dimensions: 2 x 3
Living room
- Description: Laminate
- Level: Main
- Area: 154 Square Feet
- Dimensions: 11 x 14
Study
- Description: Laminate
- Level: Upper
- Area: 99 Square Feet
- Dimensions: 11 x 9
Heating
- Forced Air
Cooling
- Central Air
Appliances
- Included: Electric Range, Dishwasher, Refrigerator, Washer, Dryer, Microwave
- Laundry: Washer/Dryer Hookup
Features
- Eat-in Kitchen, Cathedral Ceiling(s), Open Floorplan, Pantry, High Ceilings
- Windows: Window Coverings
- Basement: None
- Has fireplace: Yes
- Fireplace features: Living Room
Interior area
- Total structure area: 993
- Total interior livable area: 993 sqft
- Finished area above ground: 993
Property
Parking
- Total spaces: 2
- Parking features: Off Street
- Garage spaces: 2
- Details: Off Street
Features
- Levels: Three Or More
- Stories: 3
- Entry location: 3rd Floor
- Patio & porch: Deck
- Exterior features: Sprinkler System, Balcony
- Spa features: Community
Lot
- Features: Cul-De-Sac, Evergreen Trees, Deciduous Trees, Level, Paved, Curbs, Gutters, Sidewalks, Street Light, Fire Hydrant within 500 Feet
Details
- Parcel number: R0124257
- Zoning: RES
- Special conditions: Private Owner
Construction
Type & style
- Home type: Condo
- Architectural style: Contemporary
- Property subtype: Condominium
- Attached to another structure: Yes
Materials
- Frame
- Roof: Composition
Condition
- New construction: No
- Year built: 1984
Utilities & green energy
- Electric: Xcel
- Gas: Xcel
- Sewer: Public Sewer
- Water: City
- Utilities for property: Natural Gas Available, Electricity Available, Cable Available, Satellite Avail, High Speed Avail
Community & HOA
Community
- Features: Pool
- Security: Fire Alarm
- Subdivision: Seasons Condos First Amd
HOA
- Has HOA: Yes
- Services included: Common Amenities, Trash, Snow Removal, Maintenance Grounds, Management, Utilities, Exterior Maintenance, Water, Insurance, Sewer
- HOA fee: $400 monthly
- HOA name: Haven Community Management
- HOA phone: 303-530-0700
Location
- Region: Boulder
Financial & listing details
- Price per square foot: $462/sqft
- Tax assessed value: $415,000
- Annual tax amount: $2,473
- Date on market: 5/12/2026
- Listing terms: Cash,Conventional
- Exclusions: none
- Electric utility on property: Yes
- Road surface type: Asphalt
Estimated market value
Not available
Estimated sales range
Not available
Not available
Price history
| Date | Event | Price |
|---|---|---|
| 5/12/2026 | Listed for sale | $458,800-0.3%$462/sqft |
Source:  IRES as distributed by MLS GRID #1058861 Report a problem IRES as distributed by MLS GRID #1058861 Report a problem | ||
| 5/5/2026 | Listing removed | $460,000$463/sqft |
Source: IRES as distributed by MLS GRID #1050853 Report a problem | ||
| 4/17/2026 | Price change | $460,000-2.1%$463/sqft |
Source: IRES as distributed by MLS GRID #1050853 Report a problem | ||
| 3/18/2026 | Price change | $469,888-2.9%$473/sqft |
Source: IRES as distributed by MLS GRID #1050853 Report a problem | ||
| 2/4/2026 | Listed for sale | $484,000+129.7%$487/sqft |
Source:  IRES as distributed by MLS GRID #1050853 Report a problem IRES as distributed by MLS GRID #1050853 Report a problem | ||
| 2/14/2015 | Listing removed | $1,395$1/sqft |
Source: Zillow Rental Network Report a problem | ||
| 2/12/2015 | Listed for rent | $1,395$1/sqft |
Source: Zillow Rental Network Report a problem | ||
| 10/10/2013 | Sold | $210,700-2%$212/sqft |
Source: IRES as distributed by MLS GRID #718712 Report a problem | ||
| 9/7/2013 | Listed for sale | $215,000$217/sqft |
Source: 8z Real Estate #718712 Report a problem | ||
| 8/5/2013 | Listing removed | $215,000$217/sqft |
Source: Owner Report a problem | ||
| 6/7/2013 | Listed for sale | $215,000+4.4%$217/sqft |
Source: Owner Report a problem | ||
| 10/1/2009 | Sold | $206,000+17.7%$207/sqft |
Source: Public Record Report a problem | ||
| 8/17/2000 | Sold | $175,000+42.3%$176/sqft |
Source: Public Record Report a problem | ||
| 9/3/1997 | Sold | $123,000$124/sqft |
Source: Public Record Report a problem | ||
Public tax history
| Year | Property taxes | Tax assessment |
|---|---|---|
| 2025 | $2,090 +1.8% | $25,938 -5.6% |
| 2024 | $2,054 -12.6% | $27,464 -1% |
| 2023 | $2,349 +4.9% | $27,730 +9.6% |
| 2022 | $2,240 +7.2% | $25,291 -2.8% |
| 2021 | $2,089 | $26,019 +8.4% |
| 2020 | $2,089 +12.4% | $24,003 |
| 2019 | $1,858 | $24,003 +12% |
| 2018 | $1,858 | $21,434 -9.5% |
| 2017 | $1,858 +21% | $23,697 +33.6% |
| 2016 | $1,535 +5.6% | $17,735 +15.9% |
| 2015 | $1,454 +13% | $15,307 |
| 2014 | $1,287 -8.1% | $15,307 |
| 2013 | $1,400 +0.9% | $15,307 -8.4% |
| 2012 | $1,388 +11.2% | $16,716 |
| 2011 | $1,248 +7.1% | -- |
| 2010 | $1,165 -3.6% | $15,440 |
| 2009 | $1,208 +3.5% | $15,440 -18.3% |
| 2008 | $1,167 +8.6% | $18,890 |
| 2007 | $1,075 +3.7% | $18,890 +12.3% |
| 2006 | $1,036 -7.4% | $16,820 |
| 2005 | $1,119 +0.7% | $16,820 -8.1% |
| 2004 | $1,111 +2.4% | $18,310 |
| 2003 | $1,085 +10.3% | $18,310 +17.7% |
| 2002 | $984 | $15,550 -90.9% |
| 2001 | -- | $170,000 |
Find assessor info on the county website
Monthly payment
Est. payment
Payment breakdown
Explore the cost of this home by adjusting the details. Changes won't be saved.Climate risks
Neighborhood: Keewaydin
Nearby schools
Schools provided by the listing agent
- Elementary: Eisenhower
- Middle: Manhattan
- High: Fairview
Source: IRES as distributed by MLS GRID. This data may not be complete. We recommend contacting the local school district to confirm school assignments for this home.
- $458,8002 bd2 ba993 sqft40 S Boulder Cir BUILDING 40-4034, Boulder, CO 80303For Sale
- $458,0002 bd2 ba993 sqft40 S Boulder Cir APT 4033, Boulder, CO 80303Sold

- $353,0001 bd1 ba637 sqft40 S Boulder Cir APT 4027, Boulder, CO 80303Sold

- $353,0001 bd1 ba637 sqft40 S Boulder Cir BUILDING 40-4027, Boulder, CO 80303Sold

Similar homes
- $454,8002 bd2 ba993 sqft30 S Boulder Cir #3038, Boulder, CO 80303For Sale
 MLS ID #1069993, Chad Patterson, Living Stone Homes and Estates LLC. IRES as distributed by MLS GRID
 - $458,8002 bd2 ba993 sqft40 S Boulder Circle Bldg 40 #4034, Boulder, CO 80303For Sale
 MLS ID #IR1058861, Brian Mygatt, Coldwell Banker Realty-Boulder. REcolorado as distributed by MLS GRID
 - $395,0002 bd2 ba864 sqft60 S Boulder Cir #6016, Boulder, CO 80303For Sale
 MLS ID #1067494, Tara Littell, Compass - Boulder. IRES as distributed by MLS GRID
 - $379,0002 bd2 ba859 sqft5530 Stonewall Pl #32, Boulder, CO 80303For Sale
 MLS ID #1065484, Zana Leiferman, Real Realty Colorado. IRES as distributed by MLS GRID
 - $425,0003 bd1 ba1k sqft805 29th St #452, Boulder, CO 80303For SaleMLS ID #1067491, Peyman Razifard, Modern Prestige Real Estate. IRES as distributed by MLS GRID
- $489,5002 bd2 ba1k sqft1166 Monroe Dr #C, Boulder, CO 80303For SaleMLS ID #1069977, Donna Voss, RE/MAX of Boulder, Inc. IRES as distributed by MLS GRID
- $367,7772 bd2 ba888 sqft695 Manhattan Dr #106, Boulder, CO 80303For SaleMLS ID #1069675, Terry Larson, RE/MAX of Boulder, Inc. IRES as distributed by MLS GRID
- $475,0002 bd2 ba1k sqft790 W Moorhead Circle #E, Boulder, CO 80305For SaleMLS ID #8802284, Oscar Ibarra, Keller Williams Realty Downtown LLC. REcolorado as distributed by MLS GRID
- $385,0002 bd1 ba608 sqft3009 Madison Ave #K222, Boulder, CO 80303For SaleMLS ID #1062068, The Bernardi Group, Coldwell Banker Realty-Boulder. IRES as distributed by MLS GRID
- $495,0002 bd2 ba1k sqft4264 Monroe Dr #C, Boulder, CO 80303For SaleMLS ID #1068855, Daphne Queen, 8z Real Estate. IRES as distributed by MLS GRID
- $399,9902 bd1 ba816 sqft628 Tantra Dr, Boulder, CO 80305For SaleMLS ID #1055499, Art Schwadron, RE/MAX of Boulder, Inc. IRES as distributed by MLS GRID
- $275,0001 bd1 ba766 sqft500 Mohawk Dr #202, Boulder, CO 80303For SaleMLS ID #1067369, Logan Schlutz, Estate Professionals. IRES as distributed by MLS GRID
- $599,9002 bd2 ba1.1k sqftGold Run Condos, Boulder, CO 80303For SaleMLS ID #2740891, Kimberly Junior, Coldwell Banker Realty 14. REcolorado as distributed by MLS GRID
- $294,2183 bd2 ba1.2k sqft2510 Taft Dr #300, Boulder, CO 80302For SaleMLS ID #1064835, Chris Angelovic, LIV Sotheby's Intl Realty. IRES as distributed by MLS GRID
- $385,0003 bd2 ba1.3k sqft3035 Oneal Parkway #10T, Boulder, CO 80301For SaleMLS ID #8332499, Julia Doherty, Thrive Real Estate Group. REcolorado as distributed by MLS GRID
- $450,0001 bd1 ba667 sqftWhittier Square, Boulder, CO 80302For SaleMLS ID #2948802, Brook Swientisky, Your Castle Realty LLC. REcolorado as distributed by MLS GRID
- $285,0002 bd1 ba792 sqft2707 Valmont Rd #214D, Boulder, CO 80304For SaleMLS ID #1065920, Erik Boye, Compass - Boulder. IRES as distributed by MLS GRID
- $378,5002 bd2 ba996 sqft4965 Twin Lakes Rd #67, Boulder, CO 80301For SaleMLS ID #1064500, The Bernardi Group, Coldwell Banker Realty-Boulder. IRES as distributed by MLS GRID
- $429,0002 bd2 ba1.2k sqft1836 Mallard Dr #1, Superior, CO 80027For SaleMLS ID #1068647, Max Sepulveda, Kittle Real Estate. IRES as distributed by MLS GRID
- $615,0002 bd2 ba954 sqft3296 Cripple Creek Trl, Boulder, CO 80305For SaleMLS ID #1062240, Jennifer Gilligan, Compass - Boulder. IRES as distributed by MLS GRID
