Skip main navigation
Sold for $415,000
  • $415,000

    1836 Mallard Dr #1, Superior, CO 80027

    2beds
    1,224sqft
    Condominium
    Built in 1996
    -- sqft lot
    $382,500 Zestimate®
    $339/sqft
    $2,278 Estimated rent

    Home value

    $382,500

    $363,000 - $402,000

    $2,278/mo

    Zestimate® history
    Loading
    Loading...

    Owner options

    List your home for rent

    $2,278/mo

    Rent Zestimate®

    Find your next renter with Zillow Rental Manager. Plus, with online applications, you can quickly screen prospective tenants – for free.

    Learn more

    $2,278/mo

    Rent Zestimate®

    Refinance and save

    $2,856/mo

    Est. payment

    Refinancing to a lower rate could help reduce your monthly payments and save thousands over the life of the loan.

    See today's rates

    $2,856/mo

    Est. payment

    Explore your selling options

    Work with a Zillow partner agent

    Leverage their expertise and Zillow's premium Showcase listings to get your home seen by more buyers.

    Get started

    List with your own agent

    Get your home in front of millions of buyers by listing it on Zillow.

    Learn how to do it

    Sell it yourself

    Take full control of how buyers see your home on Zillow by listing For Sale by Owner (FSBO).

    List your home

    What's special

    Basketball courtElectric fireplaceSand volley ball courtCeiling fansLighting fixturesEasy access to boulderSkate park
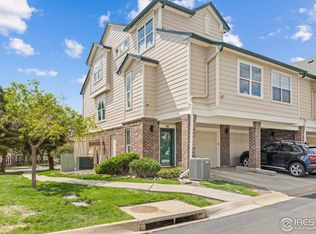
    Rare END UNIT! Quiet location in this gated community with expansive views looking south across Autry Park. Enjoy tree top living in this 3 story property with attached garage. Immaculate condition - NEW stainless steel range oven and microwave; newer paint, lighting fixtures and ceiling fans, brand NEW hot water heater. Two spacious bedrooms with good separation. The primary suite is on the upper level and is a true sanctuary featuring a sitting/office area, walk in closet, a full bath with soaking tub and double vanities. The electric fireplace is a fun bonus! Extra parking space in the driveway. The Saddlebrooke community includes a clubhouse, gym, sand volley ball court, basketball court and community gardens. Next door is Autry Park with a dog park, pickle ball, skate park and a bike skills track. As a Superior resident you will have access to the North and South pools, tennis courts and all the other parks and trails in the area. Convenient location with easy access to Boulder, Denver and great shopping!

    Zillow last checked:

    Listing updated:

    Listed by:

    Deborah Caulfield 303-494-7700,

    Berkshire Hathaway HomeServices Rocky Mountain, Realtors-Boulder

    Bought with:

    Max Sepulveda, 100086259

    Kittle Real Estate

    Source: IRES as distributed by MLS GRID,MLS#: 992986MLS Logo

    Facts & features

    Interior

    Bedrooms & bathrooms
    • Bedrooms: 2
    • Bathrooms: 2
    • Full bathrooms: 2
    • Main level bathrooms: 1
    Primary bedroom
    • Description: Carpet
    • Features: Full Primary Bath
    • Level: Upper
    • Area: 182 Square Feet
    • Dimensions: 13 x 14
    Bedroom 2
    • Description: Carpet
    • Level: Main
    • Area: 132 Square Feet
    • Dimensions: 11 x 12
    Dining room
    • Description: Carpet
    • Level: Main
    • Area: 100 Square Feet
    • Dimensions: 10 x 10
    Kitchen
    • Description: Tile
    • Level: Main
    • Area: 132 Square Feet
    • Dimensions: 11 x 12
    Laundry
    • Description: Tile
    • Level: Upper
    • Area: 20 Square Feet
    • Dimensions: 4 x 5
    Living room
    • Description: Simulated Wood
    • Level: Main
    • Area: 168 Square Feet
    • Dimensions: 12 x 14
    Heating
    • Forced Air
    Cooling
    • Ceiling Fan(s)
    Appliances
    • Included: Electric Range, Dishwasher, Refrigerator, Washer, Dryer, Microwave, Disposal
    • Laundry: Washer/Dryer Hookup
    Features
    • Separate Dining Room, Cathedral Ceiling(s), Open Floorplan, Walk-In Closet(s), Kitchen Island
    • Flooring: Wood
    • Doors: 6-Panel Doors
    • Windows: Window Coverings
    • Basement: None
    • Has fireplace: Yes
    • Fireplace features: Gas, Electric, Living Room, Bedroom
    Interior area
    • Total structure area: 1,224
    • Total interior livable area: 1,224 sqft
    • Finished area above ground: 1,224

    Property

    Parking
    • Total spaces: 1
    • Parking features: Garage Door Opener
    • Attached garage spaces: 1
    • Details: Attached
    Features
    • Levels: Three Or More
    • Stories: 3
    • Patio & porch: Deck
    • Has view: Yes
    • View description: Plains View
    Lot
    • Features: Paved
    Details
    • Parcel number: R0144743
    • Zoning: RES
    • Special conditions: Private Owner

    Construction

    Type & style
    • Home type: Condo
    • Architectural style: Contemporary
    • Property subtype: Condominium
    • Attached to another structure: Yes
    Materials
    • Frame
    • Roof: Composition
    Condition
    • New construction: No
    • Year built: 1996

    Utilities & green energy

    • Electric: Xcel
    • Gas: Xcel
    • Sewer: Public Sewer
    • Water: City
    • Utilities for property: Natural Gas Available, Electricity Available, Cable Available
    Green energy
    • Energy efficient items: Southern Exposure, Windows, Thermostat

    Community & HOA

    Community
    • Features: Clubhouse, Fitness Center
    • Security: Fire Sprinkler System, Security System, Fire Alarm
    • Subdivision: Saddlebrooke at Rock Creek Condos
    HOA
    • Has HOA: Yes
    • Services included: Common Amenities, Trash, Snow Removal, Maintenance Grounds, Management, Utilities, Exterior Maintenance
    • HOA fee: $401 monthly
    • HOA name: Saddlebrooke HOA
    • HOA phone: 303-402-6900
    Location
    • Region: Louisville

    Financial & listing details

    • Price per square foot: $339/sqft
    • Annual tax amount: $2,267
    • Date on market: 7/26/2023
    • Listing terms: Cash,Conventional,FHA,VA Loan
    • Exclusions: Seller's personal property and staging items.
    • Electric utility on property: Yes

    Price history

    DateEventPrice
    9/14/2023Sold$415,000-1%$339/sqft
    Source: IRES as distributed by MLS GRID #992986 Report a problem
    8/11/2023Price change$419,000-1.4%$342/sqft
    Source: IRES as distributed by MLS GRID #992986 Report a problem
    7/26/2023Listed for sale$425,000$347/sqft
    Source: IRES as distributed by MLS GRID #992986 Report a problem

    Public tax history

    Tax history is unavailable.

    Neighborhood: 80027

    Nearby schools

    GreatSchools rating
    Schools provided by the listing agent
    • Elementary: Monarch
    • Middle: Monarch
    • High: Monarch

    Source: IRES as distributed by MLS GRID. This data may not be complete. We recommend contacting the local school district to confirm school assignments for this home.

    Get a cash offer in 3 minutes
    Find out how much your home could sell for in as little as 3 minutes with a no-obligation cash offer.
    Estimated market value
    $382,500
    Get a cash offer in 3 minutes
    Find out how much your home could sell for in as little as 3 minutes with a no-obligation cash offer.
    Estimated market value
    $382,500