Welcome to your new home, move in ready with stunning southern views across the valley in the desirable gated community of Saddlebrooke at Rock Creek! This spacious two-bedroom, two-bathroom home surfacing 1,224 sq. ft of comfortable living space, includes a gas fireplace, and a one car garage with a driveway for additional parking. Rest easy with a newer HVAC system, Champion windows, and a hot water heater all installed in 2022, and a new garbage disposal, garage door opener and updated quartz countertops. Appliances included consist of washer, dryer, dishwasher, microwave, refrigerator and oven. The community features a clubhouse with a fitness facility and sauna for your enjoyment. Also, steps away enjoy pickleball courts, a dog park with many scenic walking trails, shopping and restaurants. Don't miss the opportunity to make this lovely property your own!
Sold for $427,500
$427,500
1826 Mallard Drive, Superior, CO 80027
2beds
1,224sqft
Townhouse
Built in 1996
-- sqft lot
$389,300 Zestimate®
$349/sqft
$2,307 Estimated rent
Home value
$389,300
$370,000 - $409,000
$2,307/mo
Zestimate® history
Owner options
List your home for rent
$2,307/mo
Rent Zestimate®
Find your next renter with Zillow Rental Manager. Plus, with online applications, you can quickly screen prospective tenants – for free.
$2,307/mo
Rent Zestimate®
Refinance and save
$2,951/mo
Est. payment
Refinancing to a lower rate could help reduce your monthly payments and save thousands over the life of the loan.
$2,951/mo
Est. payment
Explore your selling options
Work with a Zillow partner agent
Leverage their expertise and Zillow's premium Showcase listings to get your home seen by more buyers.
Get startedList with your own agent
Get your home in front of millions of buyers by listing it on Zillow.
Learn how to do itSell it yourself
Take full control of how buyers see your home on Zillow by listing For Sale by Owner (FSBO).
List your homeWhat's special
Zillow last checked:
Listing updated:
Listed by:
Karen Koons 303-901-0600,
RE/MAX Momentum
Bought with:
Adam Mayfield, 100057044
eXp Realty, LLC
Source: REcolorado as distributed by MLS GRID,MLS#: 4816214
Facts & features
Interior
Bedrooms & bathrooms
- Bedrooms: 2
- Bathrooms: 2
- Full bathrooms: 2
- Main level bathrooms: 1
- Main level bedrooms: 1
Primary bedroom
- Description: Carpet Flooring, Walk-In Closet, Ceiling Fan
- Level: Upper
Bedroom
- Description: Carpet Flooring, Large Closet, Ceiling Fan
- Level: Main
Primary bathroom
- Description: Tile Flooring, Soaking Tub
- Level: Upper
Bathroom
- Description: Vinyl Flooring, Soaking Tub
- Level: Main
Dining room
- Description: Wood Floors, Built-Ins
- Level: Main
Kitchen
- Description: Wood Floors, Quartz Countertop, Overlooks Open Space
- Level: Main
Laundry
- Description: Vinyl Flooring, Washer And Dryer Included
- Level: Upper
Living room
- Description: Carpet, Gas Fireplace, Overlooks Open Space
- Level: Main
Heating
- Forced Air
Cooling
- Central Air
Appliances
- Included: Dishwasher, Disposal, Dryer, Gas Water Heater, Microwave, Oven, Refrigerator, Washer
Features
- Built-in Features, Ceiling Fan(s), Entrance Foyer, High Ceilings, Kitchen Island, Open Floorplan, Primary Suite, Quartz Counters, Smoke Free, Vaulted Ceiling(s), Walk-In Closet(s), Wired for Data
- Flooring: Carpet, Tile, Wood
- Windows: Window Coverings, Window Treatments
- Has basement: No
- Number of fireplaces: 1
- Fireplace features: Gas, Living Room
- Common walls with other units/homes: No One Above,No One Below
Interior area
- Total structure area: 1,224
- Total interior livable area: 1,224 sqft
- Finished area above ground: 1,224
Property
Parking
- Total spaces: 1
- Parking features: Concrete
- Attached garage spaces: 1
Features
- Levels: Two
- Stories: 2
- Entry location: Ground
- Patio & porch: Covered
- Exterior features: Balcony, Garden, Lighting, Playground, Rain Gutters
Lot
- Features: Borders Public Land, Fire Mitigation, Greenbelt, Landscaped, Master Planned, Meadow, Near Public Transit, Open Space
Details
- Parcel number: R0144740
- Zoning: A
- Special conditions: Standard
Construction
Type & style
- Home type: Townhouse
- Architectural style: Contemporary
- Property subtype: Townhouse
- Attached to another structure: Yes
Materials
- Brick, Frame, Wood Siding
- Roof: Composition
Condition
- Year built: 1996
Utilities & green energy
- Sewer: Public Sewer
- Water: Public
- Utilities for property: Electricity Connected, Internet Access (Wired), Natural Gas Connected
Community & HOA
Community
- Security: Carbon Monoxide Detector(s), Smoke Detector(s)
- Subdivision: Saddlebrooke At Rock Creek Condos
HOA
- Has HOA: Yes
- Amenities included: Clubhouse, Fitness Center, Garden Area, Gated, Management, Park, Playground, Pond Seasonal, Sauna, Trail(s)
- Services included: Reserve Fund, Exterior Maintenance w/out Roof, Maintenance Grounds, Maintenance Structure, Recycling, Road Maintenance, Sewer, Snow Removal, Trash, Water
- HOA fee: $417 monthly
- HOA name: Saddlebrooke at Rock Creek
- HOA phone: 303-530-0700
Location
- Region: Superior
Financial & listing details
- Price per square foot: $349/sqft
- Tax assessed value: $446,300
- Annual tax amount: $2,633
- Date on market: 7/24/2024
- Listing terms: Cash,Conventional,FHA
- Exclusions: Personal Property, Staging Items.
- Ownership: Individual
- Electric utility on property: Yes
- Road surface type: Paved
Price history
| Date | Event | Price |
|---|---|---|
| 8/20/2024 | Sold | $427,500-0.6%$349/sqft |
Source:  REcolorado as distributed by MLS GRID #4816214 Report a problem REcolorado as distributed by MLS GRID #4816214 Report a problem | ||
| 8/1/2024 | Pending sale | $429,999$351/sqft |
Source: REcolorado as distributed by MLS GRID #4816214 Report a problem | ||
| 7/24/2024 | Listed for sale | $429,999+152.9%$351/sqft |
Source: REcolorado as distributed by MLS GRID #4816214 Report a problem | ||
| 7/9/2023 | Listing removed | -- |
Source: Zillow Rentals Report a problem | ||
| 6/11/2023 | Listed for rent | $2,200+4.8%$2/sqft |
Source: Zillow Rentals Report a problem | ||
| 1/24/2022 | Listing removed | -- |
Source: Zillow Rental Manager Report a problem | ||
| 1/16/2022 | Listed for rent | $2,100$2/sqft |
Source: Zillow Rental Manager Report a problem | ||
| 1/31/2012 | Sold | $170,000-5%$139/sqft |
Source: Agent Provided Report a problem | ||
| 11/20/2011 | Price change | $179,000-3.2%$146/sqft |
Source: RE/MAX Alliance #1046519 Report a problem | ||
| 10/31/2011 | Listed for sale | $185,000-2.1%$151/sqft |
Source: RE/MAX Alliance #1046519 Report a problem | ||
| 8/23/2005 | Sold | $189,000$154/sqft |
Source: Public Record Report a problem | ||
Public tax history
| Year | Property taxes | Tax assessment |
|---|---|---|
| 2025 | $2,670 +1.4% | $27,894 -5.3% |
| 2024 | $2,633 +16.1% | $29,452 -1% |
| 2023 | $2,267 -10.4% | $29,738 +37.2% |
| 2022 | $2,530 +2.9% | $21,677 -13.5% |
| 2021 | $2,458 | $25,054 +7.1% |
| 2020 | $2,458 +8.3% | $23,395 |
| 2019 | $2,270 | $23,395 +7.8% |
| 2018 | $2,270 | $21,701 -9.5% |
| 2017 | $2,270 +24.4% | $23,991 +45.5% |
| 2016 | $1,825 +5.2% | $16,493 +25.3% |
| 2015 | $1,735 +24.1% | $13,166 |
| 2014 | $1,398 +3.1% | $13,166 |
| 2013 | $1,356 +4.7% | $13,166 +1.8% |
| 2012 | $1,296 -8.6% | $12,935 |
| 2011 | $1,417 +6.7% | -- |
| 2010 | $1,328 +0.5% | $14,220 |
| 2009 | $1,321 +2.1% | $14,220 -15.9% |
| 2008 | $1,295 -5.7% | $16,900 |
| 2007 | $1,372 +2.5% | $16,900 -2.5% |
| 2006 | $1,339 -2.6% | $17,340 |
| 2005 | $1,375 -0.2% | $17,340 -6.9% |
| 2004 | $1,377 +45.6% | $18,620 -4.6% |
| 2003 | $946 +3.8% | $19,520 +84.5% |
| 2002 | $911 | $10,580 -90.8% |
| 2001 | -- | $115,600 |
Find assessor info on the county website
Neighborhood: 80027
Nearby homes
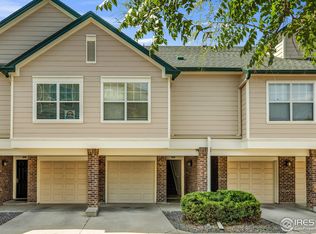
- $400,0002 bd2 ba1.2k sqft1816 Mallard Dr #1, Louisville, CO 80027Sold
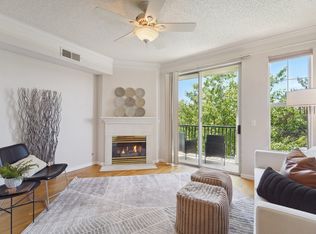
- $2,3002 bd2 ba1.2k sqft1864 Mallard Dr, Superior, CO 80027For Rent
- $356,0001 bd1 ba799 sqft1881 Mallard Dr #3, Louisville, CO 80027Sold

- $327,5001 bd1 ba808 sqft1861 Mallard Dr, Superior, CO 80027Sold

- $475,0003 bd2 ba1.4k sqft1866 Mallard Dr, Superior, CO 80027Sold
- $415,0002 bd2 ba1.2k sqft1836 Mallard Dr #1, Louisville, CO 80027Sold
- $390,0002 bd2 ba1.2k sqft1876 Mallard Dr #3, Superior, CO 80027Sold
- $286,2001 bd1 ba799 sqft1853 Mallard Dr, Superior, CO 80027Off Market
Nearby schools
GreatSchools rating
- 6/10Monarch K-8 SchoolGrades: PK-8Distance: 0.9 mi
- 10/10Monarch High SchoolGrades: 9-12Distance: 1 mi
Schools provided by the listing agent
- Elementary: Monarch K-8
- Middle: Monarch K-8
- High: Monarch
- District: Boulder Valley RE 2
Source: REcolorado as distributed by MLS GRID. This data may not be complete. We recommend contacting the local school district to confirm school assignments for this home.
Get a cash offer in 3 minutes
Find out how much your home could sell for in as little as 3 minutes with a no-obligation cash offer.
Estimated market value
$389,300
Get a cash offer in 3 minutes
Find out how much your home could sell for in as little as 3 minutes with a no-obligation cash offer.
Estimated market value
$389,300
- Colorado
- Boulder County
- Superior
- 80027
- 1826 Mallard Drive
Nearby cities
Nearby zip codes
Other Superior Topics
