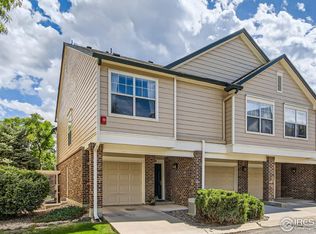
Welcome to this beautifully updated end-unit townhome. Bright and inviting 3BDR/2BA home. Thoughtfully designed living space, complete w/an attached garage. Inside discover an open floor plan w/abundant natural light and stylish wide-plank flooring throughout the main floor. The living area features a cozy gas fireplace and new sliding glass doors that open to a private balcony. The kitchen features white cabinetry, stainless steel appliances, including a new Bosch dishwasher, and a center island w/a butcher block countertop and bar seating. It seamlessly connects to the dining room, creating an ideal space for entertaining. Upstairs, the spacious primary suite has vaulted ceilings, a charming window seat, a large walk-in closet and a fully remodeled, shared en-suite bathroom w/dual sinks and updated fixtures. Two additional bedrooms provide flexibility for guests, a home office, or a growing household. Convenient in-unit laundry and tasteful updates throughout. As an end unit, it enjoys extra privacy, lots of natural light from all of the NEW windows and has easy access to nearby trails, open space, and community amenities. There is a newly renovated clubhouse, a gym with all new equipment, a sauna and a huge community garden. Next door is Autrey Park, where you will find basketball, volleyball and pickle ball courts, a dog park, a bike park, a skate park and access to trails and walking paths. Located in a gated, well-maintained neighborhood just minutes from Flatiron Crossing, US-36, and top-rated Boulder Valley schools. This low-maintenance, move-in-ready home offers comfort, style, and convenience in one incredible package. Make sure you watch the video on the amenities and location. Do not miss this opportunity to live in one of Superior's most desirable neighborhoods. If you would like a list of all the improvements that have been made to this incredibly well maintained home please send me a text.
Sold for $475,000
$475,000
1866 Mallard Dr, Superior, CO 80027
3beds
1,435sqft
Townhouse
Built in 1996
-- sqft lot
$466,700 Zestimate®
$331/sqft
$2,738 Estimated rent
Home value
$466,700
$434,000 - $504,000
$2,738/mo
Zestimate® history
Owner options
List your home for rent
$2,738/mo
Rent Zestimate®
Find your next renter with Zillow Rental Manager. Plus, with online applications, you can quickly screen prospective tenants – for free.
$2,738/mo
Rent Zestimate®
Refinance and save
$3,314/mo
Est. payment
Refinancing to a lower rate could help reduce your monthly payments and save thousands over the life of the loan.
$3,314/mo
Est. payment
Explore your selling options
Work with a Zillow partner agent
Leverage their expertise and Zillow's premium Showcase listings to get your home seen by more buyers.
Get startedList with your own agent
Get your home in front of millions of buyers by listing it on Zillow.
Learn how to do itSell it yourself
Take full control of how buyers see your home on Zillow by listing For Sale by Owner (FSBO).
List your homeWhat's special
Zillow last checked:
Listing updated:
Listed by:
Julia Cantarovici 720-203-7789,
8z Real Estate
Bought with:
Chip Bruss, 100026403
RE/MAX of Boulder, Inc
Source: IRES as distributed by MLS GRID,MLS#: 1035247
Facts & features
Interior
Bedrooms & bathrooms
- Bedrooms: 3
- Bathrooms: 2
- Full bathrooms: 2
- Main level bathrooms: 1
Primary bedroom
- Description: Carpet
- Features: Shared Primary Bath, 3/4 Primary Bath
- Level: Upper
- Area: 192 Square Feet
- Dimensions: 16 x 12
Bedroom 2
- Description: Luxury Vinyl
- Level: Main
Bedroom 3
- Description: Carpet
- Level: Upper
Dining room
- Description: Luxury Vinyl
- Level: Main
Kitchen
- Description: Luxury Vinyl
- Level: Main
- Area: 154 Square Feet
- Dimensions: 14 x 11
Living room
- Description: Luxury Vinyl
- Level: Main
Heating
- Forced Air
Cooling
- Central Air, Ceiling Fan(s)
Appliances
- Included: Electric Range, Dishwasher, Refrigerator, Washer, Dryer, Microwave, Disposal
- Laundry: Washer/Dryer Hookup
Features
- Eat-in Kitchen, Separate Dining Room, Cathedral Ceiling(s), Open Floorplan, Walk-In Closet(s), Kitchen Island, High Ceilings
- Windows: Window Coverings
- Basement: None
- Has fireplace: Yes
- Fireplace features: Gas, Living Room
Interior area
- Total structure area: 1,435
- Total interior livable area: 1,435 sqft
- Finished area above ground: 1,435
Property
Parking
- Total spaces: 1
- Parking features: Garage Door Opener, Attached
- Attached garage spaces: 1
- Details: Attached
Features
- Levels: Three Or More
- Stories: 3
Details
- Parcel number: R0144755
- Zoning: A
- Special conditions: Private Owner
Construction
Type & style
- Home type: Townhouse
- Property subtype: Townhouse
- Attached to another structure: Yes
Materials
- Frame, Brick
- Roof: Composition
Condition
- New construction: No
- Year built: 1996
Utilities & green energy
- Electric: Xcel
- Gas: Xcel
- Sewer: Public Sewer
- Water: City
- Utilities for property: Natural Gas Available, Electricity Available, Cable Available
Green energy
- Energy efficient items: Southern Exposure, Windows, High Efficiency Furnace, Thermostat
Community & HOA
Community
- Features: Clubhouse, Sauna, Fitness Center, Park, Trail(s), Recreation Room, Gated
- Security: Fire Alarm
- Subdivision: Saddlebrooke At Rock Creek Condos
HOA
- Has HOA: Yes
- Services included: Common Amenities, Trash, Snow Removal, Maintenance Grounds, Management, Utilities, Exterior Maintenance, Water, Insurance, Sewer
- HOA fee: $505 monthly
- HOA name: True North Management Company
- HOA phone: 303-909-7529
Location
- Region: Superior
Financial & listing details
- Price per square foot: $331/sqft
- Tax assessed value: $472,200
- Annual tax amount: $2,872
- Date on market: 5/29/2025
- Listing terms: Cash,Conventional,FHA,VA Loan
- Exclusions: Sellers personal belongings and furnishings. Staging furnishings and accessories.
- Electric utility on property: Yes
Price history
| Date | Event | Price |
|---|---|---|
| 6/16/2025 | Sold | $475,000$331/sqft |
Source:  IRES as distributed by MLS GRID #1035247 Report a problem IRES as distributed by MLS GRID #1035247 Report a problem | ||
| 6/4/2025 | Pending sale | $475,000$331/sqft |
Source:  REcolorado as distributed by MLS GRID #IR1035247 Report a problem REcolorado as distributed by MLS GRID #IR1035247 Report a problem | ||
| 5/29/2025 | Listed for sale | $475,000-8.7%$331/sqft |
Source: IRES as distributed by MLS GRID #1035247 Report a problem | ||
| 5/29/2025 | Listing removed | $520,000$362/sqft |
Source: IRES as distributed by MLS GRID #1033356 Report a problem | ||
| 5/8/2025 | Listed for sale | $520,000+1%$362/sqft |
Source: IRES as distributed by MLS GRID #1033356 Report a problem | ||
| 5/10/2022 | Sold | $515,000+51.5%$359/sqft |
Source: Public Record Report a problem | ||
| 3/5/2018 | Sold | $340,000$237/sqft |
Source: Public Record Report a problem | ||
| 3/2/2018 | Pending sale | $340,000$237/sqft |
Source: RE/MAX ALLIANCE #839551 Report a problem | ||
| 3/2/2018 | Listed for sale | $340,000$237/sqft |
Source: RE/MAX Alliance-Boulder #839551 Report a problem | ||
| 2/1/2018 | Pending sale | $340,000$237/sqft |
Source: RE/MAX ALLIANCE #9730902 Report a problem | ||
| 1/29/2018 | Listed for sale | $340,000$237/sqft |
Source: RE/MAX ALLIANCE #9730902 Report a problem | ||
| 1/16/2018 | Pending sale | $340,000$237/sqft |
Source: RE/MAX ALLIANCE #9730902 Report a problem | ||
| 1/13/2018 | Listed for sale | $340,000+74.4%$237/sqft |
Source: RE/MAX Alliance-Boulder #839551 Report a problem | ||
| 2/19/2008 | Sold | $195,000$136/sqft |
Source: Public Record Report a problem | ||
Public tax history
| Year | Property taxes | Tax assessment |
|---|---|---|
| 2025 | $2,872 +1.4% | $29,513 -6% |
| 2024 | $2,832 +14.5% | $31,401 -1% |
| 2023 | $2,474 -9.4% | $31,705 +34.1% |
| 2022 | $2,730 +4% | $23,651 -12.5% |
| 2021 | $2,625 | $27,034 +8.2% |
| 2020 | $2,625 +2.1% | $24,982 |
| 2019 | $2,572 | $24,982 +1.6% |
| 2018 | $2,572 | $24,588 -9.5% |
| 2017 | $2,572 +18.2% | $27,183 +38.3% |
| 2016 | $2,176 +5.2% | $19,661 +24.8% |
| 2015 | $2,068 +23.6% | $15,753 |
| 2014 | $1,673 -1.8% | $15,753 |
| 2013 | $1,703 +4.7% | $15,753 -3% |
| 2012 | $1,627 +0.4% | $16,238 |
| 2011 | $1,620 +6.7% | -- |
| 2010 | $1,518 0% | $16,250 |
| 2009 | $1,518 +2.1% | $16,250 -16.3% |
| 2008 | $1,487 -7.2% | $19,420 |
| 2007 | $1,603 +2.6% | $19,420 -4.1% |
| 2006 | $1,562 -2.9% | $20,240 |
| 2005 | $1,610 -0.2% | $20,240 -7.2% |
| 2004 | $1,613 +63.6% | $21,800 -5.4% |
| 2003 | $986 -5.9% | $23,050 +109% |
| 2002 | $1,047 | $11,030 -91.7% |
| 2001 | -- | $132,900 |
Find assessor info on the county website
Neighborhood: 80027
Nearby homes
- $415,0002 bd2 ba1.2k sqft1836 Mallard Dr #1, Louisville, CO 80027Sold
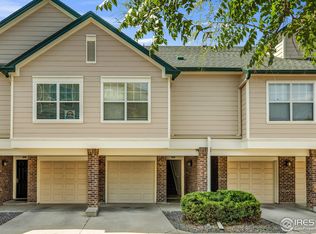
- $427,5002 bd2 ba1.2k sqft1826 Mallard Dr, Superior, CO 80027Sold

- $400,0002 bd2 ba1.2k sqft1816 Mallard Dr #1, Louisville, CO 80027Sold
- $356,0001 bd1 ba799 sqft1881 Mallard Dr #3, Louisville, CO 80027Sold

- $288,8001 bd1 ba799 sqft1853 Mallard Dr, Superior, CO 80027Off Market
- $400,0002 bd2 ba1.2k sqft1816 Mallard Dr, Superior, CO 80027Sold
- $412,6003 bd2 ba1.4k sqft1835 Spaulding Cir #21, Louisville, CO 80027Off Market
- $350,0001 bd1 ba799 sqft1831 Mallard Dr, Superior, CO 80027Sold
Nearby schools
GreatSchools rating
- 6/10Monarch K-8 SchoolGrades: PK-8Distance: 0.9 mi
- 10/10Monarch High SchoolGrades: 9-12Distance: 1 mi
Schools provided by the listing agent
- Elementary: Monarch
- Middle: Monarch
- High: Monarch
Source: IRES as distributed by MLS GRID. This data may not be complete. We recommend contacting the local school district to confirm school assignments for this home.
Get a cash offer in 3 minutes
Find out how much your home could sell for in as little as 3 minutes with a no-obligation cash offer.
Estimated market value
$466,700
Get a cash offer in 3 minutes
Find out how much your home could sell for in as little as 3 minutes with a no-obligation cash offer.
Estimated market value
$466,700
- Colorado
- Boulder County
- Superior
- 80027
- 1866 Mallard Dr
Nearby cities
Nearby zip codes
Other Superior Topics
