Skip main navigation
Sold for $356,000
  • $356,000

    1881 Mallard Drive Bldg 3 #1881, Superior, CO 80027

    1beds
    799sqft
    Condominium
    Built in 1996
    -- sqft lot
    $352,500 Zestimate®
    $446/sqft
    $1,849 Estimated rent

    Home value

    $352,500

    $328,000 - $381,000

    $1,849/mo

    Zestimate® history
    Loading
    Loading...

    Owner options

    List your home for rent

    $1,849/mo

    Rent Zestimate®

    Find your next renter with Zillow Rental Manager. Plus, with online applications, you can quickly screen prospective tenants – for free.

    Learn more

    $1,849/mo

    Rent Zestimate®

    Refinance and save

    $2,408/mo

    Est. payment

    Refinancing to a lower rate could help reduce your monthly payments and save thousands over the life of the loan.

    See today's rates

    $2,408/mo

    Est. payment

    Explore your selling options

    Work with a Zillow partner agent

    Leverage their expertise and Zillow's premium Showcase listings to get your home seen by more buyers.

    Get started

    List with your own agent

    Get your home in front of millions of buyers by listing it on Zillow.

    Learn how to do it

    Sell it yourself

    Take full control of how buyers see your home on Zillow by listing For Sale by Owner (FSBO).

    List your home

    What's special

    Stylish new light fixturesEpoxy flooringNew cooktopNew cabinetsUpdated hardwareSmart refrigeratorAll new appliances
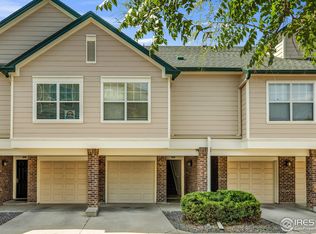
    Don't miss out on this stunning 1-bedroom condo in the Saddlebrooke subdivision of Superior! Recently renovated with modern finishes, this home boasts brand-new laminate wood floors, new cabinets, sleek quartz countertops, updated hardware, and stylish new light fixtures throughout. The interior of the home was recently repainted making this unit light & bright. The kitchen is a chef's dream, featuring all new appliances, including a smart refrigerator, smart oven and microwave, new cooktop, and dishwasher. Additionally, a new hot water heater ensures reliability and comfort. The newer washer & dryer is included which is a nice added feature and closet organizers can be found in the primary bedroom closet and entryway closet to maximize space and functionality. This well-maintained unit is located in a vibrant subdivision offering fantastic amenities such as a clubhouse, fitness center, and basketball courts. Enjoy the convenience of nearby parks, a dog park, tennis and pickle ball courts, scenic trails, and a variety of dining and shopping options. The oversized garage is equipped with epoxy flooring and upper cabinets, offering plenty of space for storage. This condo combines modern living with unbeatable convenience. Schedule your showing today!

    Zillow last checked:

    Listing updated:

    Listed by:

    Jayne Kirby 303-229-0046 jayne@jaynekirby.com,

    RE/MAX Alliance

    Bought with:

    Kelly McCallister, 100086665

    8z Real Estate

    Source: REcolorado as distributed by MLS GRID,MLS#: 4074344MLS Logo

    Facts & features

    Interior

    Bedrooms & bathrooms
    • Bedrooms: 1
    • Bathrooms: 1
    • Full bathrooms: 1
    • Main level bathrooms: 1
    • Main level bedrooms: 1
    Primary bedroom
    • Description: Laminate Wood Flooring
    • Level: Main
    • Area: 168 Square Feet
    • Dimensions: 14 x 12
    Primary bathroom
    • Description: Laminate Wood Flooring
    • Level: Main
    Dining room
    • Description: Laminate Wood Flooring
    • Level: Main
    • Area: 144 Square Feet
    • Dimensions: 12 x 12
    Kitchen
    • Description: Laminate Wood Flooring
    • Level: Main
    • Area: 192 Square Feet
    • Dimensions: 12 x 16
    Living room
    • Description: Laminate Wood Flooring
    • Level: Main
    • Area: 192 Square Feet
    • Dimensions: 12 x 16
    Heating
    • Forced Air, Natural Gas
    Cooling
    • Central Air
    Appliances
    • Included: Cooktop, Dishwasher, Disposal, Dryer, Microwave, Oven, Refrigerator, Washer
    • Laundry: In Unit
    Features
    • Ceiling Fan(s), Five Piece Bath, High Speed Internet, Open Floorplan, Pantry, Quartz Counters, Walk-In Closet(s)
    • Flooring: Laminate
    • Windows: Double Pane Windows
    • Has basement: No
    • Common walls with other units/homes: 2+ Common Walls
    Interior area
    • Total structure area: 799
    • Total interior livable area: 799 sqft
    • Finished area above ground: 799

    Property

    Parking
    • Total spaces: 1
    • Parking features: Oversized
    • Attached garage spaces: 1
    Features
    • Levels: One
    • Stories: 1
    • Entry location: Exterior Access
    • Patio & porch: Patio
    Lot
    • Features: Open Space
    Details
    • Parcel number: R0144757
    • Zoning: A
    • Special conditions: Standard

    Construction

    Type & style
    • Home type: Condo
    • Architectural style: Contemporary
    • Property subtype: Condominium
    • Attached to another structure: Yes
    Materials
    • Brick, Frame
    • Roof: Composition
    Condition
    • Updated/Remodeled
    • Year built: 1996

    Utilities & green energy

    • Sewer: Public Sewer
    • Water: Public
    • Utilities for property: Cable Available, Electricity Connected, Internet Access (Wired), Natural Gas Available, Natural Gas Connected

    Community & HOA

    Community
    • Security: Carbon Monoxide Detector(s), Security Entrance, Smoke Detector(s)
    • Subdivision: Saddlebrooke
    HOA
    • Has HOA: Yes
    • Amenities included: Clubhouse, Fitness Center, Park, Trail(s)
    • Services included: Reserve Fund, Insurance, Maintenance Grounds, Maintenance Structure, Sewer, Snow Removal, Trash, Water
    • HOA fee: $316 monthly
    • HOA name: Saddlebrooke at Rock Creek
    • HOA phone: 303-909-7529
    Location
    • Region: Louisville

    Financial & listing details

    • Price per square foot: $446/sqft
    • Annual tax amount: $1,918
    • Date on market: 3/21/2025
    • Listing terms: Cash,Conventional,FHA,VA Loan
    • Exclusions: Cabinets On Wall In Dining Area & Personal Belongings
    • Ownership: Individual
    • Electric utility on property: Yes
    • Road surface type: Paved

    Price history

    DateEventPrice
    6/3/2025Sold$356,000+2%$446/sqft
    Source: REcolorado as distributed by MLS GRID #4074344 Report a problem
    4/23/2025Pending sale$349,000$437/sqft
    Source: REcolorado as distributed by MLS GRID #4074344 Report a problem
    3/21/2025Listed for sale$349,000+10.8%$437/sqft
    Source: REcolorado as distributed by MLS GRID #4074344 Report a problem
    10/19/2022Sold$315,000+1%$394/sqft
    Source: IRES as distributed by MLS GRID #974831 Report a problem
    9/7/2022Listed for sale$312,000$390/sqft
    Source: IRES as distributed by MLS GRID #974831 Report a problem

    Public tax history

    Tax history is unavailable.

    Neighborhood: 80027

    Nearby schools

    GreatSchools rating
    Schools provided by the listing agent
    • Elementary: Monarch K-8
    • Middle: Monarch K-8
    • High: Monarch
    • District: Boulder Valley RE 2

    Source: REcolorado as distributed by MLS GRID. This data may not be complete. We recommend contacting the local school district to confirm school assignments for this home.

    Get a cash offer in 3 minutes
    Find out how much your home could sell for in as little as 3 minutes with a no-obligation cash offer.
    Estimated market value
    $352,500
    Get a cash offer in 3 minutes
    Find out how much your home could sell for in as little as 3 minutes with a no-obligation cash offer.
    Estimated market value
    $352,500