Completely updated, ground-level condo in the coveted and gated Saddlebrooke Community! This incredible, one-bedroom, one-bath, home includes an attached, oversized one-car garage plus convenient driveway parking. The desirable corner unit means the bedroom does not share a wall with a neighbor. Inside, you're welcomed by high ceilings, an open layout, and fresh paint. The kitchen comes equipped with a new refrigerator, dishwasher, microwave and fixtures, plus an induction range/oven. To make move-in a breeze, the washer and dryer are also included. Outside, you can take in open space views from your private, south-facing brick patio or head to the nearby clubhouse to enjoy fitness and community amenities. Just beyond home, you'll also find trails leading to the US 36 Bikeway and Autrey Dog Park. Conveniently located near the FlatIron Crossing shopping mall, as well as the shops, cafes and restaurants of Downtown Superior, you will love your new life in this vibrant community. Welcome!
Sold for $327,500
$327,500
1861 Mallard Drive, Superior, CO 80027
1beds
808sqft
Condominium
Built in 1996
-- sqft lot
$320,800 Zestimate®
$405/sqft
$1,838 Estimated rent
Home value
$320,800
$298,000 - $346,000
$1,838/mo
Zestimate® history
Owner options
List your home for rent
$1,838/mo
Rent Zestimate®
Find your next renter with Zillow Rental Manager. Plus, with online applications, you can quickly screen prospective tenants – for free.
$1,838/mo
Rent Zestimate®
Refinance and save
$2,257/mo
Est. payment
Refinancing to a lower rate could help reduce your monthly payments and save thousands over the life of the loan.
$2,257/mo
Est. payment
Explore your selling options
Work with a Zillow partner agent
Leverage their expertise and Zillow's premium Showcase listings to get your home seen by more buyers.
Get startedList with your own agent
Get your home in front of millions of buyers by listing it on Zillow.
Learn how to do itSell it yourself
Take full control of how buyers see your home on Zillow by listing For Sale by Owner (FSBO).
List your homeWhat's special
Ground-level condoPrivate south-facing brick patioOpen space viewsAttached oversized one-car garageDesirable corner unitFresh paintOne-bedroom one-bath
Zillow last checked:
Listing updated:
Listed by:
Kelly Kummer 303-956-0975 kellyk@porchlightgroup.com,
Porchlight Real Estate Group
Bought with:
Mandie Harris, 100087976
Milehimodern
Source: REcolorado as distributed by MLS GRID,MLS#: 9430101
Facts & features
Interior
Bedrooms & bathrooms
- Bedrooms: 1
- Bathrooms: 1
- Full bathrooms: 1
- Main level bathrooms: 1
- Main level bedrooms: 1
Bedroom
- Description: New Carpet, En Suite Bathroom With Walk-In Closet
- Level: Main
- Area: 154 Square Feet
- Dimensions: 11 x 14
Bathroom
- Description: Dual Vanity, Oversized Tub
- Level: Main
- Area: 84 Square Feet
- Dimensions: 6 x 14
Dining room
- Description: Open Layout, New Paint
- Level: Main
- Area: 130 Square Feet
- Dimensions: 13 x 10
Kitchen
- Description: New Refrigerator, Dishwasher And Microwave Plus And Induction Range
- Level: Main
- Area: 104 Square Feet
- Dimensions: 13 x 8
Living room
- Description: Open Layout, New Paint, Natural Light
- Level: Main
- Area: 150 Square Feet
- Dimensions: 10 x 15
Heating
- Forced Air
Cooling
- Central Air
Appliances
- Included: Dishwasher, Dryer, Gas Water Heater, Microwave, Oven, Refrigerator, Washer
- Laundry: In Unit
Features
- Ceiling Fan(s), Entrance Foyer, High Ceilings, Kitchen Island, Laminate Counters, No Stairs, Open Floorplan, Pantry, Primary Suite, Walk-In Closet(s)
- Flooring: Carpet, Laminate, Tile
- Windows: Double Pane Windows
- Has basement: No
- Common walls with other units/homes: End Unit,No One Below
Interior area
- Total structure area: 808
- Total interior livable area: 808 sqft
- Finished area above ground: 808
Property
Parking
- Total spaces: 2
- Parking features: Garage - Attached
- Attached garage spaces: 1
- Details: Off Street Spaces: 1
Features
- Levels: One
- Stories: 1
- Entry location: Exterior Access
- Patio & porch: Covered, Front Porch, Patio
Details
- Parcel number: R0144746
- Zoning: A
- Special conditions: Standard
Construction
Type & style
- Home type: Condo
- Property subtype: Condominium
- Attached to another structure: Yes
Materials
- Brick, Frame
- Roof: Composition
Condition
- Updated/Remodeled
- Year built: 1996
Utilities & green energy
- Sewer: Public Sewer
- Water: Public
Community & HOA
Community
- Security: Carbon Monoxide Detector(s), Security Entrance, Smoke Detector(s)
- Subdivision: Saddle Brooke
HOA
- Has HOA: Yes
- Amenities included: Clubhouse, Fitness Center, Gated, Park, Parking, Playground, Sauna, Trail(s)
- Services included: Reserve Fund, Insurance, Maintenance Grounds, Maintenance Structure, Recycling, Road Maintenance, Security, Snow Removal, Trash
- HOA fee: $316 monthly
- HOA name: True North Management Company
- HOA phone: 720-480-7339
Location
- Region: Superior
Financial & listing details
- Price per square foot: $405/sqft
- Tax assessed value: $340,000
- Annual tax amount: $1,892
- Date on market: 2/13/2025
- Listing terms: Cash,Conventional,FHA,VA Loan
- Exclusions: Staging Furniture
- Ownership: Individual
- Road surface type: Paved
Price history
| Date | Event | Price |
|---|---|---|
| 4/30/2025 | Sold | $327,500-3.4%$405/sqft |
Source:  REcolorado as distributed by MLS GRID #9430101 Report a problem REcolorado as distributed by MLS GRID #9430101 Report a problem | ||
| 4/16/2025 | Pending sale | $339,000$420/sqft |
Source: REcolorado as distributed by MLS GRID #9430101 Report a problem | ||
| 4/10/2025 | Listed for sale | $339,000$420/sqft |
Source: REcolorado as distributed by MLS GRID #9430101 Report a problem | ||
| 4/4/2025 | Pending sale | $339,000$420/sqft |
Source: REcolorado as distributed by MLS GRID #9430101 Report a problem | ||
| 3/26/2025 | Price change | $339,000-1.7%$420/sqft |
Source: REcolorado as distributed by MLS GRID #9430101 Report a problem | ||
| 2/27/2025 | Price change | $345,000-1.1%$427/sqft |
Source: REcolorado as distributed by MLS GRID #9430101 Report a problem | ||
| 2/12/2025 | Listed for sale | $349,000+42.4%$432/sqft |
Source: REcolorado as distributed by MLS GRID #9430101 Report a problem | ||
| 8/17/2017 | Sold | $245,000+51.9%$303/sqft |
Source: Public Record Report a problem | ||
| 2/27/2001 | Sold | $161,330$200/sqft |
Source: Public Record Report a problem | ||
Public tax history
| Year | Property taxes | Tax assessment |
|---|---|---|
| 2025 | $1,919 +1.4% | $21,250 -4.3% |
| 2024 | $1,892 +14.2% | $22,202 -1% |
| 2023 | $1,657 -12.4% | $22,417 +41.5% |
| 2022 | $1,891 +2.7% | $15,839 -15.4% |
| 2021 | $1,841 | $18,726 +6.9% |
| 2020 | $1,841 +9.6% | $17,518 |
| 2019 | $1,679 | $17,518 +9.1% |
| 2018 | $1,679 | $16,056 -9.5% |
| 2017 | $1,679 +22.8% | $17,751 +43.7% |
| 2016 | $1,367 +5.2% | $12,354 +15% |
| 2015 | $1,299 +14% | $10,738 |
| 2014 | $1,140 +1.9% | $10,738 |
| 2013 | $1,119 +4.7% | $10,738 +0.7% |
| 2012 | $1,069 -9.7% | $10,666 |
| 2011 | $1,183 +6.7% | -- |
| 2010 | $1,109 +2.4% | $11,870 |
| 2009 | $1,083 +2.1% | $11,870 -14.3% |
| 2008 | $1,061 +1.8% | $13,850 |
| 2007 | $1,042 +2.5% | $13,850 +5.2% |
| 2006 | $1,016 -5.6% | $13,160 |
| 2005 | $1,077 -0.2% | $13,160 -9.8% |
| 2004 | $1,079 +58% | $14,590 |
| 2003 | $683 +3.8% | $14,590 |
| 2002 | $658 | -- |
| 2001 | -- | $83,500 |
Find assessor info on the county website
Neighborhood: 80027
Nearby homes
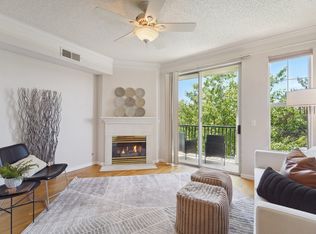
- $2,3002 bd2 ba1.2k sqft1864 Mallard Dr, Superior, CO 80027For Rent
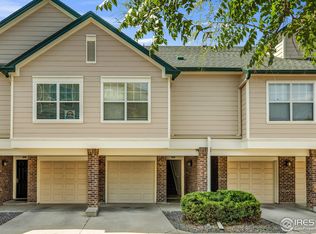
- $390,0002 bd2 ba1.2k sqft1876 Mallard Dr #3, Superior, CO 80027Sold

- $400,0002 bd2 ba1.2k sqft1816 Mallard Dr #1, Louisville, CO 80027Sold
- $427,5002 bd2 ba1.2k sqft1826 Mallard Dr, Superior, CO 80027Sold

- $356,0001 bd1 ba799 sqft1881 Mallard Dr #3, Louisville, CO 80027Sold
- $295,7001 bd1 ba799 sqft1871 Mallard Dr, Superior, CO 80027Off Market
- $410,0002 bd2 ba1.2k sqft1839 Spaulding Cir, Superior, CO 80027Sold
- $356,0001 bd1 ba799 sqft1881 Mallard Dr, Superior, CO 80027Sold
Nearby schools
GreatSchools rating
- 6/10Monarch K-8 SchoolGrades: PK-8Distance: 0.9 mi
- 10/10Monarch High SchoolGrades: 9-12Distance: 1 mi
Schools provided by the listing agent
- Elementary: Monarch K-8
- Middle: Monarch K-8
- High: Monarch
- District: Boulder Valley RE 2
Source: REcolorado as distributed by MLS GRID. This data may not be complete. We recommend contacting the local school district to confirm school assignments for this home.
Get a cash offer in 3 minutes
Find out how much your home could sell for in as little as 3 minutes with a no-obligation cash offer.
Estimated market value
$320,800
Get a cash offer in 3 minutes
Find out how much your home could sell for in as little as 3 minutes with a no-obligation cash offer.
Estimated market value
$320,800
- Colorado
- Boulder County
- Superior
- 80027
- 1861 Mallard Drive
Nearby cities
Nearby zip codes
Other Superior Topics
