*** PRICE REDUCTION! *** LOVELY & TOTALLY UPGRADED. BACKS TO PARKS & OPEN SPACE! This enchanting 2-story home is truly a gem. An inviting entryway will welcome you, followed by harmoniously orchestrated spaces that combine creativity & thoughtful design. Open layout, comfortable & well-planned. High ceilings, built-ins, abundant natural light. The MAIN LEVEL features an integrated living-kitchen-dining area w/ beautiful wood floors. Expertly upgraded KITCHEN, large island & gorgeous Tiger's Eye granite counters, NEWER stainless appliances, soft-close upper cabinets & tile backsplash. The LIVING ROOM has a gas fireplace. A large sliding door opens onto a perfectly oriented south-facing balcony w/ magnificent views of parks & open space. MAIN FLOOR BEDROOM w/ clever ELFA desk system. MAIN FLOOR BATH w/ Tiger's Eye granite counter, stylish glass vessel sink, stone tile floors, floor to ceiling tile walls & soaking tub. UPSTAIRS, spacious PRIMARY BEDROOM w/ reading nook, walk-in closet, vaulted ceilings & lovely views. Luxurious ENSUITE BATHROOM w/ Labradorite tile walls & walk-in shower. Washer & dryer. NEWER: 55-gallon water heater, heat exchanger & A/C. Nest thermostat. Vivint security system. ATTACHED 1-CAR GARAGE + DEEDED SPACE #16. EASY LIVING: HOA handles exterior maintenance (incl. roof), common areas, water & sewer, recycling/garbage/snow removal. Clubhouse w/ gathering room, fitness & sauna. OUTSTANDING LOCATION near the clubhouse, Autrey park, pickleball courts, bike park, disc golf course & more. Rock Creek has tennis courts, 2 pools, 12 playgrounds, 4 parks, ~30 miles of walking/biking trails & ~600 acres of open space. Near 2 golf courses. An outdoor enthusiast's paradise! EXCEPTIONAL THOUGHT & CARE are reflected in every feature of this special home. Delight in neighborhood life or retreat into the quiet privacy of your own sanctuary. Best of both worlds in one lovely package. ABSOLUTELY TURN-KEY. Just move in & enjoy! A UNIQUE FIND. TRULY EXCEPTIONAL!
Sold for $445,000
$445,000
1854 Mallard Dr, Superior, CO 80027
2beds
1,224sqft
Condominium
Built in 1996
-- sqft lot
$403,800 Zestimate®
$364/sqft
$2,307 Estimated rent
Home value
$403,800
$384,000 - $424,000
$2,307/mo
Zestimate® history
Owner options
List your home for rent
$2,307/mo
Rent Zestimate®
Find your next renter with Zillow Rental Manager. Plus, with online applications, you can quickly screen prospective tenants – for free.
$2,307/mo
Rent Zestimate®
Refinance and save
$3,023/mo
Est. payment
Refinancing to a lower rate could help reduce your monthly payments and save thousands over the life of the loan.
$3,023/mo
Est. payment
Explore your selling options
Work with a Zillow partner agent
Leverage their expertise and Zillow's premium Showcase listings to get your home seen by more buyers.
Get startedList with your own agent
Get your home in front of millions of buyers by listing it on Zillow.
Learn how to do itSell it yourself
Take full control of how buyers see your home on Zillow by listing For Sale by Owner (FSBO).
List your homeWhat's special
Zillow last checked:
Listing updated:
Listed by:
Marcela Solari 303-452-3300,
Keller Williams-Preferred Rlty
Bought with:
Janet Leap, 40039485
RE/MAX of Boulder, Inc
Source: IRES as distributed by MLS GRID,MLS#: 1010853
Facts & features
Interior
Bedrooms & bathrooms
- Bedrooms: 2
- Bathrooms: 2
- Full bathrooms: 1
- 3/4 bathrooms: 1
- Main level bathrooms: 1
Primary bedroom
- Description: Carpet
- Features: 3/4 Primary Bath, Luxury Features Primary Bath
- Level: Upper
- Dimensions: 0 x 0
Bedroom 2
- Description: Carpet
- Level: Main
Dining room
- Description: Wood
- Level: Main
Kitchen
- Description: Wood
- Level: Main
- Dimensions: 0 x 0
Laundry
- Description: Tile
- Level: Upper
Living room
- Description: Wood
- Level: Main
Heating
- Forced Air
Cooling
- Central Air, Ceiling Fan(s)
Appliances
- Included: Electric Range, Dishwasher, Refrigerator, Washer, Dryer, Microwave
- Laundry: Washer/Dryer Hookup
Features
- Eat-in Kitchen, Separate Dining Room, Cathedral Ceiling(s), Open Floorplan, Walk-In Closet(s), Crown Molding
- Flooring: Wood
- Windows: Window Coverings
- Basement: None
- Has fireplace: Yes
- Fireplace features: Living Room
Interior area
- Total structure area: 1,224
- Total interior livable area: 1,224 sqft
- Finished area above ground: 1,224
Property
Parking
- Total spaces: 1
- Parking features: Garage Door Opener
- Attached garage spaces: 1
- Details: Attached
Features
- Levels: Two
- Stories: 2
- Exterior features: Balcony
- Has view: Yes
- View description: Plains View
Lot
- Features: Abuts Park, Abuts Public Open Space, Meadow, City Limits, Paved, Curbs, Gutters, Sidewalks, Street Light
Details
- Parcel number: R0144751
- Zoning: RES
- Special conditions: Private Owner
Construction
Type & style
- Home type: Condo
- Architectural style: Contemporary
- Property subtype: Condominium
- Attached to another structure: Yes
Materials
- Frame, Brick
- Roof: Composition
Condition
- New construction: No
- Year built: 1996
Details
- Builder model: The Jerome
Utilities & green energy
- Electric: Xcel
- Gas: Xcel
- Sewer: Public Sewer
- Water: City
- Utilities for property: Natural Gas Available, Cable Available, Individual Meter-Electric, Individual Meter-Gas, High Speed Avail
Green energy
- Energy efficient items: Southern Exposure, Windows, High Efficiency Furnace
Community & HOA
Community
- Features: Clubhouse, Sauna, Fitness Center, Park, Trail(s), Recreation Room, Gated
- Security: Fire Sprinkler System, Security System
- Subdivision: Saddlebrooke
HOA
- Has HOA: Yes
- Services included: Common Amenities, Trash, Snow Removal, Maintenance Grounds, Management, Utilities, Exterior Maintenance, Water, Sewer
- HOA fee: $417 monthly
- HOA name: Saddlebrooke at Rock Creek HOA
- HOA phone: 303-530-0700
Location
- Region: Superior
Financial & listing details
- Price per square foot: $364/sqft
- Tax assessed value: $446,300
- Annual tax amount: $2,633
- Date on market: 5/31/2024
- Listing terms: Cash,Conventional,FHA,VA Loan
- Exclusions: Seller personal property and staging items. Fridgedaire freezer in garage.
Price history
| Date | Event | Price |
|---|---|---|
| 2/11/2026 | Listing removed | $2,250$2/sqft |
Source: Zillow Rentals Report a problem | ||
| 2/7/2026 | Price change | $2,250-2.2%$2/sqft |
Source: Zillow Rentals Report a problem | ||
| 12/4/2025 | Price change | $2,300-4.2%$2/sqft |
Source: Zillow Rentals Report a problem | ||
| 11/19/2025 | Listed for rent | $2,400$2/sqft |
Source: Zillow Rentals Report a problem | ||
| 7/24/2024 | Sold | $445,000$364/sqft |
Source:  IRES as distributed by MLS GRID #1010853 Report a problem IRES as distributed by MLS GRID #1010853 Report a problem | ||
| 7/12/2024 | Pending sale | $445,000$364/sqft |
Source:  REcolorado as distributed by MLS GRID #2456973 Report a problem REcolorado as distributed by MLS GRID #2456973 Report a problem | ||
| 7/2/2024 | Price change | $445,000-1.5%$364/sqft |
Source: REcolorado as distributed by MLS GRID #2456973 Report a problem | ||
| 6/4/2024 | Listed for sale | $452,000+83.7%$369/sqft |
Source: IRES as distributed by MLS GRID #1010853 Report a problem | ||
| 3/4/2015 | Sold | $246,000+19.2%$201/sqft |
Source: Public Record Report a problem | ||
| 6/5/2001 | Sold | $206,400$169/sqft |
Source: Public Record Report a problem | ||
Public tax history
| Year | Property taxes | Tax assessment |
|---|---|---|
| 2025 | $2,670 +1.4% | $27,894 -5.3% |
| 2024 | $2,633 +16.1% | $29,452 -1% |
| 2023 | $2,267 -10.4% | $29,738 +37.2% |
| 2022 | $2,530 +2.9% | $21,677 -13.5% |
| 2021 | $2,458 | $25,054 +7.1% |
| 2020 | $2,458 +8.3% | $23,395 |
| 2019 | $2,270 | $23,395 +7.8% |
| 2018 | $2,270 | $21,701 -9.5% |
| 2017 | $2,270 +24.4% | $23,991 +45.5% |
| 2016 | $1,825 +5.2% | $16,493 +25.3% |
| 2015 | $1,735 -3.3% | $13,166 |
| 2014 | $1,794 +18.3% | $13,166 |
| 2013 | $1,516 +9.1% | $13,166 +1.8% |
| 2012 | $1,389 -2% | $12,935 |
| 2011 | $1,417 +6.7% | -- |
| 2010 | $1,328 +0.2% | $14,220 |
| 2009 | $1,326 +2.1% | $14,220 -16.1% |
| 2008 | $1,299 -5.3% | $16,950 |
| 2007 | $1,372 +2.5% | $16,950 -2.2% |
| 2006 | $1,339 -2.6% | $17,340 |
| 2005 | $1,375 -0.2% | $17,340 -6.9% |
| 2004 | $1,377 +45.6% | $18,620 -4.6% |
| 2003 | $946 +3.8% | $19,520 +84.5% |
| 2002 | $911 | $10,580 -90.8% |
| 2001 | -- | $115,600 |
Find assessor info on the county website
Neighborhood: 80027
Nearby homes
- $400,0002 bd2 ba1.2k sqft1816 Mallard Dr, Superior, CO 80027Sold

- $437,5003 bd2 ba1.4k sqft1812 Mallard Dr, Superior, CO 80027Off Market
- $415,0002 bd2 ba1.2k sqft1836 Mallard Dr #1, Louisville, CO 80027Sold
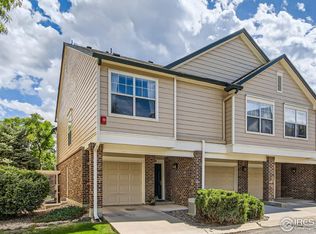
- $475,0003 bd2 ba1.4k sqft1866 Mallard Dr, Superior, CO 80027Sold
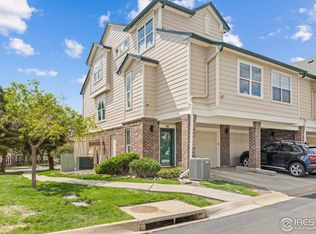
- $350,0001 bd1 ba799 sqft1831 Mallard Dr, Superior, CO 80027Sold
- $647,0004 bd3 ba2k sqft1837 Reliance Cir, Superior, CO 80027Sold
- $299,9001 bd1 ba799 sqft1815 Spaulding Cir, Superior, CO 80027For Sale
- $---- bd-- ba-- sqft1837 Reliance Cir, Louisville, CO 80027Off Market
Nearby schools
GreatSchools rating
- 6/10Monarch K-8 SchoolGrades: PK-8Distance: 1 mi
- 10/10Monarch High SchoolGrades: 9-12Distance: 1 mi
Schools provided by the listing agent
- Elementary: Monarch
- Middle: Monarch
- High: Monarch
Source: IRES as distributed by MLS GRID. This data may not be complete. We recommend contacting the local school district to confirm school assignments for this home.
Get a cash offer in 3 minutes
Find out how much your home could sell for in as little as 3 minutes with a no-obligation cash offer.
Estimated market value
$403,800
Get a cash offer in 3 minutes
Find out how much your home could sell for in as little as 3 minutes with a no-obligation cash offer.
Estimated market value
$403,800
- Colorado
- Boulder County
- Superior
- 80027
- 1854 Mallard Dr
Nearby cities
Nearby zip codes
Other Superior Topics
