Beautifully updated Park East Square townhome that lives like a single-family home, ideally positioned backing to HOA green space and neighborhood parks, offering both privacy and open views. Take in stunning Flatiron views from the expanded concrete patio-an inviting space for outdoor dining or unwinding at the end of the day.This 2-bedroom, 2-bath home features warm hickory floors, classic six-panel doors, new hardware, updated trim, and a modern front door with storm door. The interior has been freshly painted, and the bathroom has been thoughtfully updated with a new vanity and tile, creating a clean, move-in ready feel throughout.Recent system updates include a furnace (2019) and AC (2020). Easy, convenient parking with your carport located just steps from your front door.There is also your own storage space near carport for bike storage or all your extras.The enlarged patio enhances the home's indoor-outdoor flow and adds valuable outdoor living space.This well-established and highly regarded community has long been a favorite for a wide range of buyers, offering a welcoming atmosphere and an exceptional location. Residents enjoy access to the community pool, perfect for summer days and plenty of walking trails. Conveniently located near the Boulder bike path, with easy access to CU East Campus and main campus, and a quick commute to Denver. LOVE WHERE YOU LIVE!!!
For sale
Price cut: $15K (7/11)
$495,000
4264 Monroe Dr #C, Boulder, CO 80303
2beds
1,056sqft
:
Get pre-qualified$3,305/mo
Townhouse
Built in 1974
-- sqft lot
$488,600 Zestimate®
$469/sqft
$540/mo HOA
What's special
- 106 days |
- 385 |
- 24 |
Zillow last checked:
Listing updated:
Listed by:
Daphne Queen 303-589-4308,
8z Real Estate
Source: IRES as distributed by MLS GRID,MLS#: 1056014
Facts & features
Interior
Bedrooms & bathrooms
- Bedrooms: 2
- Bathrooms: 2
- Full bathrooms: 1
- 1/2 bathrooms: 1
- Main level bathrooms: 1
Primary bedroom
- Description: Carpet
- Features: Shared Primary Bath
- Level: Upper
- Area: 198 Square Feet
- Dimensions: 11 x 18
Bedroom 2
- Description: Carpet
- Level: Upper
- Area: 150 Square Feet
- Dimensions: 10 x 15
Dining room
- Description: Wood
- Level: Main
- Area: 72 Square Feet
- Dimensions: 9 x 8
Kitchen
- Description: Wood
- Level: Main
- Area: 72 Square Feet
- Dimensions: 9 x 8
Laundry
- Description: Vinyl
- Level: Main
- Area: 40 Square Feet
- Dimensions: 8 x 5
Living room
- Description: Wood
- Level: Main
- Area: 221 Square Feet
- Dimensions: 17 x 13
Heating
- Forced Air
Cooling
- Central Air
Appliances
- Included: Electric Range, Dishwasher, Refrigerator, Washer, Dryer, Microwave
- Laundry: Washer/Dryer Hookup
Features
- Separate Dining Room, Open Floorplan
- Windows: Window Coverings
- Basement: None
Interior area
- Total structure area: 1,056
- Total interior livable area: 1,056 sqft
- Finished area above ground: 1,056
Video & virtual tour
Property
Parking
- Total spaces: 1
- Parking features: Carport
- Garage spaces: 1
- Has carport: Yes
- Details: Carport
Features
- Levels: Two
- Stories: 2
- Patio & porch: Patio
Lot
- Features: Paved, Curbs, Gutters, Sidewalks
Details
- Parcel number: R0066463
- Zoning: MRD
- Special conditions: Private Owner
Construction
Type & style
- Home type: Townhouse
- Property subtype: Townhouse
- Attached to another structure: Yes
Materials
- Frame
- Roof: Composition
Condition
- New construction: No
- Year built: 1974
Utilities & green energy
- Electric: Excel
- Sewer: Public Sewer
- Water: City
- Utilities for property: Electricity Available
Green energy
- Energy efficient items: Windows
Community & HOA
Community
- Features: Pool, Park, Extra Storage
- Subdivision: Park East Square
HOA
- Has HOA: Yes
- Services included: Common Amenities, Trash, Snow Removal, Maintenance Grounds, Management, Insurance
- HOA fee: $540 monthly
- HOA name: Park East Square
- HOA phone: 303-415-2054
Location
- Region: Boulder
Financial & listing details
- Price per square foot: $469/sqft
- Tax assessed value: $507,300
- Annual tax amount: $3,023
- Date on market: 4/9/2026
- Listing terms: Cash,Conventional
- Exclusions: Sellers personal items
- Electric utility on property: Yes
- Road surface type: Asphalt
Estimated market value
$488,600
$464,000 - $513,000
$2,651/mo
Price history
| Date | Event | Price |
|---|---|---|
| 7/11/2026 | Price change | $495,000-2.9%$469/sqft |
Source:  IRES as distributed by MLS GRID #1056014 Report a problem IRES as distributed by MLS GRID #1056014 Report a problem | ||
| 5/8/2026 | Price change | $510,000-2.9%$483/sqft |
Source: IRES as distributed by MLS GRID #1056014 Report a problem | ||
| 4/10/2026 | Listed for sale | $525,000+137.6%$497/sqft |
Source: IRES as distributed by MLS GRID #1056014 Report a problem | ||
| 4/17/2007 | Sold | $221,000$209/sqft |
Source: Public Record Report a problem | ||
Public tax history
| Year | Property taxes | Tax assessment |
|---|---|---|
| 2025 | $2,600 +1.8% | $31,706 -4.7% |
| 2024 | $2,555 -0.6% | $33,266 -1% |
| 2023 | $2,569 +4.9% | $33,588 +21.4% |
| 2022 | $2,449 -10.3% | $27,661 -2.8% |
| 2021 | $2,730 | $28,457 -9.3% |
| 2020 | $2,730 +24.8% | $31,360 |
| 2019 | $2,187 | $31,360 +24.3% |
| 2018 | $2,187 | $25,222 -9.5% |
| 2017 | $2,187 +21.8% | $27,884 +34.4% |
| 2016 | $1,796 +5.6% | $20,743 +15.1% |
| 2015 | $1,700 +12.3% | $18,014 |
| 2014 | $1,515 -2.5% | $18,014 |
| 2013 | $1,554 +0.9% | $18,014 -2.9% |
| 2012 | $1,540 +6.6% | $18,546 |
| 2011 | $1,444 +7.1% | -- |
| 2010 | $1,349 +4.1% | $17,870 |
| 2009 | $1,296 +3.5% | $17,870 -11.8% |
| 2008 | $1,252 -6.7% | $20,250 |
| 2007 | $1,342 +3.9% | $20,250 -3.6% |
| 2006 | $1,292 +4.3% | $21,000 |
| 2005 | $1,239 +0.7% | $21,000 +3.6% |
| 2004 | $1,230 +3.9% | $20,270 |
| 2003 | $1,184 +10.3% | $20,270 +19.4% |
| 2002 | $1,073 | $16,970 -90.9% |
| 2001 | -- | $185,500 |
Find assessor info on the county website
Monthly payment
Est. payment
Payment breakdown
Explore the cost of this home by adjusting the details. Changes won't be saved.Climate risks
Neighborhood: Park East
Nearby schools
GreatSchools rating
- 9/10Creekside Elementary School At Martin ParkGrades: PK-5Distance: 1.1 mi
- 5/10Manhattan Middle School Of The Arts And AcademicsGrades: 6-8Distance: 1 mi
- 10/10Fairview High SchoolGrades: 9-12Distance: 2.2 mi
Schools provided by the listing agent
- Elementary: Creekside
- Middle: Manhattan
- High: Fairview
Source: IRES as distributed by MLS GRID. This data may not be complete. We recommend contacting the local school district to confirm school assignments for this home.
- $522,3003 bd2 ba1k sqft4264 Monroe Dr APT A, Boulder, CO 80303Off Market
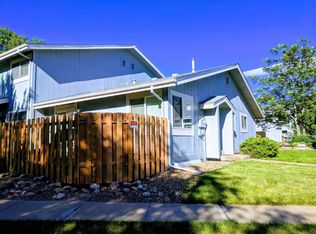
- $439,0002 bd1 ba1k sqft4264 Monroe Dr APT B, Boulder, CO 80303Off Market
- $452,5002 bd1 ba968 sqft4264 Monroe Dr APT D, Boulder, CO 80303Off Market
- $856,7003 bd2 ba1.2k sqft4285 E Aurora Ave, Boulder, CO 80303Off Market
- $699,1003 bd2 ba1.2k sqft4285 Aurora Ave, Boulder, CO 80303Off Market
- $516,5003 bd2 ba1k sqft4254 Monroe Dr APT A, Boulder, CO 80303Off Market
- $442,0002 bd2 ba1k sqft4254 Monroe Dr APT B, Boulder, CO 80303Off Market
- $451,9002 bd1 ba1k sqft4254 Monroe Dr APT C, Boulder, CO 80303Off Market
A local agent can set up tours, give advice and negotiate with sellers.
Similar homes
- $458,8002 bd2 ba993 sqft40 S Boulder Circle Bldg 40 #4034, Boulder, CO 80303For Sale
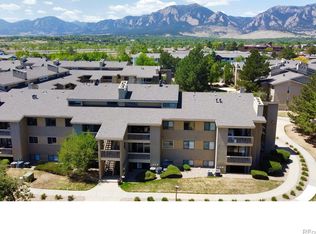
 MLS ID #IR1058861, Brian Mygatt, Coldwell Banker Realty-Boulder. REcolorado as distributed by MLS GRID
 - $455,0002 bd2 ba1.1k sqft3161 Madison Ave #N-107, Boulder, CO 80303For Sale
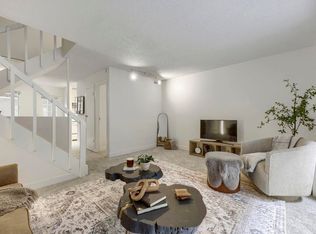
 MLS ID #1062874, David Vincent, WK Real Estate. IRES as distributed by MLS GRID
 - $600,0003 bd2 ba1.1k sqft3000 Colorado Ave #E-117, Boulder, CO 80303For Sale
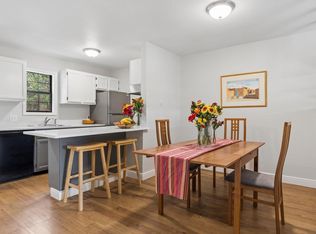 MLS ID #1056523, Arn Rasker, LIV Sotheby's Intl Realty. IRES as distributed by MLS GRID
 - $489,0002 bd2 ba1k sqft790 W Moorhead Circle #E, Boulder, CO 80305For Sale
 MLS ID #6498167, Oscar Ibarra, Keller Williams Realty Downtown LLC. REcolorado as distributed by MLS GRID
 - $525,0002 bd2 ba1.1k sqft540 Mohawk Dr #15, Boulder, CO 80303For SaleMLS ID #1057845, Karolyn Merrill, RE/MAX of Boulder, Inc. IRES as distributed by MLS GRID
- $385,0002 bd1 ba608 sqft3009 Madison Ave #K222, Boulder, CO 80303For SaleMLS ID #1062068, The Bernardi Group, Coldwell Banker Realty-Boulder. IRES as distributed by MLS GRID
- $458,8002 bd2 ba993 sqft40 S Boulder Cir #40-4034, Boulder, CO 80303For SaleMLS ID #1058861, Brian Mygatt, Coldwell Banker Realty-Boulder. IRES as distributed by MLS GRID
- $434,0001 bd1 ba856 sqft2802 Sundown Ln #210, Boulder, CO 80303For SaleMLS ID #1064021, Brie Fowler, The Agency - Boulder. IRES as distributed by MLS GRID
- $372,0002 bd2 ba888 sqft695 Manhattan Dr #106, Boulder, CO 80303For SaleMLS ID #1062657, Terry Larson, RE/MAX of Boulder, Inc. IRES as distributed by MLS GRID
- $525,0003 bd2 ba1.3k sqft750 W Moorhead Cir #A, Boulder, CO 80305For SaleMLS ID #1063832, Donna Voss, RE/MAX of Boulder, Inc. IRES as distributed by MLS GRID
- $725,0003 bd1 ba1k sqft900 Morgan Dr, Boulder, CO 80303For SaleMLS ID #1059385, Maria Scroggs, Madison & Company Properties - Boulder. IRES as distributed by MLS GRID
- $390,0002 bd1 ba864 sqft805 29th St #152, Boulder, CO 80303For SaleMLS ID #1055017, Arn Rasker, LIV Sotheby's Intl Realty. IRES as distributed by MLS GRID
- $595,0002 bd2 ba892 sqft948 North St #17, Boulder, CO 80304For SaleMLS ID #1064494, AJ Chamberlin, RE/MAX Alliance-Boulder. IRES as distributed by MLS GRID
- $459,9902 bd1 ba816 sqft628 Tantra Dr, Boulder, CO 80305For SaleMLS ID #1055499, Art Schwadron, RE/MAX of Boulder, Inc. IRES as distributed by MLS GRID
- $539,0002 bd2 ba1.2k sqft2938 Kalmia Ave #17, Boulder, CO 80301For SaleMLS ID #1056660, Thomas Precourt, The Agency - Boulder. IRES as distributed by MLS GRID
- $540,0002 bd2 ba1k sqft3077 29th St #105, Boulder, CO 80301For SaleMLS ID #1058777, Adria Such, milehimodern - Boulder. IRES as distributed by MLS GRID
- $369,0002 bd2 ba912 sqft2800 Kalmia Ave #B-214, Boulder, CO 80301For SaleMLS ID #1056682, Brooke Weathers, Compass - Boulder. IRES as distributed by MLS GRID
- $605,0002 bd1 ba1.4k sqft1185 Bear Mountain Dr #B, Boulder, CO 80305For SaleMLS ID #1057737, Megan Reed, Live West Realty. IRES as distributed by MLS GRID
- $399,0002 bd1 ba930 sqft2227 Canyon Blvd #155B, Boulder, CO 80302For SaleMLS ID #1056402, Thomas Precourt, The Agency - Boulder. IRES as distributed by MLS GRID
- $285,0001 bd1 ba608 sqft3393 Madison Ave #W-228, Boulder, CO 80303For SaleMLS ID #1063072, Lynne McDougal, WK Real Estate. IRES as distributed by MLS GRID
