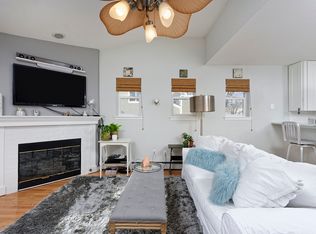
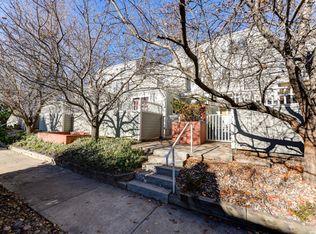
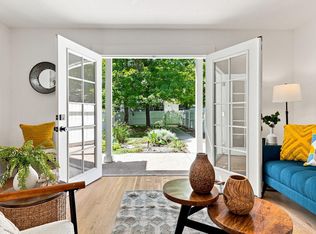
First six months of HOA paid for by seller! This beautifully maintained Northeast Boulder residence offers lock-and-leave living in a coveted locale. Filled with natural light, the south-facing condo welcomes with vaulted ceilings and an open living area with a cozy fireplace. Thoughtful updates surface throughout, including refreshed lighting and hardware, updated kitchen and bath fixtures, custom backsplashes and professionally serviced line systems with warranty coverage. The well-appointed kitchen features a new induction oven, microwave and added garbage disposal, while both bedrooms include built-in closet storage systems. Two private fenced patios extend the living space outdoors, complemented by a perennial garden with organic soil and compost and a wall-mounted bike rack. New AC units in every room and covered parking provide comfort and convenience. Residents enjoy access to a community pool, tennis courts and outdoor areas, all just moments from 29th Street Mall, Whole Foods, Pearl Street dining and shopping, highways and trails.
For sale
Price cut: $10K (7/9)
$540,000
3077 29th St #105, Boulder, CO 80301
2beds
1,015sqft
Condominium
Built in 1995
-- sqft lot
$-- Zestimate®
$532/sqft
$606/mo HOA
What's special
Cozy fireplaceSouth-facing condoTwo private fenced patiosCovered parkingVaulted ceilingsNew induction ovenAdded garbage disposal
- 114 days
- 127
- 7
Zillow last checked:
Listing updated:
Listed by:
Adria Such 517-290-0355,
milehimodern - Boulder
Source: IRES as distributed by MLS GRID,MLS#: 1058777
Facts & features
Interior
Bedrooms & bathrooms
- Bedrooms: 2
- Bathrooms: 2
- Full bathrooms: 1
- 3/4 bathrooms: 1
- Main level bathrooms: 2
Primary bedroom
- Description: Laminate
- Features: Full Primary Bath
- Level: Main
- Area: 165 Square Feet
- Dimensions: 11 x 15
Bedroom 2
- Level: Main
Dining room
- Level: Main
Kitchen
- Description: Laminate
- Level: Main
- Area: 81 Square Feet
- Dimensions: 9 x 9
Living room
- Level: Main
Heating
- Baseboard
Cooling
- Wall/Window Unit(s), Ceiling Fan(s)
Appliances
- Included: Electric Range, Dishwasher, Refrigerator, Washer, Dryer, Microwave
- Laundry: Washer/Dryer Hookup
Features
- Eat-in Kitchen, Separate Dining Room, Cathedral Ceiling(s), Open Floorplan, Pantry, High Ceilings
- Windows: Window Coverings
- Basement: None
- Has fireplace: Yes
- Fireplace features: Gas, Living Room
Interior area
- Total structure area: 1,015
- Total interior livable area: 1,015 sqft
- Finished area above ground: 1,015
Property
Parking
- Total spaces: 1
- Parking features: Assigned
- Garage spaces: 1
- Details: Reserved
Features
- Levels: One
- Stories: 1
- Entry location: Garden Level
- Patio & porch: Patio
- Fencing: Fenced
Lot
- Features: Level, Paved
Details
- Parcel number: R0121789
- Zoning: RES
- Special conditions: Private Owner
Construction
Type & style
- Home type: Condo
- Property subtype: Condominium
- Attached to another structure: Yes
Materials
- Frame
- Roof: Composition
Condition
- New construction: No
- Year built: 1995
Utilities & green energy
- Sewer: Public Sewer
- Water: City
- Utilities for property: Natural Gas Available, Electricity Available, Cable Available
Community & HOA
Community
- Features: Tennis Court(s), Pool
- Subdivision: Winds II Condos Ph 3
HOA
- Has HOA: Yes
- Services included: Trash, Snow Removal, Exterior Maintenance, Water, Heat, Insurance, Sewer
- HOA fee: $606 monthly
- HOA name: Advance HOA Management
Location
- Region: Boulder
Financial & listing details
- Price per square foot: $532/sqft
- Tax assessed value: $511,667
- Annual tax amount: $3,071
- Date on market: 5/11/2026
- Listing terms: Cash,Conventional
- Exclusions: Seller's personal property + all staging items, raised garden
- Electric utility on property: Yes
- Road surface type: Asphalt
Estimated market value
Not available
Estimated sales range
Not available
Not available
Price history
| Date | Event | Price |
|---|---|---|
| 7/9/2026 | Price change | $540,000-1.8%$532/sqft |
Source:  IRES as distributed by MLS GRID #1058777 Report a problem IRES as distributed by MLS GRID #1058777 Report a problem | ||
| 5/11/2026 | Listed for sale | $550,000$542/sqft |
Source: IRES as distributed by MLS GRID #1058777 Report a problem | ||
| 5/8/2026 | Listing removed | $550,000$542/sqft |
Source: IRES as distributed by MLS GRID #1051079 Report a problem | ||
| 2/6/2026 | Listed for sale | $550,000-0.9%$542/sqft |
Source: IRES as distributed by MLS GRID #1051079 Report a problem | ||
| 1/30/2026 | Listing removed | $555,000$547/sqft |
Source: IRES as distributed by MLS GRID #1040814 Report a problem | ||
| 10/1/2025 | Price change | $555,000-0.9%$547/sqft |
Source: IRES as distributed by MLS GRID #1040814 Report a problem | ||
| 8/8/2025 | Listed for sale | $560,000+3.7%$552/sqft |
Source: IRES as distributed by MLS GRID #1040814 Report a problem | ||
| 5/2/2023 | Sold | $540,000+2.1%$532/sqft |
Source: IRES as distributed by MLS GRID #984447 Report a problem | ||
| 3/30/2023 | Listed for sale | $529,000+10.2%$521/sqft |
Source: IRES as distributed by MLS GRID #984447 Report a problem | ||
| 9/2/2021 | Sold | $480,000+43.3%$473/sqft |
Source: IRES as distributed by MLS GRID #943970 Report a problem | ||
| 2/20/2018 | Listing removed | $1,895$2/sqft |
Source: Fox Property Management Report a problem | ||
| 2/6/2018 | Listed for rent | $1,895+11.8%$2/sqft |
Source: Fox Property Management Report a problem | ||
| 1/2/2018 | Listing removed | $1,695$2/sqft |
Source: Fox Property Management Report a problem | ||
| 12/12/2017 | Listed for rent | $1,695$2/sqft |
Source: Fox Property Management Report a problem | ||
| 7/29/2015 | Listing removed | $335,000$330/sqft |
Source: INNOVATIVE REAL ESTATE #2408659 Report a problem | ||
| 7/21/2015 | Price change | $335,000-4.3%$330/sqft |
Source: INNOVATIVE REAL ESTATE #2408659 Report a problem | ||
| 7/9/2015 | Listed for sale | $350,000+40%$345/sqft |
Source: INNOVATIVE REAL ESTATE #2408659 Report a problem | ||
| 8/13/2002 | Sold | $250,000+98.6%$246/sqft |
Source: Public Record Report a problem | ||
| 11/30/1995 | Sold | $125,900$124/sqft |
Source: Public Record Report a problem | ||
Public tax history
| Year | Property taxes | Tax assessment |
|---|---|---|
| 2024 | $2,642 -7.5% | $34,282 -1% |
| 2023 | $2,857 +2.1% | $34,614 +12.5% |
| 2022 | $2,799 +6.6% | $30,761 -2.8% |
| 2021 | $2,625 | $31,646 +4.9% |
| 2020 | $2,625 +12.3% | $30,159 |
| 2019 | $2,338 | $30,159 +11.8% |
| 2018 | $2,338 | $26,971 -9.5% |
| 2017 | $2,338 +21.2% | $29,818 +33.8% |
| 2016 | $1,929 +5.6% | $22,280 +14.9% |
| 2015 | $1,826 +12% | $19,391 |
| 2014 | $1,630 -6.9% | $19,391 |
| 2013 | $1,750 +0.9% | $19,391 -7.2% |
| 2012 | $1,735 +16.2% | $20,895 |
| 2011 | $1,494 +7.1% | -- |
| 2010 | $1,395 +1.8% | $18,480 |
| 2009 | $1,369 +3.5% | $18,480 -13.6% |
| 2008 | $1,323 -14.3% | $21,400 |
| 2007 | $1,543 +3.8% | $21,400 -11.4% |
| 2006 | $1,487 +7.1% | $24,150 |
| 2005 | $1,389 +0.7% | $24,150 +6.2% |
| 2004 | $1,379 +13.7% | $22,730 |
| 2003 | $1,213 +10.3% | $22,730 +30.8% |
| 2002 | $1,099 | $17,380 -90.9% |
| 2001 | -- | $190,000 |
Find assessor info on the county website
Monthly payment
Est. payment
Payment breakdown
Explore the cost of this home by adjusting the details. Changes won't be saved.Climate risks
Neighborhood: 80301
Nearby schools
Schools provided by the listing agent
- Elementary: Columbine
- Middle: Casey
- High: Boulder
Source: IRES as distributed by MLS GRID. This data may not be complete. We recommend contacting the local school district to confirm school assignments for this home.

Similar homes
- $525,0002 bd2 ba1.2k sqft2938 Kalmia Ave #17, Boulder, CO 80301For Sale

 MLS ID #1065574, Thomas Precourt, The Agency - Boulder. IRES as distributed by MLS GRID
 - $529,0002 bd2 ba852 sqft3517 Broadway St #E, Boulder, CO 80304For Sale
 MLS ID #1065240, Dunbar Hardy, Compass - Boulder. IRES as distributed by MLS GRID
 - $539,0002 bd2 ba1.2k sqft2938 Kalmia Ave #7, Boulder, CO 80301For Sale
 MLS ID #1060889, Daphne Queen, 8z Real Estate. IRES as distributed by MLS GRID
 - $520,0002 bd2 ba1.2k sqft3850 Paseo Del Prado #36, Boulder, CO 80301For Sale

 MLS ID #3736949, Ben Smith, eXp Realty, LLC. REcolorado as distributed by MLS GRID
 - $575,0002 bd1 ba942 sqft1299 Yellow Pine Ave, Boulder, CO 80304For SaleMLS ID #1066397, Carolyn Dooling, Compass-Denver. IRES as distributed by MLS GRID
- $469,0002 bd2 ba993 sqft30 S Boulder Cir #3038, Boulder, CO 80303For SaleMLS ID #1064938, Chad Patterson, Living Stone Homes and Estates LLC. IRES as distributed by MLS GRID
- $540,0002 bd3 ba1.3k sqft4645 Broadway St #C3, Boulder, CO 80304For SaleMLS ID #1062623, Maia Tozzi, Compass - Boulder. IRES as distributed by MLS GRID
- $499,0012 bd1 ba780 sqft3390 34th St #A, Boulder, CO 80301For SaleMLS ID #1063840, Julia Cantarovici, 8z Real Estate. IRES as distributed by MLS GRID
- $495,0002 bd2 ba918 sqft4800 Osage Dr #26C, Boulder, CO 80303For SaleMLS ID #1067413, Karen Straus, 8z Real Estate. IRES as distributed by MLS GRID
- $520,0002 bd2 ba1.1k sqft540 Mohawk Dr #15, Boulder, CO 80303For SaleMLS ID #1057845, Karolyn Merrill, RE/MAX of Boulder, Inc. IRES as distributed by MLS GRID
- $398,0002 bd1 ba816 sqft1111 Maxwell Ave #228, Boulder, CO 80304For SaleMLS ID #1067381, Thom Sandrock, Sandrock Real Estate. IRES as distributed by MLS GRID
- $279,9002 bd2 ba931 sqftArborwood, Boulder, CO 80301For SaleMLS ID #4387230, Robin Voreis, Live West Realty. REcolorado as distributed by MLS GRID
- $289,0002 bd1 ba792 sqft2707 Valmont Rd #311D, Boulder, CO 80304For SaleMLS ID #1066494, Sherrie Marquet Figueroa, Compass - Boulder. IRES as distributed by MLS GRID
- $297,0002 bd1 ba792 sqft2707 Valmont Rd #214D, Boulder, CO 80304For SaleMLS ID #1065920, Erik Boye, Compass - Boulder. IRES as distributed by MLS GRID
- $279,9002 bd2 ba931 sqftArborwood, Boulder, CO 80301For SaleMLS ID #2967609, Robin Voreis, Live West Realty. REcolorado as distributed by MLS GRID
- $349,0002 bd1 ba923 sqft2227 Canyon Blvd #354B, Boulder, CO 80302For SaleMLS ID #1067382, Joy Castillo, Compass-Denver. IRES as distributed by MLS GRID
- $415,0002 bd1 ba816 sqft1111 Maxwell Ave #226, Boulder, CO 80304For SaleMLS ID #1066209, Mandie Harris, milehimodern - Boulder. IRES as distributed by MLS GRID
- $630,0002 bd1 ba931 sqft1547 Easy Rider Ln #101, Boulder, CO 80304For SaleMLS ID #1067290, Lovato Properties, Compass - Boulder. IRES as distributed by MLS GRID
- $595,0002 bd2 ba1k sqft1617 Yellow Pine Avenue, Boulder, CO 80304For SaleMLS ID #4734452, Molly Stauffer, Milehimodern. REcolorado as distributed by MLS GRID
- $385,0002 bd2 ba859 sqft5530 Stonewall Pl #32, Boulder, CO 80303For SaleMLS ID #1065484, Zana Leiferman, Real Realty Colorado. IRES as distributed by MLS GRID
