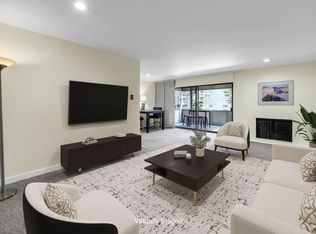
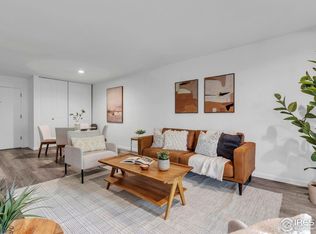
PRICE REDUCED! Welcome to an exceptional opportunity to live in DOWNTOWN BOULDER! This fabulous downtown condo is perfectly situated within walking distance to both the CU Campus and the vibrant Pearl Street Mall, making it an ideal choice for anyone seeking a spacious condo in a prime Boulder location. Offering nearly 1,000 square feet, this thoughtfully-updated unit features a beautiful, modernized kitchen complete with contemporary, dual-tone cabinetry with under cabinet lighting, an island for entertaining, stainless steel appliances, and sleek Corian countertops. This flexible floor plan includes two spacious and bright bedrooms and a separate bonus room, perfect for a home office or, if desired, can be easily converted back to a formal dining space. The expansive living area flows out to a rare, oversized (huge!) fenced patio, with stunning flatiron views, where you can create your own private outdoor oasis. Additional highlights include a reserved covered parking space, nearby street parking, and a convenient storage locker. Shady Creek Condos offers an impressive array of amenities, including an indoor pool, hot tub, fitness center with saunas, conference and study rooms, event room, library, outdoor BBQ area, and even a rentable guest suite for visiting friends and family. Laundry facilities are conveniently located just across the hall. The HOA fee provides exceptional value by providing water, heat and A/C, leaving only electricity and cable/internet as additional expenses. This property presents outstanding income potential for investors. Don't miss this rare chance to own a versatile, amenity-rich condo in one of Boulder's most sought-after locations!
For sale
Price cut: $16K (7/6)
$399,000
2227 Canyon Blvd #155B, Boulder, CO 80302
2beds
930sqft
:
Get pre-qualified$2,846/mo
Single Family Residence
Built in 1967
-- sqft lot
$-- Zestimate®
$429/sqft
$592/mo HOA
What's special
- 102 days |
- 569 |
- 14 |
Zillow last checked:
Listing updated:
Listed by:
Thomas Precourt 303-921-9080,
The Agency - Boulder
Source: IRES as distributed by MLS GRID,MLS#: 1056402
Facts & features
Interior
Bedrooms & bathrooms
- Bedrooms: 2
- Bathrooms: 1
- Full bathrooms: 1
- Main level bathrooms: 1
Primary bedroom
- Description: Wood
- Features: Shared Primary Bath
- Level: Main
- Area: 182 Square Feet
- Dimensions: 14 x 13
Bedroom 2
- Description: Wood
- Level: Main
- Area: 182 Square Feet
- Dimensions: 14 x 13
Kitchen
- Description: Wood
- Level: Main
- Area: 88 Square Feet
- Dimensions: 11 x 8
Living room
- Description: Wood
- Level: Main
- Area: 169 Square Feet
- Dimensions: 13 x 13
Heating
- Radiator, Common
Cooling
- Central Air, Ductless
Appliances
- Included: Electric Range, Dishwasher, Refrigerator, Microwave
Features
- Kitchen Island
- Flooring: Wood
- Basement: None
Interior area
- Total structure area: 930
- Total interior livable area: 930 sqft
- Finished area above ground: 930
Property
Parking
- Total spaces: 1
- Parking features: Carport
- Garage spaces: 1
- Has carport: Yes
- Details: Carport
Accessibility
- Accessibility features: Level Lot, Level Drive, Near Bus, Main Floor Bath, Accessible Bedroom, Main Level Laundry, Accessible Elevator Installed
Features
- Levels: One
- Stories: 1
- Entry location: 1st Floor
- Patio & porch: Patio
- Spa features: Community
- Fencing: Fenced,Wood
- Has view: Yes
- View description: Hills
Details
- Parcel number: R0078207
- Zoning: RH-2
- Special conditions: Private Owner
Construction
Type & style
- Home type: SingleFamily
- Property subtype: Single Family Residence
- Attached to another structure: Yes
Materials
- Brick
- Roof: Flat
Condition
- New construction: No
- Year built: 1967
Utilities & green energy
- Electric: Xcel
- Gas: Xcel
- Sewer: Public Sewer
- Water: City
- Utilities for property: Electricity Available, Cable Available, High Speed Avail
Community & HOA
Community
- Features: Clubhouse, Indoor Pool, Sauna, Fitness Center, Extra Storage, Community Laundry, Security Building, Elevator, Recreation Room
- Subdivision: Shady Creek Condos
HOA
- Has HOA: Yes
- Services included: Common Amenities, Trash, Management, Utilities, Exterior Maintenance, Water, Heat, Insurance, Sewer
- HOA fee: $592 monthly
- HOA name: Shady Creek HOA
- HOA phone: 720-974-4150
Location
- Region: Boulder
Financial & listing details
- Price per square foot: $429/sqft
- Tax assessed value: $409,700
- Annual tax amount: $2,442
- Date on market: 4/14/2026
- Listing terms: Cash,Conventional
- Exclusions: Seller's personal property
- Electric utility on property: Yes
Estimated market value
Not available
Estimated sales range
Not available
Not available
Price history
| Date | Event | Price |
|---|---|---|
| 7/23/2026 | Listed for sale | $399,000$429/sqft |
Source:  REcolorado as distributed by MLS GRID #IR1056402 Report a problem REcolorado as distributed by MLS GRID #IR1056402 Report a problem | ||
| 7/14/2026 | Pending sale | $399,000$429/sqft |
Source: REcolorado as distributed by MLS GRID #IR1056402 Report a problem | ||
| 7/6/2026 | Price change | $399,000-3.9%$429/sqft |
Source: REcolorado as distributed by MLS GRID #IR1056402 Report a problem | ||
| 6/12/2026 | Price change | $415,000-5.7%$446/sqft |
Source:  IRES as distributed by MLS GRID #1056402 Report a problem IRES as distributed by MLS GRID #1056402 Report a problem | ||
| 5/8/2026 | Price change | $440,000-2.2%$473/sqft |
Source: IRES as distributed by MLS GRID #1056402 Report a problem | ||
| 4/16/2026 | Listed for sale | $450,000-7.2%$484/sqft |
Source: IRES as distributed by MLS GRID #1056402 Report a problem | ||
| 12/20/2024 | Sold | $485,000$522/sqft |
Source: REcolorado as distributed by MLS GRID #2963572 Report a problem | ||
| 3/25/2024 | Pending sale | $485,000$522/sqft |
Source: REcolorado as distributed by MLS GRID #2963572 Report a problem | ||
| 3/13/2024 | Listed for sale | $485,000+47.4%$522/sqft |
Source: REcolorado as distributed by MLS GRID #2963572 Report a problem | ||
| 5/20/2016 | Sold | $329,000+44.3%$354/sqft |
Source: Public Record Report a problem | ||
| 10/11/2013 | Sold | $228,000-3%$245/sqft |
Source: IRES as distributed by MLS GRID #701277 Report a problem | ||
| 8/10/2013 | Price change | $235,000-7.8%$253/sqft |
Source: Boulder Eco Realty #701277 Report a problem | ||
| 3/8/2013 | Listed for sale | $255,000+14.3%$274/sqft |
Source: Boulder Eco Realty #701277 Report a problem | ||
| 7/30/2007 | Sold | $223,000+18%$240/sqft |
Source: Public Record Report a problem | ||
| 4/1/2002 | Sold | $189,000+62.2%$203/sqft |
Source: Public Record Report a problem | ||
| 11/4/1998 | Sold | $116,500+22%$125/sqft |
Source: Public Record Report a problem | ||
| 10/30/1996 | Sold | $95,500$103/sqft |
Source: Public Record Report a problem | ||
Public tax history
| Year | Property taxes | Tax assessment |
|---|---|---|
| 2025 | $2,160 +1.8% | $25,606 -9.4% |
| 2024 | $2,123 -30.4% | $28,266 -1% |
| 2023 | $3,048 +4.9% | $28,541 -13.1% |
| 2022 | $2,907 +16.6% | $32,825 -2.8% |
| 2021 | $2,494 | $33,769 +17.9% |
| 2020 | $2,494 +43.4% | $28,650 |
| 2019 | $1,739 | $28,650 +42.9% |
| 2018 | $1,739 | $20,052 -9.5% |
| 2017 | $1,739 +21.9% | $22,169 +34.5% |
| 2016 | $1,426 +5.6% | $16,477 +29.1% |
| 2015 | $1,351 +25.9% | $12,760 |
| 2014 | $1,073 +0.2% | $12,760 |
| 2013 | $1,070 +0.9% | $12,760 -0.1% |
| 2012 | $1,061 -18.2% | $12,776 |
| 2011 | $1,297 +7.1% | -- |
| 2010 | $1,211 +8.1% | $16,050 |
| 2009 | $1,121 +3.5% | $16,050 -8.4% |
| 2008 | $1,083 -0.3% | $17,520 |
| 2007 | $1,086 +3.7% | $17,520 +3.1% |
| 2006 | $1,047 +5.5% | $16,990 |
| 2005 | $992 +0.7% | $16,990 +4.6% |
| 2004 | $985 +4.9% | $16,240 |
| 2003 | $939 +10.3% | $16,240 |
| 2002 | $851 | -- |
| 2001 | -- | $147,100 |
Find assessor info on the county website
Monthly payment
Est. payment
Payment breakdown
Explore the cost of this home by adjusting the details. Changes won't be saved.Climate risks
Neighborhood: Whittier
Nearby schools
GreatSchools rating
- 8/10Whittier Elementary SchoolGrades: K-5Distance: 0.3 mi
- 5/10Casey Middle SchoolGrades: 6-8Distance: 0.9 mi
- 10/10Boulder High SchoolGrades: 9-12Distance: 0.7 mi
Schools provided by the listing agent
- Elementary: Whittier
- Middle: Casey
- High: Boulder
Source: IRES as distributed by MLS GRID. This data may not be complete. We recommend contacting the local school district to confirm school assignments for this home.
- $432,0002 bd2 ba1k sqft2227 Canyon Blvd #B263, Boulder, CO 80302For Sale

- $429,0002 bd2 ba1k sqft2227 Canyon Blvd #B-262, Boulder, CO 80302For Sale
- $304,1001 bd1 ba702 sqft2227 Canyon Blvd E #255B, Boulder, CO 80302Off Market

- $260,0001 bd1 ba702 sqft2227 Canyon Blvd APT 458B, Boulder, CO 80302Sold
- $425,0002 bd2 ba1k sqft2227 Canyon Blvd APT 212A, Boulder, CO 80302For Sale
- $260,0001 bd1 ba702 sqft2227 Canyon Blvd #B-253, Boulder, CO 80302Sold
- $522,2002 bd2 ba1k sqft2227 Canyon Blvd APT 102A, Boulder, CO 80302Off Market
- $337,6001 bd1 ba702 sqft2227 Canyon Blvd APT 109A, Boulder, CO 80302Off Market
A local agent can set up tours, give advice and negotiate with sellers.
A local lender can help you make sure your offer is ready when you are.
Similar homes
- $425,0002 bd2 ba1k sqft2227 Canyon Blvd #212A, Boulder, CO 80302For Sale

 MLS ID #1063994, Svein Groem, Open Real Estate. IRES as distributed by MLS GRID
 - $429,0002 bd2 ba1k sqft2227 Canyon Blvd #B-262, Boulder, CO 80302For SaleMLS ID #1063964, Judy Scott, WK Real Estate. IRES as distributed by MLS GRID
- $425,0002 bd2 ba1k sqft2227 Canyon Boulevard #363 B, Boulder, CO 80302For Sale

 MLS ID #7412913, Anne Marie Ohly, Omni Real Estate Company Inc. REcolorado as distributed by MLS GRID
 - $294,2183 bd2 ba1.2k sqft2510 Taft Dr #300, Boulder, CO 80302For Sale
 MLS ID #1064835, Chris Angelovic, LIV Sotheby's Intl Realty. IRES as distributed by MLS GRID
 - $379,0002 bd1 ba864 sqft805 29th St #262, Boulder, CO 80303For SaleMLS ID #1063950, James Thomas, RE/MAX Alliance-Boulder. IRES as distributed by MLS GRID
- $385,0002 bd1 ba608 sqft3009 Madison Ave #K222, Boulder, CO 80303For SaleMLS ID #1062068, The Bernardi Group, Coldwell Banker Realty-Boulder. IRES as distributed by MLS GRID
- $455,0002 bd2 ba1.1k sqft3161 Madison Ave #N-107, Boulder, CO 80303For SaleMLS ID #1062874, David Vincent, WK Real Estate. IRES as distributed by MLS GRID
- $399,0002 bd1 ba930 sqft3275 34th St #77, Boulder, CO 80301For SaleMLS ID #1058648, Shannon McGuire, Madison & Company Properties - Boulder. IRES as distributed by MLS GRID
- $434,0001 bd1 ba856 sqft2802 Sundown Ln #210, Boulder, CO 80303For SaleMLS ID #1064021, Brie Fowler, The Agency - Boulder. IRES as distributed by MLS GRID
- $390,0002 bd1 ba864 sqft805 29th St #152, Boulder, CO 80303For SaleMLS ID #1055017, Arn Rasker, LIV Sotheby's Intl Realty. IRES as distributed by MLS GRID
- $385,0002 bd2 ba802 sqft4827 White Rock 6-A Cir #A, Boulder, CO 80301For SaleMLS ID #1061211, John Kelly, Kelly Colorado Properties LLC. IRES as distributed by MLS GRID
- $290,0002 bd1 ba748 sqft3515 28th St #102, Boulder, CO 80301For SaleMLS ID #1057846, Nick Rota, Live West Realty. IRES as distributed by MLS GRID
- $380,0003 bd2 ba1.3k sqft3035 Oneal Parkway #10T, Boulder, CO 80301For SaleMLS ID #4471777, Julia Doherty, Thrive Real Estate Group. REcolorado as distributed by MLS GRID
- $360,0002 bd2 ba880 sqft2800 Kalmia Avenue #A325, Boulder, CO 80301For SaleMLS ID #7740873, Jeanette Starc, Coldwell Banker Realty 54. REcolorado as distributed by MLS GRID
- $315,0002 bd2 ba880 sqft2800 Kalmia Ave #C-113, Boulder, CO 80301For SaleMLS ID #1062215, Terri Ellerington, RE/MAX Elevate. IRES as distributed by MLS GRID
- $325,0002 bd2 ba887 sqft4658 White Rock Cir #7, Boulder, CO 80301For SaleMLS ID #1063130, Nicholas Callis, Compass-Denver. IRES as distributed by MLS GRID
- $550,0001 bd1 ba883 sqft3301 Arapahoe Ave #119, Boulder, CO 80303For SaleMLS ID #1063730, Victoria Tellez, Estate Professionals. IRES as distributed by MLS GRID
- $485,0002 bd2 ba1.1k sqft500 Mohawk Dr #103, Boulder, CO 80303For SaleMLS ID #1061676, Brandi Schott, The Colorado Group. IRES as distributed by MLS GRID
- $449,0003 bd1 ba1k sqft805 29th St #452, Boulder, CO 80303For SaleMLS ID #1059049, Peyman Razifard, Modern Prestige Real Estate. IRES as distributed by MLS GRID
- $529,0002 bd2 ba1k sqft500 Mohawk Dr #607, Boulder, CO 80303For SaleMLS ID #1063761, Barry Remington, WK Real Estate. IRES as distributed by MLS GRID
