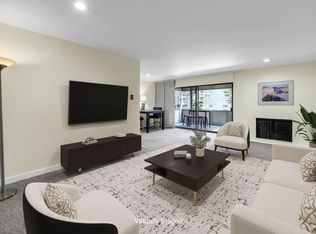
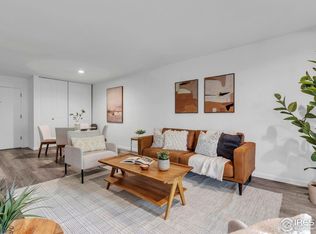
Rare Opportunity! Two 2 Bed - 2 bath Shady Creek Condo's that are side by side! Allowing the Unique opportunity to either own them separately or buy both and connect them into one spectacular 2100 sq ft executive suite for an amazing downtown Boulder Living Opportunity! Together, balconies facing the Flatirons on one side and the Back range and flowing water on the other. Be sure to show both units! (B262 and B263). HOA includes Water & Heat ($100's / month in savings).This unit has an open airy floorplan, with updated bathrooms, lighting, and ceiling fans. Enjoy amazing views of the Flatirons from your large covered deck. Secure building with elevator and on-site manager. Building has an indoor saltwater pool, among other great amenities. Guest apartment available to book. Reserved covered Parking space. Smart Regs Approved. Perfect timing for Sundance! Close proximity to the 29th Street Mall, Pearl Street Mall, CU, and transportation.
For sale
$432,000
2227 Canyon Blvd #B-263, Boulder, CO 80302
2beds
1,059sqft
:
Get pre-qualified$3,229/mo
Condominium
Built in 1967
-- sqft lot
$-- Zestimate®
$408/sqft
$759/mo HOA
What's special
Large covered deckBalconies facing the flatironsOpen airy floorplanUpdated bathroomsCeiling fans
- 13 days |
- 257 |
- 6 |
Zillow last checked:
Listing updated:
Listed by:
Judy Scott 303-931-7220,
WK Real Estate,
Lynne McDougal 303-947-1557,
WK Real Estate
Source: IRES as distributed by MLS GRID,MLS#: 1064205
Facts & features
Interior
Bedrooms & bathrooms
- Bedrooms: 2
- Bathrooms: 2
- Full bathrooms: 1
- 3/4 bathrooms: 1
- Main level bathrooms: 2
Primary bedroom
- Description: Carpet
- Level: Main
- Area: 156 Square Feet
- Dimensions: 12 x 13
Bedroom 2
- Description: Carpet
- Level: Main
- Area: 120 Square Feet
- Dimensions: 10 x 12
Dining room
- Description: Carpet
- Level: Main
- Area: 80 Square Feet
- Dimensions: 8 x 10
Kitchen
- Description: Tile
- Level: Main
- Area: 63 Square Feet
- Dimensions: 7 x 9
Living room
- Description: Carpet
- Level: Main
- Area: 252 Square Feet
- Dimensions: 12 x 21
Heating
- Common
Cooling
- Ceiling Fan(s)
Appliances
- Included: Electric Range, Dishwasher, Refrigerator, Microwave, Disposal
Features
- Windows: Window Coverings
- Basement: None
- Common walls with other units/homes: End Unit
Interior area
- Total structure area: 1,059
- Total interior livable area: 1,059 sqft
- Finished area above ground: 1,059
Property
Parking
- Total spaces: 1
- Parking features: Carport
- Garage spaces: 1
- Has carport: Yes
- Details: Carport
Accessibility
- Accessibility features: Near Bus, Accessible Elevator Installed
Features
- Levels: One
- Stories: 1
- Entry location: 2nd Floor
- Exterior features: Balcony
- Spa features: Community
Lot
- Features: Sidewalks
Details
- Parcel number: R0078227
- Zoning: RES
Construction
Type & style
- Home type: Condo
- Architectural style: Contemporary
- Property subtype: Condominium
- Attached to another structure: Yes
Materials
- Frame
- Roof: Rubber
Condition
- New construction: No
- Year built: 1967
Utilities & green energy
- Electric: Xcel
- Gas: Xcel
- Sewer: Public Sewer
- Water: City
- Utilities for property: Natural Gas Available, Electricity Available, Cable Available, High Speed Avail
Community & HOA
Community
- Features: Indoor Pool, Sauna, Fitness Center, Park, Extra Storage, Community Laundry, Security Building, Elevator, Business Center, Recreation Room
- Security: Fire Alarm
- Subdivision: Shady Creek Condos
HOA
- Has HOA: Yes
- Services included: Common Amenities, Trash, Snow Removal, Maintenance Grounds, Security, Management, Utilities, Exterior Maintenance, Water, Heat, Electricity, Insurance, Sewer
- HOA fee: $759 monthly
- HOA name: Shady Creek HOA
- HOA phone: 303-442-6380
Location
- Region: Boulder
Financial & listing details
- Price per square foot: $408/sqft
- Annual tax amount: $2,904
- Date on market: 7/15/2026
- Listing terms: Cash,Conventional
- Electric utility on property: Yes
Estimated market value
Not available
Estimated sales range
Not available
Not available
Price history
| Date | Event | Price |
|---|---|---|
| 7/15/2026 | Listed for sale | $432,000$408/sqft |
Source:  REcolorado as distributed by MLS GRID #IR1064205 Report a problem REcolorado as distributed by MLS GRID #IR1064205 Report a problem | ||
Public tax history
Tax history is unavailable.
Monthly payment
Est. payment
Payment breakdown
Explore the cost of this home by adjusting the details. Changes won't be saved.Climate risks
Neighborhood: Whittier
Nearby schools
GreatSchools rating
- 8/10Whittier Elementary SchoolGrades: K-5Distance: 0.3 mi
- 5/10Casey Middle SchoolGrades: 6-8Distance: 0.9 mi
- 10/10Boulder High SchoolGrades: 9-12Distance: 0.7 mi
Schools provided by the listing agent
- Elementary: Whittier
- Middle: Casey
- High: Boulder
Source: IRES as distributed by MLS GRID. This data may not be complete. We recommend contacting the local school district to confirm school assignments for this home.
- $429,0002 bd2 ba1k sqft2227 Canyon Blvd #B-262, Boulder, CO 80302For Sale
- $305,4001 bd1 ba702 sqft2227 Canyon Blvd E #255B, Boulder, CO 80302Off Market

- $399,0002 bd1 ba930 sqft2227 Canyon Blvd APT 155B, Boulder, CO 80302For Sale

- $260,0001 bd1 ba702 sqft2227 Canyon Blvd APT 458B, Boulder, CO 80302Sold
- $425,0002 bd2 ba1k sqft2227 Canyon Blvd APT 212A, Boulder, CO 80302For Sale
- $260,0001 bd1 ba702 sqft2227 Canyon Blvd #B-253, Boulder, CO 80302Sold
- $316,0001 bd1 ba702 sqft2227 Canyon Blvd APT 261B, Boulder, CO 80302Sold
- $522,2002 bd2 ba1k sqft2227 Canyon Blvd APT 102A, Boulder, CO 80302Off Market
A local agent can set up tours, give advice and negotiate with sellers.
Similar homes
- $429,0002 bd2 ba1k sqft2227 Canyon Blvd #B-262, Boulder, CO 80302For Sale
 MLS ID #1063964, Judy Scott, WK Real Estate. IRES as distributed by MLS GRID
 - $425,0002 bd2 ba1k sqft2227 Canyon Blvd #212A, Boulder, CO 80302For Sale
 MLS ID #1063994, Svein Groem, Open Real Estate. IRES as distributed by MLS GRID
 - $425,0002 bd2 ba1k sqft2227 Canyon Boulevard #363 B, Boulder, CO 80302For Sale

 MLS ID #7412913, Anne Marie Ohly, Omni Real Estate Company Inc. REcolorado as distributed by MLS GRID
 - $294,2183 bd2 ba1.2k sqft2510 Taft Dr #300, Boulder, CO 80302For Sale
 MLS ID #1064835, Chris Angelovic, LIV Sotheby's Intl Realty. IRES as distributed by MLS GRID
 - $525,0002 bd2 ba930 sqft850 20th St #202, Boulder, CO 80302For SaleMLS ID #1064670, Art Schwadron, RE/MAX of Boulder, Inc. IRES as distributed by MLS GRID
- $529,5003 bd2 ba960 sqft2253 Spruce St #2, Boulder, CO 80302For SaleMLS ID #1064965, Valerie Cannistraro, LoKation Real Estate. IRES as distributed by MLS GRID
- $499,7001 bd1 ba993 sqft1850 Folsom St #601, Boulder, CO 80302For SaleMLS ID #1062192, Clove Berger, Compass - Boulder. IRES as distributed by MLS GRID
- $479,0002 bd2 ba1.3k sqft1850 Folsom Street #411, Boulder, CO 80302For SaleMLS ID #5929175, Qi Zhu, All Pro Realty Inc. REcolorado as distributed by MLS GRID
- $420,0002 bd1 ba816 sqft1111 Maxwell Ave #232, Boulder, CO 80304For SaleMLS ID #1064727, Lindsey Hughes, Compass - Boulder. IRES as distributed by MLS GRID
- $434,0001 bd1 ba856 sqft2802 Sundown Ln #210, Boulder, CO 80303For SaleMLS ID #1064021, Brie Fowler, The Agency - Boulder. IRES as distributed by MLS GRID
- $399,0002 bd1 ba930 sqft2227 Canyon Blvd #155B, Boulder, CO 80302For SaleMLS ID #1056402, Thomas Precourt, The Agency - Boulder. IRES as distributed by MLS GRID
- $379,0002 bd1 ba864 sqft805 29th St #262, Boulder, CO 80303For SaleMLS ID #1063950, James Thomas, RE/MAX Alliance-Boulder. IRES as distributed by MLS GRID
- $385,0002 bd1 ba608 sqft3009 Madison Ave #K222, Boulder, CO 80303For SaleMLS ID #1062068, The Bernardi Group, Coldwell Banker Realty-Boulder. IRES as distributed by MLS GRID
- $349,9002 bd2 ba830 sqft3535 28th St #204, Boulder, CO 80301For SaleMLS ID #1064758, Gary Hillman, Coldwell Banker Realty-Boulder. IRES as distributed by MLS GRID
- $389,0002 bd1 ba910 sqft1895 Alpine Ave #G21, Boulder, CO 80304For SaleMLS ID #1040878, Thomas Pringle, RE/MAX Alliance-Longmont. IRES as distributed by MLS GRID
- $399,9002 bd2 ba975 sqftRemington Post, Boulder, CO 80301For SaleMLS ID #4385799, Warren Williams, RE/MAX Alliance. REcolorado as distributed by MLS GRID
- $399,9002 bd2 ba975 sqft3150 Iris Ave #304, Boulder, CO 80301For SaleMLS ID #1060245, Warren Williams, RE/MAX Alliance-Lsvl. IRES as distributed by MLS GRID
- $448,5002 bd1 ba816 sqft1111 Maxwell Avenue #233, Boulder, CO 80304For SaleMLS ID #2030388, Clayton Jeanette, Clayton Jeanette. REcolorado as distributed by MLS GRID
- $475,0002 bd2 ba981 sqft3473 28th St #12, Boulder, CO 80301For SaleMLS ID #1063567, Catherine Rogers, C3 Real Estate Solutions, LLC. IRES as distributed by MLS GRID
- $475,0002 bd2 ba1.1k sqft3009 Madison Avenue #105I, Boulder, CO 80303For SaleMLS ID #4789728, Ewelina Kurka, Your Castle Realty LLC. REcolorado as distributed by MLS GRID
