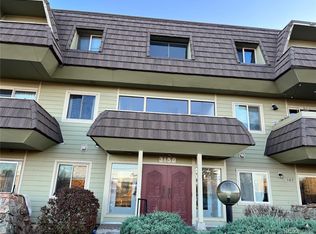
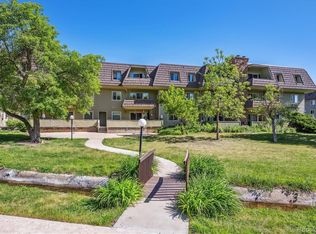
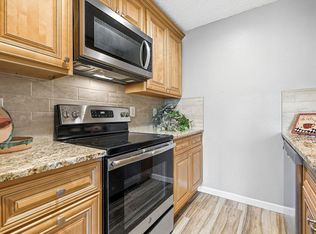
Outstanding condo w/great deck & views. Easy to go and show Lg bedrooms, spacious living room for inclusive entertaining of guests. Newly painted Updated bathroom and newer flooring throughout. Few condos in Boulder w/these amenities. Covered garage parking #6 with storage cabinets as well. Indoor pool and sauna, tennis and pickleball courts, exercise room. Access to Boulder Creek trail and public transit.
This condo is also available for rent at $2350 per month. Rent covers monthly rent along with all HOA amentias. Tenant will be responsible for their electric and internet billings. Owner is willing to sell to a tenant with a first right of refusal if desired.
For sale
Price cut: $25K (7/17)
$399,900
3150 Iris Bldg F #304, Boulder, CO 80301
2beds
975sqft
:
Get pre-qualified$2,637/mo
Condominium
Built in 1969
-- sqft lot
$-- Zestimate®
$410/sqft
$350/mo HOA
What's special
- 59 days |
- 94 |
- 2 |
Zillow last checked:
Listing updated:
Listed by:
Warren Williams 303-543-0148,
RE/MAX Alliance
Source: REcolorado as distributed by MLS GRID,MLS#: 4385799
Facts & features
Interior
Bedrooms & bathrooms
- Bedrooms: 2
- Bathrooms: 2
- Full bathrooms: 2
- Main level bathrooms: 2
- Main level bedrooms: 2
Bedroom
- Level: Main
- Area: 144 Square Feet
- Dimensions: 12 x 12
Bedroom
- Level: Main
- Area: 144 Square Feet
- Dimensions: 12 x 12
Bathroom
- Level: Main
- Area: 40 Square Feet
- Dimensions: 5 x 8
Bathroom
- Level: Main
- Area: 40 Square Feet
- Dimensions: 5 x 8
Dining room
- Level: Main
- Area: 80 Square Feet
- Dimensions: 10 x 8
Kitchen
- Level: Main
- Area: 96 Square Feet
- Dimensions: 12 x 8
Laundry
- Level: Main
- Area: 24 Square Feet
- Dimensions: 6 x 4
Living room
- Level: Main
- Area: 270 Square Feet
- Dimensions: 15 x 18
Heating
- Baseboard
Cooling
- Has cooling: Yes
Appliances
- Included: Dishwasher, Disposal, Dryer, Range, Refrigerator, Washer
- Laundry: In Unit
Features
- Ceiling Fan(s), Eat-in Kitchen, High Speed Internet, Kitchen Island, Open Floorplan, Pantry, Primary Suite, Solid Surface Counters
- Flooring: Carpet, Laminate
- Windows: Double Pane Windows
- Has basement: No
- Has fireplace: Yes
- Fireplace features: Circulating
- Common walls with other units/homes: 2+ Common Walls
Interior area
- Total structure area: 975
- Total interior livable area: 975 sqft
- Finished area above ground: 975
Video & virtual tour
Property
Parking
- Total spaces: 1
- Parking features: Storage, Underground
- Garage spaces: 1
Features
- Levels: Three Or More
- Patio & porch: Deck
- Exterior features: Balcony
- Pool features: Indoor, Outdoor Pool
- Fencing: None
Lot
- Size: 975 Square Feet
- Features: Near Public Transit
Details
- Parcel number: R0076070
- Zoning: Res.
- Special conditions: Standard
Construction
Type & style
- Home type: Condo
- Architectural style: Contemporary
- Property subtype: Condominium
- Attached to another structure: Yes
Materials
- Stone, Wood Siding
- Roof: Composition
Condition
- Year built: 1969
Utilities & green energy
- Electric: 220 Volts
- Sewer: Public Sewer
- Water: Public
- Utilities for property: Natural Gas Available
Community & HOA
Community
- Security: Smoke Detector(s)
- Subdivision: Remington Post & Condos
HOA
- Has HOA: Yes
- Services included: Electricity, Heat, Insurance, Maintenance Grounds, Sewer, Snow Removal, Trash, Water
- HOA fee: $350 monthly
- HOA name: Remington Post
- HOA phone: 303-790-7572
Location
- Region: Boulder
Financial & listing details
- Price per square foot: $410/sqft
- Tax assessed value: $387,800
- Annual tax amount: $2,392
- Date on market: 5/28/2026
- Listing terms: 1031 Exchange,Cash,Conventional,VA Loan
- Exclusions: None
- Ownership: Individual
- Road surface type: Paved
Estimated market value
Not available
Estimated sales range
Not available
Not available
Price history
| Date | Event | Price |
|---|---|---|
| 7/17/2026 | Price change | $399,900-5.9%$410/sqft |
Source:  REcolorado as distributed by MLS GRID #4385799 Report a problem REcolorado as distributed by MLS GRID #4385799 Report a problem | ||
| 5/28/2026 | Listed for sale | $424,900+18%$436/sqft |
Source: REcolorado as distributed by MLS GRID #4385799 Report a problem | ||
| 4/9/2020 | Sold | $360,000+125%$369/sqft |
Source: Public Record Report a problem | ||
| 1/30/2013 | Sold | $160,000+81.8%$164/sqft |
Source:  IRES as distributed by MLS GRID #682861 Report a problem IRES as distributed by MLS GRID #682861 Report a problem | ||
| 2/1/1996 | Sold | $88,000$90/sqft |
Source: Public Record Report a problem | ||
Public tax history
| Year | Property taxes | Tax assessment |
|---|---|---|
| 2025 | $2,353 +1.9% | $24,238 -18% |
| 2024 | $2,310 -3.5% | $29,563 -1% |
| 2023 | $2,394 +4.9% | $29,850 +15.8% |
| 2022 | $2,283 +8.5% | $25,778 -2.8% |
| 2021 | $2,104 | $26,519 +9.7% |
| 2020 | $2,104 +22.3% | $24,167 |
| 2019 | $1,720 | $24,167 +21.8% |
| 2018 | $1,720 | $19,836 -9.5% |
| 2017 | $1,720 +40.2% | $21,930 +54.8% |
| 2016 | $1,227 +5.6% | $14,169 +24.8% |
| 2015 | $1,161 +143.4% | $11,351 |
| 2014 | $477 -4.6% | $11,351 |
| 2013 | $500 -49.6% | $11,351 -4.9% |
| 2012 | $991 +0.6% | $11,940 |
| 2011 | $985 +7.1% | -- |
| 2010 | $920 +98.8% | $12,190 |
| 2009 | $463 +3.5% | $12,190 -15.7% |
| 2008 | $447 -51.7% | $14,460 -4.1% |
| 2007 | $925 +3.7% | $15,080 +4.2% |
| 2006 | $892 +2% | $14,470 |
| 2005 | $874 +0.7% | $14,470 +1.1% |
| 2004 | $868 +7.1% | $14,310 |
| 2003 | $811 +10.3% | $14,310 +23.1% |
| 2002 | $735 | $11,620 -90.9% |
| 2001 | -- | $127,000 |
Find assessor info on the county website
Monthly payment
Est. payment
Payment breakdown
Explore the cost of this home by adjusting the details. Changes won't be saved.Climate risks
Neighborhood: 80301
Nearby schools
GreatSchools rating
- 4/10Columbine Elementary SchoolGrades: PK-5Distance: 1 mi
- 5/10Casey Middle SchoolGrades: 6-8Distance: 1.7 mi
- 10/10Boulder High SchoolGrades: 9-12Distance: 2.1 mi
Schools provided by the listing agent
- Elementary: Emerald
- Middle: Casey
- High: Boulder
- District: Boulder Valley RE 2
Source: REcolorado as distributed by MLS GRID. This data may not be complete. We recommend contacting the local school district to confirm school assignments for this home.
- $230,0002 bd2 ba958 sqft3150 Iris Ave #F211, Boulder, CO 80301Sold
- $369,0002 bd1 ba958 sqft3150 Iris Ave #F101, Boulder, CO 80301Sold
- $259,0001 bd1 ba576 sqft3240 Iris Ave #G205, Boulder, CO 80301For Sale
- $279,0001 bd1 ba516 sqft3355 Bridger Trl #I202, Boulder, CO 80301For Sale

- $249,0001 bd1 ba576 sqft3150 Iris Ave APT 307, Boulder, CO 80301For Sale
- $220,0001 bd1 ba576 sqft3150 Iris Ave UNIT 305, Boulder, CO 80301Sold
- $467,5003 bd2 ba1.2k sqft3150 Iris Ave #F202, Boulder, CO 80301Sold
- $436,0002 bd2 ba958 sqft3150 Iris Ave #F311, Boulder, CO 80301Sold
A local agent can set up tours, give advice and negotiate with sellers.
A local lender can help you make sure your offer is ready when you are.
Similar homes
- $349,9002 bd2 ba830 sqft3535 28th St #204, Boulder, CO 80301For Sale
 MLS ID #1064758, Gary Hillman, Coldwell Banker Realty-Boulder. IRES as distributed by MLS GRID
 - $399,9002 bd2 ba975 sqft3150 Iris Ave #304, Boulder, CO 80301For Sale
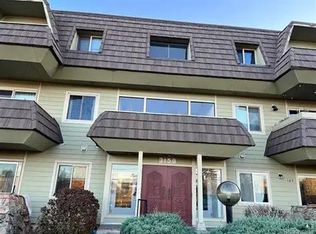 MLS ID #1060245, Warren Williams, RE/MAX Alliance-Lsvl. IRES as distributed by MLS GRID
 - $400,0002 bd1 ba943 sqftKings Ridge Condos, Boulder, CO 80301For Sale
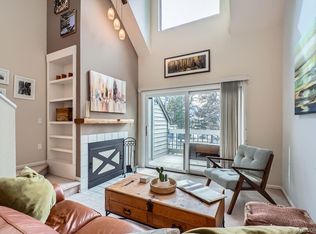
 MLS ID #9065954, Joy Shirk, Berkshire Hathaway HomeServices Colorado Real Estate, LLC – Erie. REcolorado as distributed by MLS GRID
 - $380,0003 bd2 ba1.3k sqft3035 Oneal Parkway #10T, Boulder, CO 80301For Sale
 MLS ID #4471777, Julia Doherty, Thrive Real Estate Group. REcolorado as distributed by MLS GRID
 - $399,0002 bd1 ba930 sqft3275 34th St #77, Boulder, CO 80301For SaleMLS ID #1058648, Shannon McGuire, Madison & Company Properties - Boulder. IRES as distributed by MLS GRID
- $410,0002 bd2 ba730 sqft3487 28th St #17, Boulder, CO 80301For SaleMLS ID #1057963, Lauren Cotlar, Compass-Denver. IRES as distributed by MLS GRID
- $369,0002 bd2 ba912 sqft2800 Kalmia Ave #B-214, Boulder, CO 80301For SaleMLS ID #1056682, Brooke Weathers, Compass - Boulder. IRES as distributed by MLS GRID
- $360,0002 bd2 ba880 sqft2800 Kalmia Avenue #A325, Boulder, CO 80301For SaleMLS ID #7740873, Jeanette Starc, Coldwell Banker Realty 54. REcolorado as distributed by MLS GRID
- $229,9002 bd2 ba1k sqft3035 Oneal Pkwy #V-37, Boulder, CO 80301For SaleMLS ID #1062550, Christine Belin, Evernest, LLC. IRES as distributed by MLS GRID
- $275,0002 bd2 ba968 sqft3690 Iris Ave #B2, Boulder, CO 80301For SaleMLS ID #1064817, Patrick Clowes, milehimodern - Boulder. IRES as distributed by MLS GRID
- $378,0002 bd2 ba880 sqftAspen Grove Condos, Boulder, CO 80301For SaleMLS ID #3031225, Mathew Enger, HomeSmart Realty. REcolorado as distributed by MLS GRID
- $315,0002 bd2 ba1k sqft3035 Oneal Pkwy #T17, Boulder, CO 80301For SaleMLS ID #1063694, Lindsey Hughes, Compass - Boulder. IRES as distributed by MLS GRID
- $340,0002 bd2 ba880 sqft2800 Kalmia Ave #A307, Boulder, CO 80301For SaleMLS ID #1064263, Keith McQuillen, WK Real Estate. IRES as distributed by MLS GRID
- $350,0002 bd2 ba931 sqft3250 Oneal Circle #25J, Boulder, CO 80301For SaleMLS ID #3868330, Derek Rodriguez, Great Way Real Estate Properties LLC. REcolorado as distributed by MLS GRID
- $369,5002 bd2 ba886 sqft3065 30th Street #1B, Boulder, CO 80301For SaleMLS ID #3911100, Doug Shattuck, PMI Aspire. REcolorado as distributed by MLS GRID
- $244,6002 bd1 ba963 sqft3365 Chisholm Trl #302, Boulder, CO 80301For SaleMLS ID #1063644, Summer Youngs, Property Colorado Inc. IRES as distributed by MLS GRID
- $335,0002 bd2 ba888 sqft2800 Kalmia Ave #A120, Boulder, CO 80301For SaleMLS ID #1063497, Kenneth Roth, BOLDER RE-Ken Roth & Assoc LLC. IRES as distributed by MLS GRID
- $315,0001 bd1 ba606 sqft3250 Oneal Cir #D11, Boulder, CO 80301For SaleMLS ID #1062517, Angela Moss, 8z Real Estate. IRES as distributed by MLS GRID
- $475,0002 bd2 ba981 sqft3473 28th St #12, Boulder, CO 80301For SaleMLS ID #1063567, Catherine Rogers, C3 Real Estate Solutions, LLC. IRES as distributed by MLS GRID
- $335,0002 bd1 ba862 sqft3345 Chisholm Trl #C-206, Boulder, CO 80301For SaleMLS ID #1053958, Bruce Drogsvold, WK Real Estate. IRES as distributed by MLS GRID
