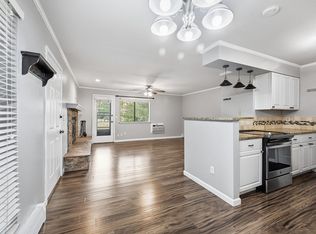
Don't miss this warm and welcoming end-unit home in Aspen Grove! This inviting 3rd floor, end-unit condo offers one of the best values in Aspen Grove for its location, privacy, and top-floor setting. This 2-bedroom, 2-bath home features an open, light-filled floor plan designed for comfortable everyday living. The spacious primary suite includes a private en-suite bath with a walk-in shower, while the generous living room is anchored by a cozy fireplace. Step outside onto the peaceful deck-the perfect place to enjoy your morning coffee or Boulder's beautiful evenings. Additional features include another bedroom, an in-unit stackable washer and dryer, and a reserved parking space just steps from the building, with abundant guest parking nearby. Aspen Grove offers exceptional amenities, including a community pool and hot tub, clubhouse with sauna, BBQ area, dog park, and community gardens. The HOA also covers water, sewer, trash, heat, snow removal, building insurance, and exterior and grounds maintenance, making for easy, low-maintenance living. Conveniently located with quick access to Boulder's extensive bike path system, hiking trails, Foothills Parkway, Trader Joe's, Safeway, restaurants, and public transportation just outside the community, this home combines comfort, convenience, and outstanding value in one of Boulder's most desirable locations.
For sale
$340,000
2800 Kalmia Ave #A307, Boulder, CO 80301
2beds
880sqft
:
Get pre-qualified$2,585/mo
Condominium
Built in 1981
-- sqft lot
$-- Zestimate®
$386/sqft
$640/mo HOA
What's special
Spacious primary suiteAbundant guest parking nearbyOpen light-filled floor plan
- 12 days |
- 224 |
- 13 |
Zillow last checked:
Listing updated:
Listed by:
Keith McQuillen 303-589-1432,
WK Real Estate
Source: IRES as distributed by MLS GRID,MLS#: 1064263
Facts & features
Interior
Bedrooms & bathrooms
- Bedrooms: 2
- Bathrooms: 2
- Full bathrooms: 1
- 3/4 bathrooms: 1
- Main level bathrooms: 2
Primary bedroom
- Description: Carpet
- Features: 3/4 Primary Bath
- Level: Main
- Area: 180 Square Feet
- Dimensions: 12 x 15
Bedroom 2
- Description: Carpet
- Level: Main
- Area: 150 Square Feet
- Dimensions: 10 x 15
Dining room
- Description: Carpet
- Level: Main
- Area: 81 Square Feet
- Dimensions: 9 x 9
Kitchen
- Description: Vinyl
- Level: Main
- Area: 63 Square Feet
- Dimensions: 7 x 9
Living room
- Description: Carpet
- Level: Main
- Area: 252 Square Feet
- Dimensions: 14 x 18
Heating
- Hot Water, Baseboard, Common
Cooling
- Wall/Window Unit(s)
Appliances
- Included: Electric Range, Dishwasher, Refrigerator, Washer, Dryer
Features
- Basement: None
- Has fireplace: Yes
- Fireplace features: Gas, Living Room
Interior area
- Total structure area: 880
- Total interior livable area: 880 sqft
- Finished area above ground: 880
Property
Parking
- Total spaces: 1
- Parking features: Assigned
- Garage spaces: 1
- Details: Reserved
Features
- Levels: One
- Stories: 1
- Entry location: 3rd Floor
- Exterior features: Balcony
Lot
- Features: Level
Details
- Parcel number: R0088718
- Zoning: RES
- Special conditions: Private Owner
Construction
Type & style
- Home type: Condo
- Property subtype: Condominium
- Attached to another structure: Yes
Materials
- Frame
- Roof: Composition
Condition
- New construction: No
- Year built: 1981
Utilities & green energy
- Sewer: Public Sewer
- Water: City
- Utilities for property: Natural Gas Available, Electricity Available
Green energy
- Energy efficient items: Windows
Community & HOA
Community
- Features: Clubhouse, Pool, Sauna
- Subdivision: Aspen Grove Condos The&1st Sup Bo
HOA
- Has HOA: Yes
- Services included: Common Amenities, Trash, Snow Removal, Maintenance Grounds, Management, Utilities, Exterior Maintenance, Water, Heat, Insurance, Sewer
- HOA fee: $640 monthly
- HOA name: Aspen Grove/Boom Properties
- HOA phone: 303-402-6900
Location
- Region: Boulder
Financial & listing details
- Price per square foot: $386/sqft
- Tax assessed value: $393,300
- Annual tax amount: $2,425
- Date on market: 7/15/2026
- Listing terms: Cash,Conventional
- Electric utility on property: Yes
- Road surface type: Asphalt
Estimated market value
Not available
Estimated sales range
Not available
Not available
Price history
| Date | Event | Price |
|---|---|---|
| 7/15/2026 | Listed for sale | $340,000+88.9%$386/sqft |
Source:  IRES as distributed by MLS GRID #1064263 Report a problem IRES as distributed by MLS GRID #1064263 Report a problem | ||
| 7/24/2024 | Listing removed | -- |
Source: Zillow Rentals Report a problem | ||
| 7/22/2024 | Price change | $1,950-2.5%$2/sqft |
Source: Zillow Rentals Report a problem | ||
| 7/13/2024 | Price change | $2,000-4.8%$2/sqft |
Source: Zillow Rentals Report a problem | ||
| 7/2/2024 | Listed for rent | $2,100+5.3%$2/sqft |
Source: Zillow Rentals Report a problem | ||
| 6/19/2024 | Listing removed | -- |
Source: Zillow Rentals Report a problem | ||
| 6/2/2024 | Listed for rent | $1,995+2.3%$2/sqft |
Source: Zillow Rentals Report a problem | ||
| 6/17/2023 | Listing removed | -- |
Source: Zillow Rentals Report a problem | ||
| 6/10/2023 | Listed for rent | $1,950+25.8%$2/sqft |
Source: Zillow Rentals Report a problem | ||
| 10/2/2018 | Listing removed | $1,550$2/sqft |
Source: Housing Helpers Report a problem | ||
| 7/28/2018 | Listed for rent | $1,550+6.9%$2/sqft |
Source: Housing Helpers Report a problem | ||
| 4/4/2014 | Sold | $180,000-2.7%$205/sqft |
Source: IRES as distributed by MLS GRID #727248 Report a problem | ||
| 2/11/2014 | Listed for sale | $184,900+10.7%$210/sqft |
Source: Colorado 1st Realty, LLC #727248 Report a problem | ||
| 6/19/2013 | Listing removed | $1,450$2/sqft |
Source: All County Property Management Report a problem | ||
| 6/18/2013 | Listed for rent | $1,450$2/sqft |
Source: All County Property Management Report a problem | ||
| 3/29/2013 | Listing removed | $1,450-3.3%$2/sqft |
Source: All County Property Management Report a problem | ||
| 3/16/2013 | Price change | $1,500-4.8%$2/sqft |
Source: All County Property Management Report a problem | ||
| 3/13/2013 | Listed for rent | $1,575$2/sqft |
Source: All County Property Management Report a problem | ||
| 2/2/2004 | Sold | $167,000$190/sqft |
Source: Public Record Report a problem | ||
Public tax history
| Year | Property taxes | Tax assessment |
|---|---|---|
| 2025 | $1,947 +1.9% | $24,581 -1.5% |
| 2024 | $1,911 -9.6% | $24,944 -1% |
| 2023 | $2,114 +8.7% | $25,186 +14.7% |
| 2022 | $1,944 +4.5% | $21,955 -2.8% |
| 2021 | $1,861 | $22,587 +5.7% |
| 2020 | $1,861 +19.9% | $21,379 |
| 2019 | $1,552 | $21,379 +19.4% |
| 2018 | $1,552 | $17,899 -9.6% |
| 2017 | $1,552 +23.8% | $19,789 +36.7% |
| 2016 | $1,253 +5.6% | $14,479 +19.8% |
| 2015 | $1,187 +16.8% | $12,083 |
| 2014 | $1,016 -6.5% | $12,083 |
| 2013 | $1,087 +0.9% | $12,083 -6.9% |
| 2012 | $1,077 +2.7% | $12,975 |
| 2011 | $1,049 +7.1% | -- |
| 2010 | $980 -5.6% | $12,980 |
| 2009 | $1,038 +3.5% | $12,980 -19.9% |
| 2008 | $1,002 -4.6% | $16,210 |
| 2007 | $1,051 +3.7% | $16,210 -1.4% |
| 2006 | $1,014 -1.4% | $16,440 |
| 2005 | $1,028 +0.7% | $16,440 -2.3% |
| 2004 | $1,020 +3% | $16,820 |
| 2003 | $990 +10.3% | $16,820 +18.6% |
| 2002 | $898 | $14,180 -90.9% |
| 2001 | -- | $155,000 |
Find assessor info on the county website
Monthly payment
Est. payment
Payment breakdown
Explore the cost of this home by adjusting the details. Changes won't be saved.Climate risks
Neighborhood: 80301
Nearby schools
GreatSchools rating
- 4/10Columbine Elementary SchoolGrades: PK-5Distance: 0.8 mi
- 7/10Centennial Middle SchoolGrades: 6-8Distance: 0.7 mi
- 10/10Boulder High SchoolGrades: 9-12Distance: 2.1 mi
Schools provided by the listing agent
- Elementary: Columbine
- Middle: Centennial
- High: Boulder
Source: IRES as distributed by MLS GRID. This data may not be complete. We recommend contacting the local school district to confirm school assignments for this home.
- $368,0002 bd2 ba880 sqft2800 Kalmia Ave APT A310, Boulder, CO 80301Sold
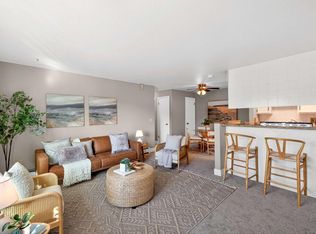
- $430,0002 bd2 ba880 sqft2800 Kalmia Ave APT C309, Boulder, CO 80301Sold
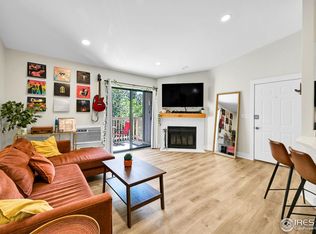
- $337,4002 bd2 ba900 sqft2800 Kalmia Ave APT A214, Boulder, CO 80301Off Market
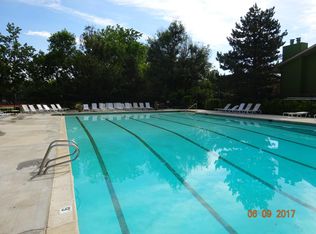
- $329,3002 bd2 ba888 sqft2800 Kalmia Ave APT A215, Boulder, CO 80301Off Market
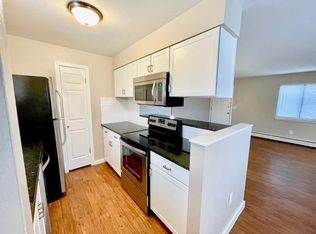
- $333,1002 bd2 ba880 sqft2800 Kalmia Ave APT A308, Boulder, CO 80301Off Market
- $343,3002 bd2 ba888 sqft2800 Kalmia Ave APT A312, Boulder, CO 80301Off Market
- $319,4002 bd2 ba947 sqft2800 Kalmia Ave APT A121, Boulder, CO 80301Off Market
- $331,4002 bd2 ba900 sqft2800 Kalmia Ave APT A122, Boulder, CO 80301Off Market
A local agent can set up tours, give advice and negotiate with sellers.
A local lender can help you make sure your offer is ready when you are.
Similar homes
- $349,9002 bd2 ba830 sqft3535 28th St #204, Boulder, CO 80301For Sale
 MLS ID #1064758, Gary Hillman, Coldwell Banker Realty-Boulder. IRES as distributed by MLS GRID
 - $335,0002 bd2 ba888 sqft2800 Kalmia Ave #A120, Boulder, CO 80301For Sale
 MLS ID #1063497, Kenneth Roth, BOLDER RE-Ken Roth & Assoc LLC. IRES as distributed by MLS GRID
 - $360,0002 bd2 ba880 sqft2800 Kalmia Avenue #A325, Boulder, CO 80301For Sale

 MLS ID #7740873, Jeanette Starc, Coldwell Banker Realty 54. REcolorado as distributed by MLS GRID
 - $369,0002 bd2 ba912 sqft2800 Kalmia Ave #B-214, Boulder, CO 80301For Sale
 MLS ID #1056682, Brooke Weathers, Compass - Boulder. IRES as distributed by MLS GRID
 - $315,0002 bd2 ba1k sqft3035 Oneal Pkwy #T17, Boulder, CO 80301For SaleMLS ID #1063694, Lindsey Hughes, Compass - Boulder. IRES as distributed by MLS GRID
- $275,0002 bd2 ba968 sqft3690 Iris Ave #B2, Boulder, CO 80301For SaleMLS ID #1064817, Patrick Clowes, milehimodern - Boulder. IRES as distributed by MLS GRID
- $335,0002 bd1 ba862 sqft3345 Chisholm Trl #C-206, Boulder, CO 80301For SaleMLS ID #1053958, Bruce Drogsvold, WK Real Estate. IRES as distributed by MLS GRID
- $315,0002 bd2 ba880 sqft2800 Kalmia Ave #C-113, Boulder, CO 80301For SaleMLS ID #1062215, Terri Ellerington, RE/MAX Elevate. IRES as distributed by MLS GRID
- $378,0002 bd2 ba880 sqftAspen Grove Condos, Boulder, CO 80301For SaleMLS ID #3031225, Mathew Enger, HomeSmart Realty. REcolorado as distributed by MLS GRID
- $350,0002 bd2 ba931 sqft3250 Oneal Circle #25J, Boulder, CO 80301For SaleMLS ID #3868330, Derek Rodriguez, Great Way Real Estate Properties LLC. REcolorado as distributed by MLS GRID
- $315,0001 bd1 ba606 sqft3250 Oneal Cir #D11, Boulder, CO 80301For SaleMLS ID #1062517, Angela Moss, 8z Real Estate. IRES as distributed by MLS GRID
- $244,6002 bd1 ba963 sqft3365 Chisholm Trl #302, Boulder, CO 80301For SaleMLS ID #1063644, Summer Youngs, Property Colorado Inc. IRES as distributed by MLS GRID
- $229,9002 bd2 ba1k sqft3035 Oneal Pkwy #V-37, Boulder, CO 80301For SaleMLS ID #1062550, Christine Belin, Evernest, LLC. IRES as distributed by MLS GRID
- $290,0002 bd1 ba748 sqft3515 28th St #102, Boulder, CO 80301For SaleMLS ID #1057846, Nick Rota, Live West Realty. IRES as distributed by MLS GRID
- $365,0002 bd2 ba830 sqft3515 28th St #108, Boulder, CO 80301For SaleMLS ID #1056117, Vickie Slade, Madison & Company Properties - Boulder. IRES as distributed by MLS GRID
- $279,9002 bd2 ba931 sqftArborwood, Boulder, CO 80301For SaleMLS ID #2967609, Robin Voreis, Live West Realty. REcolorado as distributed by MLS GRID
- $279,9002 bd2 ba931 sqftArborwood, Boulder, CO 80301For SaleMLS ID #4387230, Robin Voreis, Live West Realty. REcolorado as distributed by MLS GRID
- $369,5002 bd2 ba886 sqft3065 30th Street #1B, Boulder, CO 80301For SaleMLS ID #3911100, Doug Shattuck, PMI Aspire. REcolorado as distributed by MLS GRID
- $294,2183 bd2 ba1.2k sqft2510 Taft Dr #300, Boulder, CO 80302For SaleMLS ID #1064835, Chris Angelovic, LIV Sotheby's Intl Realty. IRES as distributed by MLS GRID
- $410,0002 bd2 ba730 sqft3487 28th St #17, Boulder, CO 80301For SaleMLS ID #1057963, Lauren Cotlar, Compass-Denver. IRES as distributed by MLS GRID
