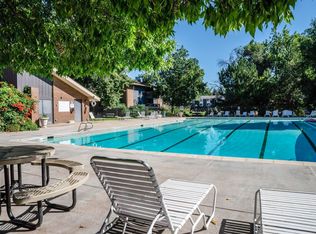
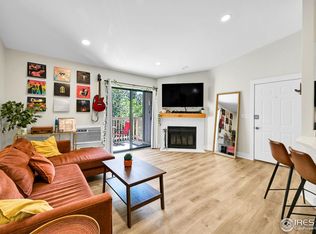
North Boulder Skyview Retreat. Sweeping, unobstructed Front Range mountain views, brand new carpet, fresh interior paint, new windows, new doors, and a new dishwasher define this beautifully refreshed third-floor residence. Perched with no overhead neighbors, this light-filled North Boulder condo delivers privacy, panoramic vistas, and a truly turnkey, better-than-new feel from the moment you arrive. The living room is anchored by a cozy wood-burning fireplace and flows seamlessly to a private terrace where expansive mountain views create an unforgettable backdrop for morning coffee or evening unwinding. Natural light pours through the new windows, enhancing the home's airy, elevated ambiance. The updated kitchen features granite countertops, a breakfast bar, and a new dishwasher, opening to a dedicated dining area ideal for both casual meals and entertaining. The thoughtful two-bedroom layout includes a serene primary suite with a 3/4 ensuite bath, complemented by a versatile second bedroom perfect for guests, a home office, or flex space. An in-unit stackable washer and dryer add convenience. Two reserved parking spaces are included, and HOA dues cover heat and water. Residents enjoy access to an amenity-rich community with an Olympic-sized pool, hot tub, and miles of nearby trails. Located directly on the Wonderland Creek Bikeway, this bike-friendly setting connects effortlessly to Boulder's extensive trail system. Daily errands are simple with Safeway, 24 Hour Fitness, and local restaurants nearby, while Pearl Street Mall is just a quick seven-minute drive away. With panoramic mountain views from nearly every vantage point and a rare balance of comfort, privacy, and sophistication, this North Boulder retreat stands apart. The seller's brief ownership reflects a positive life change - job-related travel is no longer required - creating an exceptional opportunity for the next owner to enjoy this move-in-ready home.
Sold for $368,000
$368,000
2800 Kalmia Ave #A310, Boulder, CO 80301
2beds
880sqft
Condominium
Built in 1981
-- sqft lot
$367,900 Zestimate®
$418/sqft
$2,235 Estimated rent
Home value
$367,900
$346,000 - $390,000
$2,235/mo
Zestimate® history
Owner options
List your home for rent
$2,235/mo
Rent Zestimate®
Find your next renter with Zillow Rental Manager. Plus, with online applications, you can quickly screen prospective tenants – for free.
$2,235/mo
Rent Zestimate®
Refinance and save
$2,821/mo
Est. payment
Refinancing to a lower rate could help reduce your monthly payments and save thousands over the life of the loan.
$2,821/mo
Est. payment
Explore your selling options
Work with a Zillow partner agent
Leverage their expertise and Zillow's premium Showcase listings to get your home seen by more buyers.
Get startedList with your own agent
Get your home in front of millions of buyers by listing it on Zillow.
Learn how to do itSell it yourself
Take full control of how buyers see your home on Zillow by listing For Sale by Owner (FSBO).
List your homeWhat's special
Private terraceLight-filled north boulder condoPanoramic vistasExpansive mountain viewsSerene primary suiteVersatile second bedroomNew doors
Zillow last checked:
Listing updated:
Listed by:
The Bernardi Group info@thebernardigroup.com,
Coldwell Banker Realty-Boulder
Bought with:
Olivia McClellan, 100103843
Good Neighbor LLC
Source: IRES as distributed by MLS GRID,MLS#: 1057439
Facts & features
Interior
Bedrooms & bathrooms
- Bedrooms: 2
- Bathrooms: 2
- Full bathrooms: 1
- 3/4 bathrooms: 1
- Main level bathrooms: 2
Primary bedroom
- Description: Carpet
- Features: 3/4 Primary Bath
- Level: Main
- Area: 156 Square Feet
- Dimensions: 12 x 13
Bedroom 2
- Description: Carpet
- Level: Main
- Area: 100 Square Feet
- Dimensions: 10 x 10
Dining room
- Description: Carpet
- Level: Main
- Area: 56 Square Feet
- Dimensions: 7 x 8
Kitchen
- Description: Tile
- Level: Main
- Area: 81 Square Feet
- Dimensions: 9 x 9
Laundry
- Description: Vinyl
- Level: Main
- Area: 9 Square Feet
- Dimensions: 3 x 3
Living room
- Description: Carpet
- Level: Main
- Area: 204 Square Feet
- Dimensions: 12 x 17
Heating
- Baseboard
Cooling
- Wall/Window Unit(s)
Appliances
- Included: Electric Range, Dishwasher, Refrigerator, Washer, Dryer, Microwave
Features
- Eat-in Kitchen, Separate Dining Room, Open Floorplan
- Windows: Window Coverings
- Basement: None
- Has fireplace: Yes
- Fireplace features: Living Room
Interior area
- Total structure area: 880
- Total interior livable area: 880 sqft
- Finished area above ground: 880
Property
Parking
- Total spaces: 2
- Parking features: Off Street
- Garage spaces: 2
- Details: Off Street
Features
- Levels: One
- Stories: 1
- Entry location: 3rd Floor
- Patio & porch: Deck
- Exterior features: Balcony
- Spa features: Community
- Has view: Yes
- View description: Hills
Lot
- Size: 4.29 Acres
- Features: Level, Paved, Sidewalks, Street Light
Details
- Parcel number: R0088721
- Zoning: RM-1
- Special conditions: Private Owner
Construction
Type & style
- Home type: Condo
- Architectural style: Contemporary
- Property subtype: Condominium
- Attached to another structure: Yes
Materials
- Frame
- Roof: Composition
Condition
- New construction: No
- Year built: 1981
Utilities & green energy
- Sewer: Public Sewer
- Water: City
- Utilities for property: Natural Gas Available, Electricity Available
Community & HOA
Community
- Features: Clubhouse, Pool, Trail(s)
- Subdivision: Aspen Grove Condos
HOA
- Has HOA: Yes
- Services included: Common Amenities, Trash, Snow Removal, Management, Utilities, Water, Heat, Sewer
- HOA fee: $640 monthly
- HOA name: Boom Properties
- HOA phone: 303-402-6900
Location
- Region: Boulder
Financial & listing details
- Price per square foot: $418/sqft
- Tax assessed value: $385,200
- Annual tax amount: $2,295
- Date on market: 4/24/2026
- Listing terms: Cash,Conventional
- Exclusions: Seller's personal property
- Electric utility on property: Yes
- Road surface type: Asphalt
Price history
| Date | Event | Price |
|---|---|---|
| 6/17/2026 | Sold | $368,000-2.9%$418/sqft |
Source:  IRES as distributed by MLS GRID #1057439 Report a problem IRES as distributed by MLS GRID #1057439 Report a problem | ||
| 5/25/2026 | Pending sale | $379,000$431/sqft |
Source:  REcolorado as distributed by MLS GRID #IR1057439 Report a problem REcolorado as distributed by MLS GRID #IR1057439 Report a problem | ||
| 4/16/2026 | Price change | $379,000-2.6%$431/sqft |
Source: IRES as distributed by MLS GRID #1050758 Report a problem | ||
| 2/3/2026 | Listed for sale | $389,000+12.8%$442/sqft |
Source:  IRES as distributed by MLS GRID #1050758 Report a problem IRES as distributed by MLS GRID #1050758 Report a problem | ||
| 4/7/2025 | Sold | $345,000$392/sqft |
Source: Public Record Report a problem | ||
| 3/10/2025 | Pending sale | $345,000$392/sqft |
Source: REcolorado as distributed by MLS GRID #3346651 Report a problem | ||
| 3/8/2025 | Listed for sale | $345,000-6.7%$392/sqft |
Source: REcolorado as distributed by MLS GRID #3346651 Report a problem | ||
| 2/22/2025 | Listing removed | $369,900$420/sqft |
Source: IRES as distributed by MLS GRID #1014358 Report a problem | ||
| 11/27/2024 | Price change | $369,900-11.8%$420/sqft |
Source: IRES as distributed by MLS GRID #1014358 Report a problem | ||
| 7/16/2024 | Listed for sale | $419,500$477/sqft |
Source: IRES as distributed by MLS GRID #1014358 Report a problem | ||
Public tax history
| Year | Property taxes | Tax assessment |
|---|---|---|
| 2025 | $1,788 +1.8% | $24,075 +0.2% |
| 2024 | $1,757 -12% | $24,030 -1% |
| 2023 | $1,996 +0.9% | $24,264 +12.9% |
| 2022 | $1,978 +5.7% | $21,489 -2.8% |
| 2021 | $1,871 | $22,108 +2.8% |
| 2020 | $1,871 +22.5% | $21,500 |
| 2019 | $1,528 | $21,500 +22% |
| 2018 | $1,528 | $17,626 -9.5% |
| 2017 | $1,528 +18.9% | $19,486 +31.3% |
| 2016 | $1,285 +5.6% | $14,845 +25.6% |
| 2015 | $1,217 +22.4% | $11,821 |
| 2014 | $994 -7.7% | $11,821 |
| 2013 | $1,077 +0.9% | $11,821 -8% |
| 2012 | $1,067 +1.7% | $12,855 |
| 2011 | $1,049 +7.1% | -- |
| 2010 | $980 +2.8% | $12,980 |
| 2009 | $952 +3.5% | $12,980 -12.8% |
| 2008 | $920 -12.5% | $14,890 |
| 2007 | $1,052 +3.7% | $14,890 -9.5% |
| 2006 | $1,014 -5.1% | $16,460 |
| 2005 | $1,068 +0.7% | $16,460 -5.9% |
| 2004 | $1,061 +7.1% | $17,490 |
| 2003 | $990 +10.3% | $17,490 +23.3% |
| 2002 | $898 | $14,180 -90.9% |
| 2001 | -- | $155,000 |
Find assessor info on the county website
Neighborhood: 80301
Nearby homes
- $340,0002 bd2 ba880 sqft2800 Kalmia Ave APT A307, Boulder, CO 80301For Sale
- $430,0002 bd2 ba880 sqft2800 Kalmia Ave APT C309, Boulder, CO 80301Sold
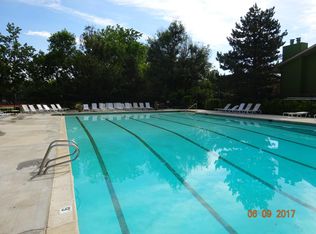
- $337,4002 bd2 ba900 sqft2800 Kalmia Ave APT A214, Boulder, CO 80301Off Market
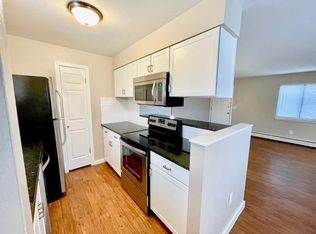
- $329,3002 bd2 ba888 sqft2800 Kalmia Ave APT A215, Boulder, CO 80301Off Market
- $333,1002 bd2 ba880 sqft2800 Kalmia Ave APT A308, Boulder, CO 80301Off Market
- $343,3002 bd2 ba888 sqft2800 Kalmia Ave APT A312, Boulder, CO 80301Off Market
- $319,4002 bd2 ba947 sqft2800 Kalmia Ave APT A121, Boulder, CO 80301Off Market
- $331,4002 bd2 ba900 sqft2800 Kalmia Ave APT A122, Boulder, CO 80301Off Market
Nearby schools
GreatSchools rating
- 4/10Columbine Elementary SchoolGrades: PK-5Distance: 0.8 mi
- 7/10Centennial Middle SchoolGrades: 6-8Distance: 0.7 mi
- 10/10Boulder High SchoolGrades: 9-12Distance: 2.1 mi
Schools provided by the listing agent
- Elementary: Columbine
- Middle: Centennial
- High: Boulder
Source: IRES as distributed by MLS GRID. This data may not be complete. We recommend contacting the local school district to confirm school assignments for this home.
Get a cash offer in 3 minutes
Find out how much your home could sell for in as little as 3 minutes with a no-obligation cash offer.
Estimated market value
$367,900
Get a cash offer in 3 minutes
Find out how much your home could sell for in as little as 3 minutes with a no-obligation cash offer.
Estimated market value
$367,900
- Colorado
- Boulder County
- Boulder
- 80301
- 2800 Kalmia Ave Unit A310
Nearby cities
Nearby neighborhoods
Nearby zip codes
Other Boulder Topics
