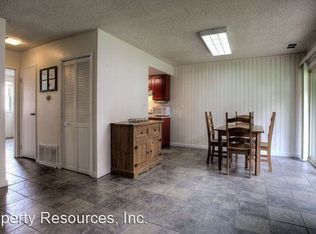
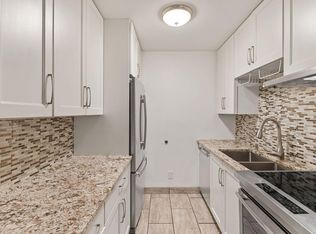
CITY OF BOULDER AFFORDABLE HOUSING - Buyer must qualify. Enjoy southwest-facing Flatiron views from this top-floor, corner unit, beautifully remodeled 2-bedroom, 1-bathroom home that is filled with natural light. Inside, the open floor plan features an updated kitchen with granite counters, stainless steel appliances, a new Bosch dishwasher, and a new range and hood. Energy-efficient upgrades include a new furnace and tankless water heater (2025), LED lighting in the living room, and a Bosch washer and dryer conveniently located in the unit. Additional improvements-newer windows and sliding glass door, fresh paint, and an upgraded electrical panel with modern outlets-make this home truly move-in ready. The bathroom offers thoughtful details with a vent fan, heater, and heated towel warmer. The Remington Post community provides exceptional amenities, including a clubhouse, fitness center, tennis courts, year-round heated saltwater indoor pool, and picnic/barbecue areas. The condo also comes with a dedicated carport and a secured storage locker located right by the entrance. Enjoy a quiet setting with easy access to Howard Hueston Park, RTD, shopping, dining, and nearby bike and walking trails.
For sale
$244,600
3365 Chisholm Trl #302, Boulder, CO 80301
2beds
963sqft
Condominium
Built in 1968
-- sqft lot
$237,200 Zestimate®
$254/sqft
$425/mo HOA
What's special
Southwest-facing flatiron viewsTop-floor corner unitDedicated carportFresh paintStainless steel appliancesNew bosch dishwasherNew range and hood
- 58 days
- 212
- 14
Zillow last checked:
Listing updated:
Listed by:
Summer Youngs 303-245-1000,
Property Colorado Inc
Source: IRES as distributed by MLS GRID,MLS#: 1063644
Facts & features
Interior
Bedrooms & bathrooms
- Bedrooms: 2
- Bathrooms: 1
- Full bathrooms: 1
- Main level bathrooms: 1
Primary bedroom
- Description: Luxury Vinyl
- Level: Main
- Area: 120 Square Feet
- Dimensions: 10 x 12
Bedroom 2
- Description: Luxury Vinyl
- Level: Main
- Area: 120 Square Feet
- Dimensions: 10 x 12
Dining room
- Description: Luxury Vinyl
- Level: Main
- Area: 132 Square Feet
- Dimensions: 12 x 11
Kitchen
- Description: Tile
- Level: Main
- Area: 60 Square Feet
- Dimensions: 6 x 10
Laundry
- Level: Main
- Area: 16 Square Feet
- Dimensions: 4 x 4
Living room
- Description: Luxury Vinyl
- Level: Main
- Area: 221 Square Feet
- Dimensions: 13 x 17
Heating
- Forced Air
Cooling
- Wall/Window Unit(s)
Appliances
- Included: Electric Range, Dishwasher, Refrigerator, Washer, Dryer
Features
- Open Floorplan
- Windows: Window Coverings
- Basement: None
- Has fireplace: Yes
- Fireplace features: Living Room
Interior area
- Total structure area: 963
- Total interior livable area: 963 sqft
- Finished area above ground: 963
Property
Parking
- Total spaces: 1
- Parking features: Carport
- Garage spaces: 1
- Has carport: Yes
- Details: Carport
Features
- Levels: One
- Stories: 1
- Entry location: 3rd Floor
- Exterior features: Balcony
- Has view: Yes
- View description: Hills
Lot
- Size: 1.17 Acres
- Features: Gutters
Details
- Parcel number: R0075992
- Zoning: RESIDENTIA
- Special conditions: Other Owner,Permanent Affordable Housing
Construction
Type & style
- Home type: Condo
- Property subtype: Condominium
- Attached to another structure: Yes
Materials
- Frame
- Roof: Rubber
Condition
- New construction: No
- Year built: 1968
Utilities & green energy
- Electric: Xcel & Fair Ene
- Gas: Xcel
- Sewer: Public Sewer
- Water: City
- Utilities for property: Electricity Available, Cable Available
Green energy
- Energy efficient items: Windows
Community & HOA
Community
- Features: Clubhouse, Tennis Court(s), Pool, Sauna, Playground, Fitness Center, Park, Community Laundry
- Security: Fire Alarm
- Subdivision: Remington Post & Condos
HOA
- Has HOA: Yes
- Services included: Common Amenities, Trash, Snow Removal, Exterior Maintenance, Water, Insurance, Sewer
- HOA fee: $425 monthly
- HOA name: Remington Post Condominium HOA
- HOA phone: 303-980-0700
Location
- Region: Boulder
Financial & listing details
- Price per square foot: $254/sqft
- Annual tax amount: $2,177
- Date on market: 7/8/2026
- Listing terms: Cash,Conventional,FHA,VA Loan
- Exclusions: None
- Electric utility on property: Yes
Estimated market value
$237,200
$225,000 - $249,000
$2,215/mo
Price history
| Date | Event | Price |
|---|---|---|
| 7/8/2026 | Listed for sale | $244,600$254/sqft |
Source:  IRES as distributed by MLS GRID #1063644 Report a problem IRES as distributed by MLS GRID #1063644 Report a problem | ||
Public tax history
Tax history is unavailable.
Monthly payment
Est. payment
Payment breakdown
Explore the cost of this home by adjusting the details. Changes won't be saved.Climate risks
Neighborhood: 80301
Nearby schools
Schools provided by the listing agent
- Elementary: Columbine
- Middle: Casey
- High: Boulder
Source: IRES as distributed by MLS GRID. This data may not be complete. We recommend contacting the local school district to confirm school assignments for this home.
Similar homes
- $242,4002 bd2 ba830 sqft3565 28th St #201, Boulder, CO 80301For Sale

 MLS ID #1065547, Summer Youngs, Property Colorado Inc. IRES as distributed by MLS GRID
 - $260,0002 bd2 ba1k sqft3035 Oneal Pkwy #T17, Boulder, CO 80301For Sale
 MLS ID #1063694, Lindsey Hughes, Compass - Boulder. IRES as distributed by MLS GRID
 - $289,0002 bd1 ba792 sqft2707 Valmont Rd #311D, Boulder, CO 80304For Sale
 MLS ID #1066494, Sherrie Marquet Figueroa, Compass - Boulder. IRES as distributed by MLS GRID
 - $335,0002 bd2 ba888 sqft2800 Kalmia Ave #A120, Boulder, CO 80301For Sale
 MLS ID #1063497, Kenneth Roth, BOLDER RE-Ken Roth & Assoc LLC. IRES as distributed by MLS GRID
 - $300,0002 bd2 ba802 sqftPOWDERHORN, Boulder, CO 80301For Sale
 MLS ID #5402154, Leslie Resnick, 8z Real Estate. REcolorado as distributed by MLS GRID
 - $275,0002 bd1 ba785 sqft5924 Gunbarrel Ave #C, Boulder, CO 80301For SaleMLS ID #1059226, Denise Maslanka, RE/MAX of Boulder, Inc. IRES as distributed by MLS GRID
- $260,0001 bd1 ba508 sqftWillow Springs & Condos, Boulder, CO 80304For SaleMLS ID #1883406, Susie Wargin, RE/MAX Alliance. REcolorado as distributed by MLS GRID
- $340,0002 bd2 ba886 sqft3065 30th Street #1B, Boulder, CO 80301For SaleMLS ID #3911100, Doug Shattuck, PMI Aspire. REcolorado as distributed by MLS GRID
- $365,0002 bd1 ba930 sqft3275 34th St #77, Boulder, CO 80301For SaleMLS ID #1058648, Shannon McGuire, Madison & Company Properties - Boulder. IRES as distributed by MLS GRID
- $313,5002 bd2 ba880 sqft2800 Kalmia Ave #C-113, Boulder, CO 80301For SaleMLS ID #1062215, Terri Ellerington, RE/MAX Elevate. IRES as distributed by MLS GRID
- $264,9002 bd1 ba724 sqft4791 White Rock Cir #C, Boulder, CO 80301For SaleMLS ID #1055332, Anna Gayer, RE/MAX Alliance-Boulder. IRES as distributed by MLS GRID
- $330,0001 bd1 ba708 sqft805 29th St #459, Boulder, CO 80303For SaleMLS ID #1063602, James Thomas, RE/MAX Alliance-Boulder. IRES as distributed by MLS GRID
- $285,0001 bd1 ba504 sqft3095 29th St #102, Boulder, CO 80301For SaleMLS ID #1065791, Jennifer Fox, Fox Property Management. IRES as distributed by MLS GRID
- $242,0002 bd1 ba784 sqft225 E 8th Ave #F-F11, Longmont, CO 80504For SaleMLS ID #1063838, Anastasiia South, Compass-Denver. IRES as distributed by MLS GRID
- $339,5002 bd2 ba887 sqft4658 White Rock Cir #5, Boulder, CO 80301For SaleMLS ID #1044015, Rex Manz, Coldwell Banker Realty-Boulder. IRES as distributed by MLS GRID
- $169,0003 bd2 ba1.2k sqft5505 Valmont Road LOT 25, Boulder, CO 80301For SaleMLS ID #9846898, Jose Arreguin, RE/MAX Professionals. REcolorado as distributed by MLS GRID
- $339,9002 bd2 ba819 sqft625 Manhattan Pl #305, Boulder, CO 80303For SaleMLS ID #1065472, Michael Baucom, Structure Group. IRES as distributed by MLS GRID
- $289,0002 bd2 ba1k sqft50 19th Ave #30, Longmont, CO 80501For SaleMLS ID #1066033, Kelly McCallister, 8z Real Estate. IRES as distributed by MLS GRID
- $239,0002 bd1 ba784 sqft225 E 8th Ave #F-6, Longmont, CO 80504For SaleMLS ID #1062501, Natasha Hubbard, RE/MAX Alliance-Longmont. IRES as distributed by MLS GRID
- $259,0002 bd1 ba1.1k sqft9867 Lane Street, Denver, CO 80260For SaleMLS ID #2614028, Tara Jones, Opendoor Brokerage LLC. REcolorado as distributed by MLS GRID
