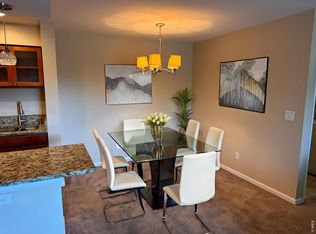
FANTASTIC 3-BEDROOM, 2-BATHROOM UNIT! This is one of the largest floor plan in the complex, offering the rare opportunity to own a three-bedroom home with plenty of space and flexibility. Fresh paint adds to the move-in-ready appeal. 3 great-sized bedrooms that provide relaxing comfortable spaces for your family and guests. There are also 2 full bathrooms in the unit. This condo unit comes with every amenity you will find in the nearby clubhouse, including: indoor pool, hot tub, sauna, gym, rec room, tennis and basketball courts, playground and a BBQ grill that are only a few steps away. Enjoy durable brick siding, a grassy yard with sprinkler system, and convenient access to outdoor recreation and open space. Located just 7 miles from Pearl Street and the University of Colorado, you'll have easy access to dining, shopping, entertainment, trails, and everything Boulder has to offer. Don't miss this exceptional opportunity-schedule your showing today!
For sale
$325,000
5124 Williams Fork Trl #203, Boulder, CO 80301
3beds
1,256sqft
Condominium
Built in 1969
-- sqft lot
$312,500 Zestimate®
$259/sqft
$485/mo HOA
What's special
- 57 days
- 103
- 3
Zillow last checked:
Listing updated:
Listed by:
Kate Guden 970-658-0410,
RPM of the Rockies
Source: IRES as distributed by MLS GRID,MLS#: 1067140
Facts & features
Interior
Bedrooms & bathrooms
- Bedrooms: 3
- Bathrooms: 2
- Full bathrooms: 1
- 3/4 bathrooms: 1
- Main level bathrooms: 2
Primary bedroom
- Description: Carpet
- Features: 3/4 Primary Bath
- Level: Main
- Area: 144 Square Feet
- Dimensions: 12 x 12
Kitchen
- Description: Tile
- Level: Main
- Area: 90 Square Feet
- Dimensions: 9 x 10
Heating
- Forced Air
Cooling
- Central Air
Appliances
- Included: Electric Range, Refrigerator
Features
- Eat-in Kitchen, Separate Dining Room
- Windows: Window Coverings
- Basement: None
Interior area
- Total structure area: 1,256
- Total interior livable area: 1,256 sqft
- Finished area above ground: 1,256
Property
Parking
- Total spaces: 1
- Parking features: Off Street
- Garage spaces: 1
- Details: Off Street
Features
- Levels: One
- Stories: 1
- Entry location: 2nd Floor
- Patio & porch: Patio
Lot
- Size: 12.87 Acres
- Features: Evergreen Trees, Deciduous Trees, Level, Abuts Public Open Space
Details
- Parcel number: R0083664
- Zoning: MF
- Special conditions: Private Owner
Construction
Type & style
- Home type: Condo
- Architectural style: Contemporary
- Property subtype: Condominium
- Attached to another structure: Yes
Materials
- Frame, Brick
- Roof: Composition
Condition
- New construction: No
- Year built: 1969
Utilities & green energy
- Sewer: Public Sewer
- Water: City
- Utilities for property: Natural Gas Available, Electricity Available
Community & HOA
Community
- Features: Clubhouse, Tennis Court(s), Indoor Pool, Playground, Fitness Center, Park
- Subdivision: Stonegate Twnhms Condos Ph 1
HOA
- Has HOA: Yes
- Services included: Common Amenities, Trash, Snow Removal, Maintenance Grounds, Management, Utilities, Exterior Maintenance, Insurance
- HOA fee: $485 monthly
- HOA name: Pennant Investment
- HOA phone: 303-447-8988
Location
- Region: Boulder
Financial & listing details
- Price per square foot: $259/sqft
- Tax assessed value: $371,500
- Annual tax amount: $2,357
- Date on market: 8/24/2026
- Listing terms: Cash,Conventional,FHA,VA Loan
- Electric utility on property: Yes
Estimated market value
$312,500
$297,000 - $328,000
$2,315/mo
Price history
| Date | Event | Price |
|---|---|---|
| 9/14/2026 | Price change | $1,750-5.4%$1/sqft |
Source: Zillow Rentals Report a problem | ||
| 9/8/2026 | Price change | $1,850-5.1%$1/sqft |
Source: Zillow Rentals Report a problem | ||
| 8/27/2026 | Price change | $1,950-14.3%$2/sqft |
Source: Zillow Rentals Report a problem | ||
| 8/25/2026 | Listed for sale | $325,000+5.2%$259/sqft |
Source:  IRES as distributed by MLS GRID #1067140 Report a problem IRES as distributed by MLS GRID #1067140 Report a problem | ||
| 7/24/2026 | Price change | $2,275-3.2%$2/sqft |
Source: Zillow Rentals Report a problem | ||
| 4/30/2026 | Listed for rent | $2,350+23.7%$2/sqft |
Source: Zillow Rentals Report a problem | ||
| 7/28/2022 | Listing removed | -- |
Source: Zillow Rental Network Premium Report a problem | ||
| 6/24/2022 | Listed for rent | $1,900+18.8%$2/sqft |
Source: Zillow Rental Network Premium Report a problem | ||
| 3/28/2020 | Listing removed | $309,000$246/sqft |
Source: Resident Realty #894246 Report a problem | ||
| 9/26/2019 | Price change | $309,000-1.9%$246/sqft |
Source: Resident Realty #894246 Report a problem | ||
| 9/14/2019 | Listed for sale | $315,000+148%$251/sqft |
Source: Resident Realty #894246 Report a problem | ||
| 6/11/2019 | Listing removed | $1,600$1/sqft |
Source: Sunnyside Property Management, LLC Report a problem | ||
| 4/24/2019 | Listed for rent | $1,600+3.2%$1/sqft |
Source: Sunnyside Property Management, LLC Report a problem | ||
| 7/28/2018 | Listing removed | $1,550$1/sqft |
Source: Sunnyside Property Management, LLC Report a problem | ||
| 6/28/2018 | Price change | $1,550-2.8%$1/sqft |
Source: Sunnyside Property Management, LLC Report a problem | ||
| 4/24/2018 | Listed for rent | $1,595$1/sqft |
Source: Sunnyside Property Management, LLC Report a problem | ||
| 7/18/2017 | Listing removed | $1,595$1/sqft |
Source: Sunnyside Property Management, LLC Report a problem | ||
| 4/14/2017 | Listed for rent | $1,595$1/sqft |
Source: Sunnyside Property Management, LLC Report a problem | ||
| 5/23/2012 | Sold | $127,000-3.7%$101/sqft |
Source: IRES as distributed by MLS GRID #679103 Report a problem | ||
| 4/24/2012 | Listed for sale | $131,900-7.1%$105/sqft |
Source: Boulder Realty Group, LLC #679103 Report a problem | ||
| 2/14/2012 | Listing removed | $142,000$113/sqft |
Source: Listed On, Inc. #F1166883 Report a problem | ||
| 12/23/2011 | Listed for sale | $142,000-0.7%$113/sqft |
Source: Listed On, Inc. #F1166883 Report a problem | ||
| 2/26/2008 | Sold | $143,000-2%$114/sqft |
Source: Public Record Report a problem | ||
| 7/25/2005 | Sold | $145,900$116/sqft |
Source: Public Record Report a problem | ||
Public tax history
| Year | Property taxes | Tax assessment |
|---|---|---|
| 2025 | $1,899 +1.7% | $23,219 -3.1% |
| 2024 | $1,868 -5.3% | $23,968 -1% |
| 2023 | $1,972 +4.8% | $24,200 +21% |
| 2022 | $1,881 +5.1% | $19,995 -2.8% |
| 2021 | $1,789 | $20,571 +6.4% |
| 2020 | $1,789 +16.3% | $19,341 |
| 2019 | $1,539 | $19,341 +16% |
| 2018 | $1,539 | $16,675 -9.5% |
| 2017 | $1,539 +49.8% | $18,435 +67.2% |
| 2016 | $1,027 +5.2% | $11,025 +21.7% |
| 2015 | $976 -7.2% | $9,058 |
| 2014 | $1,051 +21.6% | $9,058 |
| 2013 | $865 +1.2% | $9,058 -9.3% |
| 2012 | $854 -6.7% | $9,990 |
| 2011 | $916 +5.5% | -- |
| 2010 | $868 +1.5% | $10,870 |
| 2009 | $855 +2.5% | $10,870 -14.3% |
| 2008 | $834 -4.4% | $12,690 |
| 2007 | $873 +8% | $12,690 -2.2% |
| 2006 | $808 -15.2% | $12,980 |
| 2005 | $953 +0.5% | $12,980 -11.8% |
| 2004 | $948 +134.7% | $14,710 |
| 2003 | $404 -43.7% | $14,710 +39.6% |
| 2002 | $718 | $10,540 -90.9% |
| 2001 | -- | $115,200 |
Find assessor info on the county website
Monthly payment
Est. payment
Payment breakdown
Explore the cost of this home by adjusting the details. Changes won't be saved.Climate risks
Neighborhood: Gunbarrel
Nearby schools
Schools provided by the listing agent
- Elementary: Heatherwood
- Middle: Platt
- High: Fairview
Source: IRES as distributed by MLS GRID. This data may not be complete. We recommend contacting the local school district to confirm school assignments for this home.
- $259,0001 bd1 ba625 sqft5120 Williams Fork Trl APT 206, Boulder, CO 80301For Sale
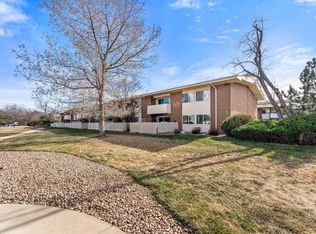
- $329,9002 bd2 ba924 sqft5120 Williams Fork Trl APT 213, Boulder, CO 80301For Sale

- $280,0003 bd2 ba1.3k sqft5122 Williams Fork Trl APT 201, Boulder, CO 80301Sold
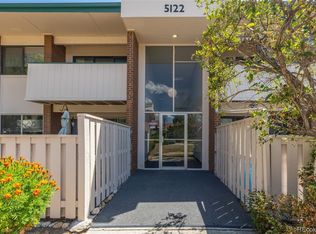

- $284,0002 bd2 ba924 sqft5110 Williams Fork Trl APT 102, Boulder, CO 80301Sold
Similar homes
- $295,0002 bd2 ba1k sqft6525 Kalua Rd #204C, Boulder, CO 80301For Sale
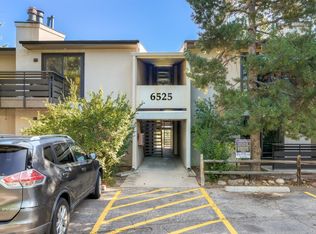
 MLS ID #1068074, John McElveen, milehimodern - Boulder. IRES as distributed by MLS GRID
 - $349,9002 bd2 ba961 sqft4895 Twin Lakes Rd #4, Boulder, CO 80301For Sale
 MLS ID #1063349, Kathleen Winegardner, Kearney Realty. IRES as distributed by MLS GRID
 - $329,0002 bd2 ba887 sqft4658 White Rock Cir #5, Boulder, CO 80301For Sale
 MLS ID #1044015, Rex Manz, Coldwell Banker Realty-Boulder. IRES as distributed by MLS GRID
 - $335,0002 bd2 ba888 sqft2800 Kalmia Ave #A120, Boulder, CO 80301For Sale
 MLS ID #1063497, Kenneth Roth, BOLDER RE-Ken Roth & Assoc LLC. IRES as distributed by MLS GRID
 - $333,0002 bd2 ba886 sqft3065 30th Street #1B, Boulder, CO 80301For Sale
 MLS ID #3911100, Doug Shattuck, PMI Aspire. REcolorado as distributed by MLS GRID
 - $242,4002 bd2 ba830 sqft3565 28th St #201, Boulder, CO 80301For SaleMLS ID #1065547, Summer Youngs, Property Colorado Inc. IRES as distributed by MLS GRID
- $374,9002 bd2 ba887 sqft4676 White Rock Circle #10, Boulder, CO 80301For SaleMLS ID #4709745, Barret Blondeau, Falaya LLC. REcolorado as distributed by MLS GRID
- $337,7004 bd3 ba1.6k sqft3030 Edison Ct, Boulder, CO 80301For SaleMLS ID #1068094, Summer Youngs, Property Colorado Inc. IRES as distributed by MLS GRID
- $459,0003 bd2 ba1.4k sqft6239 Willow Ln, Boulder, CO 80301For SaleMLS ID #1058022, Stacey Arguello, Resident Realty. IRES as distributed by MLS GRID
- $244,6002 bd1 ba963 sqft3365 Chisholm Trl #302, Boulder, CO 80301For SaleMLS ID #1063644, Summer Youngs, Property Colorado Inc. IRES as distributed by MLS GRID
- $339,9002 bd2 ba819 sqft625 Manhattan Pl #305, Boulder, CO 80303For SaleMLS ID #1065472, Michael Baucom, Structure Group. IRES as distributed by MLS GRID
- $474,9003 bd3 ba1.6k sqft7414 Clubhouse Rd, Boulder, CO 80301For SaleMLS ID #1067163, Christopher Botsy Phillips, Compass - Boulder. IRES as distributed by MLS GRID
- $250,0001 bd1 ba669 sqftHunter Creek Condos, Boulder, CO 80301For SaleMLS ID #7232261, Leslie Resnick, 8z Real Estate. REcolorado as distributed by MLS GRID
- $378,0002 bd2 ba880 sqftAspen Grove Condos, Boulder, CO 80301For SaleMLS ID #3031225, Mathew Enger, HomeSmart Realty. REcolorado as distributed by MLS GRID
- $165,0003 bd2 ba1.3k sqft4500 19th Street LOT 643, Boulder, CO 80304For SaleMLS ID #6578361, Lindsey Rodriguez, Remax inMotion. REcolorado as distributed by MLS GRID
- $258,9002 bd1 ba724 sqft4791 White Rock Cir #C, Boulder, CO 80301For SaleMLS ID #1055332, Anna Gayer, RE/MAX Alliance-Boulder. IRES as distributed by MLS GRID
- $350,0003 bd2 ba1.4k sqft12492 Eudora Street, Thornton, CO 80241For SaleMLS ID #3568896, Chris Curry, Brokers Guild Real Estate. REcolorado as distributed by MLS GRID
- $295,9002 bd1 ba968 sqft1045 Delta Dr #F, Lafayette, CO 80026For SaleMLS ID #1067721, Pete Abel, RE/MAX of Boulder, Inc. IRES as distributed by MLS GRID
- $242,2472 bd2 ba1k sqft3683 Pinedale St #D, Boulder, CO 80301For SaleMLS ID #1060050, Summer Youngs, Property Colorado Inc. IRES as distributed by MLS GRID
- $285,0003 bd2 ba1k sqft218 E 8th Ave, Longmont, CO 80504For SaleMLS ID #1062101, Elaine Barandiaran, Elaine Barandiaran. IRES as distributed by MLS GRID
