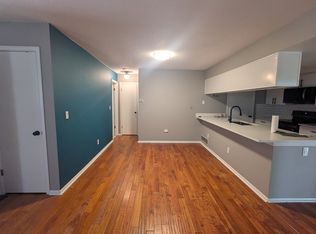
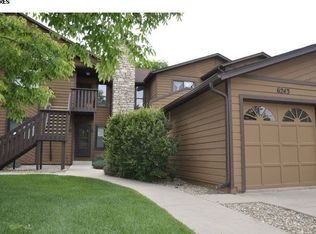
I am excited to share details regarding a fantastic property now available in the coveted Willow Brook area. Located just minutes from Boulder Niwot, and Longmont, this home offers an incredible location that feels like mountain living with its abundant trees and open space. This 3-bedroom, 2-bathroom home includes a loft and a 1-car attached garage. As of April 2026 the property is eligible for FHA financing! It has been impeccably cared for and is move-in ready, featuring all-new windows, sliding glass door, brand new electrical panel and appliances. Additionally, the HOA is scheduled to replace the roof in 2027 with no special assessments. Property was just FHA approved on April 21st 2026. Special features of the property include:- Loft: Includes a skylight, making it an ideal space for a home office or a game room.- Community Amenities: Access to a pool, tennis courts, a park, and various walking trails.- Primary bedroom has own bath and walk-in closet.-Nice size deck off primary bed and main living room. Don't hesitate schedule a time to come see the property for yourself.
For sale
$459,000
6239 Willow Ln, Boulder, CO 80301
3beds
1,417sqft
Condominium
Built in 1984
-- sqft lot
$-- Zestimate®
$324/sqft
$524/mo HOA
What's special
Brand new electrical panelSliding glass doorAll-new windows
- 173 days
- 225
- 6
Zillow last checked:
Listing updated:
Listed by:
Stacey Arguello 303-746-1263,
Resident Realty
Source: IRES as distributed by MLS GRID,MLS#: 1058022
Facts & features
Interior
Bedrooms & bathrooms
- Bedrooms: 3
- Bathrooms: 2
- Full bathrooms: 2
- Main level bathrooms: 2
Rooms
- Room types: Loft
Primary bedroom
- Description: Carpet
- Features: Full Primary Bath
- Level: Main
- Area: 154 Square Feet
- Dimensions: 11 x 14
Bedroom 2
- Description: Carpet
- Level: Main
- Area: 144 Square Feet
- Dimensions: 12 x 12
Bedroom 3
- Description: Carpet
- Level: Main
- Area: 121 Square Feet
- Dimensions: 11 x 11
Dining room
- Description: Carpet
- Level: Main
- Area: 132 Square Feet
- Dimensions: 12 x 11
Kitchen
- Description: Vinyl
- Level: Main
- Area: 120 Square Feet
- Dimensions: 15 x 8
Laundry
- Description: Vinyl
- Level: Main
- Area: 40 Square Feet
- Dimensions: 5 x 8
Living room
- Description: Carpet
- Level: Main
- Area: 154 Square Feet
- Dimensions: 14 x 11
Heating
- Forced Air
Cooling
- Central Air
Appliances
- Included: Electric Range, Dishwasher, Refrigerator, Washer, Dryer
Features
- Separate Dining Room, Open Floorplan, Pantry, Walk-In Closet(s), Beamed Ceilings
- Windows: Skylight(s), Window Coverings
- Basement: None
- Has fireplace: Yes
- Fireplace features: Living Room
Interior area
- Total structure area: 1,417
- Total interior livable area: 1,417 sqft
- Finished area above ground: 1,417
Property
Parking
- Total spaces: 1
- Parking features: Attached
- Attached garage spaces: 1
- Details: Attached
Accessibility
- Accessibility features: Main Floor Bath, Main Level Laundry
Features
- Levels: Two
- Stories: 2
- Entry location: 2nd Floor
- Patio & porch: Deck
- Exterior features: Balcony
- Spa features: Community
Lot
- Features: Wooded, Evergreen Trees, Paved, Curbs, Gutters, Fire Hydrant within 500 Feet
Details
- Parcel number: R0098768
- Zoning: MF
- Special conditions: Private Owner
Construction
Type & style
- Home type: Condo
- Property subtype: Condominium
- Attached to another structure: Yes
Materials
- Frame
- Roof: Composition
Condition
- New construction: No
- Year built: 1984
Utilities & green energy
- Electric: Xcel
- Gas: Xcel
- Sewer: Public Sewer
- Water: City
- Utilities for property: Natural Gas Available, Electricity Available, Cable Available
Community & HOA
Community
- Features: Tennis Court(s), Pool, Playground, Trail(s)
- Subdivision: Willowbrook Condo
HOA
- Has HOA: Yes
- Services included: Common Amenities, Trash, Snow Removal, Maintenance Grounds, Management, Exterior Maintenance, Water, Insurance, Sewer
- HOA fee: $524 monthly
- HOA name: MSI
- HOA phone: 303-420-4433
Location
- Region: Boulder
Financial & listing details
- Price per square foot: $324/sqft
- Tax assessed value: $515,700
- Annual tax amount: $2,632
- Date on market: 5/1/2026
- Listing terms: Cash,Conventional,FHA
- Electric utility on property: Yes
Estimated market value
Not available
Estimated sales range
Not available
Not available
Price history
| Date | Event | Price |
|---|---|---|
| 5/23/2026 | Price change | $459,000-4.2%$324/sqft |
Source:  IRES as distributed by MLS GRID #1058022 Report a problem IRES as distributed by MLS GRID #1058022 Report a problem | ||
| 5/1/2026 | Listed for sale | $479,000$338/sqft |
Source: IRES as distributed by MLS GRID #1058022 Report a problem | ||
| 4/25/2026 | Listing removed | $479,000$338/sqft |
Source: IRES as distributed by MLS GRID #1030503 Report a problem | ||
| 2/28/2026 | Price change | $479,000-4%$338/sqft |
Source: IRES as distributed by MLS GRID #1030503 Report a problem | ||
| 9/24/2025 | Price change | $499,000-2%$352/sqft |
Source: IRES as distributed by MLS GRID #1030503 Report a problem | ||
| 6/13/2025 | Price change | $509,000-1.9%$359/sqft |
Source: IRES as distributed by MLS GRID #1030503 Report a problem | ||
| 4/27/2025 | Price change | $519,000-2.1%$366/sqft |
Source: IRES as distributed by MLS GRID #1030503 Report a problem | ||
| 4/8/2025 | Listed for sale | $529,900+289.6%$374/sqft |
Source: IRES as distributed by MLS GRID #1030503 Report a problem | ||
| 3/2/1995 | Sold | $136,000$96/sqft |
Source: Public Record Report a problem | ||
Public tax history
| Year | Property taxes | Tax assessment |
|---|---|---|
| 2025 | $2,237 +1.7% | $32,231 -6.1% |
| 2024 | $2,200 -23.3% | $34,341 -1% |
| 2023 | $2,870 +4.8% | $34,675 +18.5% |
| 2022 | $2,737 +5.6% | $29,260 -2.8% |
| 2021 | $2,593 | $30,102 +6.8% |
| 2020 | $2,593 +11.3% | $28,192 |
| 2019 | $2,331 | $28,192 +10.9% |
| 2018 | $2,331 | $25,430 -9.6% |
| 2017 | $2,331 +28.4% | $28,115 +42.3% |
| 2016 | $1,816 +5.3% | $19,757 +16.9% |
| 2015 | $1,725 +12.4% | $16,907 |
| 2014 | $1,535 +4.4% | $16,907 |
| 2013 | $1,470 +1.1% | $16,907 -1.9% |
| 2012 | $1,454 +1.2% | $17,233 |
| 2011 | $1,436 +5.8% | -- |
| 2010 | $1,358 -5.1% | $17,240 |
| 2009 | $1,431 +2.5% | $17,240 -19.7% |
| 2008 | $1,396 +7% | $21,460 |
| 2007 | $1,305 +8.4% | $21,460 +9.6% |
| 2006 | $1,203 -9.3% | $19,580 |
| 2005 | $1,326 +0.5% | $19,580 -5.3% |
| 2004 | $1,320 +3.4% | $20,670 |
| 2003 | $1,276 +9% | $20,670 +18.7% |
| 2002 | $1,171 | $17,410 -90.9% |
| 2001 | -- | $190,300 |
Find assessor info on the county website
Monthly payment
Est. payment
Payment breakdown
Explore the cost of this home by adjusting the details. Changes won't be saved.Climate risks
Neighborhood: Gunbarrel
Nearby schools
Schools provided by the listing agent
- Elementary: Crest View
- Middle: Centennial
- High: Boulder
Source: IRES as distributed by MLS GRID. This data may not be complete. We recommend contacting the local school district to confirm school assignments for this home.
Similar homes
- $450,0003 bd2 ba1.6k sqft2962 Kalmia Ave #32, Boulder, CO 80301For Sale
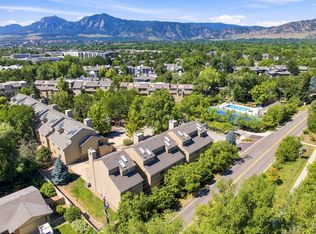
 MLS ID #1069326, Christine Cavalier, Compass - Boulder. IRES as distributed by MLS GRID
 - $295,0002 bd2 ba1k sqft6525 Kalua Rd #204C, Boulder, CO 80301For Sale
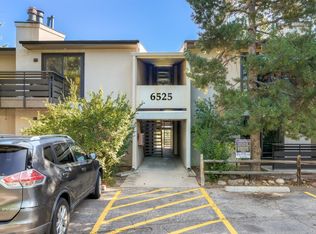 MLS ID #1068074, John McElveen, milehimodern - Boulder. IRES as distributed by MLS GRID
 - $349,9002 bd2 ba961 sqft4895 Twin Lakes Rd #4, Boulder, CO 80301For Sale
 MLS ID #1063349, Kathleen Winegardner, Kearney Realty. IRES as distributed by MLS GRID
 - $474,9003 bd3 ba1.6k sqft7414 Clubhouse Rd, Boulder, CO 80301For Sale
 MLS ID #1067163, Christopher Botsy Phillips, Compass - Boulder. IRES as distributed by MLS GRID
 - $385,0003 bd2 ba1.3k sqft3035 Oneal Parkway #10T, Boulder, CO 80301For Sale
 MLS ID #8332499, Julia Doherty, Thrive Real Estate Group. REcolorado as distributed by MLS GRID
 - $465,0002 bd2 ba1.1k sqft3009 Madison Avenue #105I, Boulder, CO 80303For SaleMLS ID #1784213, Szymon Dzienis, Your Castle Real Estate Inc. REcolorado as distributed by MLS GRID
- $300,0002 bd2 ba961 sqft4985 Twin Lakes Rd #94, Boulder, CO 80301For SaleMLS ID #1061023, Susan Eastman, Live West Realty. IRES as distributed by MLS GRID
- $265,0002 bd1 ba785 sqft5924 Gunbarrel Ave #C, Boulder, CO 80301For SaleMLS ID #1059226, Denise Maslanka, RE/MAX of Boulder, Inc. IRES as distributed by MLS GRID
- $519,9002 bd3 ba1.2k sqft3056 Edison Ct, Boulder, CO 80301For SaleMLS ID #1065997, Karolyn Merrill, RE/MAX of Boulder, Inc. IRES as distributed by MLS GRID
- $489,5002 bd2 ba1k sqft1166 Monroe Dr #C, Boulder, CO 80303For SaleMLS ID #1069977, Donna Voss, RE/MAX of Boulder, Inc. IRES as distributed by MLS GRID
- $399,0003 bd2 ba1.8k sqft1803 Lydia Dr #105, Lafayette, CO 80026For SaleMLS ID #1070054, Toni Munoz, Serene Realty. IRES as distributed by MLS GRID
- $260,0002 bd2 ba1k sqft3035 Oneal Pkwy #T17, Boulder, CO 80301For SaleMLS ID #1063694, Lindsey Hughes, Compass - Boulder. IRES as distributed by MLS GRID
- $472,0002 bd2 ba1.1k sqft500 Mohawk Dr #103, Boulder, CO 80303For SaleMLS ID #1061676, Brandi Schott, The Colorado Group. IRES as distributed by MLS GRID
- $445,0002 bd2 ba1.1k sqft3161 Madison Ave #N-107, Boulder, CO 80303For SaleMLS ID #1062874, David Vincent, WK Real Estate. IRES as distributed by MLS GRID
- $277,5002 bd2 ba931 sqftArborwood, Boulder, CO 80301For SaleMLS ID #2967609, Robin Voreis, Live West Realty. REcolorado as distributed by MLS GRID
- $365,0002 bd2 ba830 sqft3515 28th St #108, Boulder, CO 80301For SaleMLS ID #1056117, Vickie Slade, Madison & Company Properties - Boulder. IRES as distributed by MLS GRID
- $279,0002 bd1 ba792 sqft2707 Valmont Rd #311D, Boulder, CO 80304For SaleMLS ID #1066494, Sherrie Marquet Figueroa, Compass - Boulder. IRES as distributed by MLS GRID
- $479,9004 bd3 ba1.6k sqft942 Reynolds Farm Ln #9-B, Longmont, CO 80503For SaleMLS ID #1067285, Donna Jensen, Donna Jensen. IRES as distributed by MLS GRID
- $475,0003 bd2 ba1.6k sqft401 Lakritz St, Berthoud, CO 80513For SaleMLS ID #1062007, Amber Reisbeck, RE/MAX Town and Country. IRES as distributed by MLS GRID
- $449,7501 bd1 ba993 sqft1850 Folsom St #201, Boulder, CO 80302For SaleMLS ID #1056987, Stephanie Haile-Pflaum, Coldwell Banker Realty-Boulder. IRES as distributed by MLS GRID
