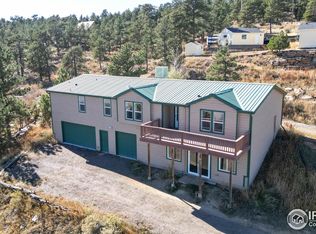
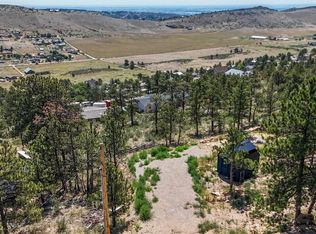
Escape to the tranquility of Carter Lake living. This property combines the privacy and space of rural Colorado with the convenience of nearby amenities of Berthoud, Loveland or Longmont. Featuring thoughtful improvements of updated bathrooms, appliances, fresh paint inside and outside, beautiful surroundings, and easy access to boating, fishing, hiking, this is a great opportunity to own a slice of Colorado's outdoor paradise. Wake up to mountain air, enjoy stunning sunrises and experience a relaxed lifestyle that makes Carter Lake area one of Northern Colorado's hidden gems.
For sale
Price cut: $25K (9/4)
$475,000
401 Lakritz St, Berthoud, CO 80513
3beds
1,680sqft
Manufactured On Land
Built in 1999
0.57 Acres Lot
$-- Zestimate®
$283/sqft
$-- HOA
What's special
Beautiful surroundingsUpdated bathrooms
- 126 days
- 559
- 46
Zillow last checked:
Listing updated:
Listed by:
Amber Reisbeck 970-532-5096,
RE/MAX Town and Country
Source: IRES as distributed by MLS GRID,MLS#: 1062007
Facts & features
Interior
Bedrooms & bathrooms
- Bedrooms: 3
- Bathrooms: 2
- Full bathrooms: 2
- Main level bathrooms: 2
Primary bedroom
- Description: Laminate
- Features: Full Primary Bath
- Level: Main
- Area: 182 Square Feet
- Dimensions: 14 x 13
Bedroom 2
- Description: Laminate
- Level: Main
- Area: 156 Square Feet
- Dimensions: 13 x 12
Bedroom 3
- Description: Laminate
- Level: Main
- Area: 182 Square Feet
- Dimensions: 14 x 13
Dining room
- Description: Laminate
- Level: Main
- Area: 110 Square Feet
- Dimensions: 10 x 11
Kitchen
- Description: Laminate
- Level: Main
- Area: 165 Square Feet
- Dimensions: 11 x 15
Laundry
- Description: Laminate
- Level: Main
Living room
- Description: Laminate
- Level: Main
- Area: 273 Square Feet
- Dimensions: 13 x 21
Heating
- Forced Air
Cooling
- Ceiling Fan(s)
Appliances
- Included: Electric Range, Dishwasher, Refrigerator, Washer, Dryer, Microwave
- Laundry: Washer/Dryer Hookup
Features
- Separate Dining Room, Open Floorplan, Kitchen Island
- Basement: None
Interior area
- Total structure area: 1,680
- Total interior livable area: 1,680 sqft
- Finished area above ground: 1,680
Video & virtual tour
Property
Parking
- Total spaces: 1
- Parking features: RV Access/Parking, Detached
- Garage spaces: 1
- Details: Detached
Accessibility
- Accessibility features: Low Carpet, Main Floor Bath, Accessible Bedroom, Main Level Laundry
Features
- Levels: One
- Stories: 1
- Patio & porch: Deck
- Has view: Yes
- View description: Hills, Water
- Has water view: Yes
- Water view: Water
Lot
- Size: 0.57 Acres
- Features: Wooded, Evergreen Trees, Native Plants, Rolling Slope, Rock Outcropping, Unincorporated
Details
- Additional structures: Storage
- Parcel number: R0600407
- Zoning: O
- Special conditions: Private Owner
Construction
Type & style
- Home type: MobileManufactured
- Property subtype: Manufactured On Land
Materials
- Frame, Composition
- Roof: Composition
Condition
- New construction: No
- Year built: 1999
Utilities & green energy
- Electric: PVREA
- Gas: Propane
- Sewer: Septic Vault
- Water: Well
- Utilities for property: Electricity Available, Propane, Satellite Avail
Community & HOA
Community
- Security: Fire Alarm
- Subdivision: Carter Lake Heights
HOA
- Has HOA: No
Location
- Region: Berthoud
Financial & listing details
- Price per square foot: $283/sqft
- Tax assessed value: $442,400
- Annual tax amount: $3,038
- Date on market: 6/17/2026
- Listing terms: Cash,Conventional,FHA,VA Loan
- Exclusions: Sellers personal property, furniture is negotiable
- Electric utility on property: Yes
- Road surface type: Dirt
Estimated market value
Not available
Estimated sales range
Not available
Not available
Price history
| Date | Event | Price |
|---|---|---|
| 9/4/2026 | Price change | $475,000-5%$283/sqft |
Source:  REcolorado as distributed by MLS GRID #IR1062007 Report a problem REcolorado as distributed by MLS GRID #IR1062007 Report a problem | ||
| 6/17/2026 | Listed for sale | $500,000+376.2%$298/sqft |
Source:  IRES as distributed by MLS GRID #1062007 Report a problem IRES as distributed by MLS GRID #1062007 Report a problem | ||
| 5/25/2006 | Sold | $105,000-46.2%$63/sqft |
Source: Public Record Report a problem | ||
| 6/28/2002 | Sold | $195,000+622.2%$116/sqft |
Source: Public Record Report a problem | ||
| 2/12/1999 | Sold | $27,000$16/sqft |
Source: Public Record Report a problem | ||
Public tax history
| Year | Property taxes | Tax assessment |
|---|---|---|
| 2025 | $3,038 -0.9% | $27,651 -16.1% |
| 2024 | $3,064 +41.8% | $32,944 -1% |
| 2023 | $2,161 -2.7% | $33,263 +60.8% |
| 2022 | $2,221 +1.6% | $20,683 -2.8% |
| 2021 | $2,186 +1.2% | $21,279 +1.6% |
| 2020 | $2,160 +7% | $20,935 -0.7% |
| 2019 | $2,018 | $21,082 +11.9% |
| 2018 | $2,018 | $18,835 |
| 2017 | $2,018 +38.2% | $18,835 +48.2% |
| 2016 | $1,460 +44.6% | $12,712 +0% |
| 2015 | $1,010 +14.1% | $12,710 +19.7% |
| 2014 | $885 | $10,620 |
| 2013 | -- | $10,620 -0.1% |
| 2012 | -- | $10,630 |
| 2011 | -- | $10,630 -6.1% |
| 2010 | -- | $11,320 |
| 2009 | -- | $11,320 -4.7% |
| 2008 | -- | $11,880 |
| 2007 | -- | $11,880 +38.8% |
| 2006 | -- | $8,560 |
| 2005 | -- | $8,560 -34.8% |
| 2004 | -- | $13,120 -6.4% |
| 2002 | -- | $14,020 +580.6% |
| 2001 | -- | $2,060 |
Find assessor info on the county website
Monthly payment
Climate risks
Neighborhood: 80513
Nearby schools
Schools provided by the listing agent
- Elementary: Berthoud
- Middle: Turner
- High: Berthoud
Source: IRES as distributed by MLS GRID. This data may not be complete. We recommend contacting the local school district to confirm school assignments for this home.

Similar homes
- $699,0003 bd2 ba1.7k sqft5009 Gary Dr, Berthoud, CO 80513For Sale
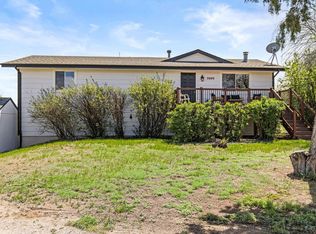
 MLS ID #1060024, Krista Koth, Compass - Boulder. IRES as distributed by MLS GRID
 - $469,9003 bd3 ba1.9k sqft228 E 4th St, Berthoud, CO 80513For Sale
 MLS ID #1070055, Marian Maggi, RE/MAX Town and Country. IRES as distributed by MLS GRID
 - $469,0004 bd2 ba1.5k sqft1266 Lanyon Ln, Longmont, CO 80503For Sale
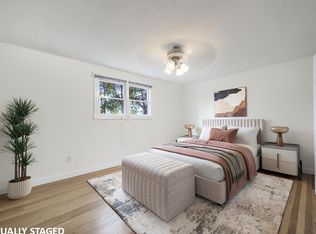 MLS ID #1070830, Carolyn Barlow, Compass - Boulder. IRES as distributed by MLS GRID
 - $449,0003 bd3 ba1.5k sqft1166 Big Horn Ct, Longmont, CO 80504For Sale
 MLS ID #1070814, Katie Muller, RE/MAX of Boulder, Inc. IRES as distributed by MLS GRID
 - $493,5003 bd2 ba1.2k sqft1226 Linden St, Longmont, CO 80501For SaleMLS ID #1070851, Danielle Ewing, Kentwood RE Northern Prop Llc. IRES as distributed by MLS GRID
- $549,0003 bd2 ba1.6k sqft465 Deer Ln, Lyons, CO 80540For SaleMLS ID #1067176, Laura Levy, Coldwell Banker Realty-Boulder. IRES as distributed by MLS GRID
- $585,0003 bd2 ba1.3k sqft706 Hover St, Longmont, CO 80501For SaleMLS ID #1070813, Robbin Merta, RE/MAX Elevate. IRES as distributed by MLS GRID
- $450,0003 bd2 ba1.6k sqft2962 Kalmia Ave #32, Boulder, CO 80301For SaleMLS ID #1069326, Christine Cavalier, Compass - Boulder. IRES as distributed by MLS GRID
- $459,0003 bd3 ba2.1k sqft2412 Tulip St, Longmont, CO 80501For SaleMLS ID #1070128, Stephanie N Watson, Compass - Boulder. IRES as distributed by MLS GRID
- $475,0003 bd2 ba1.5k sqft557 E 9th St, Loveland, CO 80537For SaleMLS ID #1061989, Kelly McBartlett, Compass - Boulder. IRES as distributed by MLS GRID
- $474,9003 bd2 ba1k sqft2314 Bowen St, Longmont, CO 80501For SaleMLS ID #1067229, Dane Rafferty, Equity Colorado. IRES as distributed by MLS GRID
- $449,0003 bd2 ba1.6k sqft1307 Ellen Place, Loveland, CO 80537For Sale
 MLS ID #5527868, Kathryn Rau, West and Main Homes Inc. REcolorado as distributed by MLS GRID
 - $680,0003 bd2 ba2.1k sqft8727 Ranch Rd, Loveland, CO 80537For SaleMLS ID #1053869, Deb Youngbluth, Real. IRES as distributed by MLS GRID
- $465,0004 bd2 ba1.5k sqft343 Hawthorn Dr, Loveland, CO 80538For SaleMLS ID #1066011, Lisa Gould, Kentwood RE Northern Prop Llc. IRES as distributed by MLS GRID
- $495,0004 bd3 ba2.1k sqft2200 24th Ave, Longmont, CO 80501For SaleMLS ID #1070105, Dale Pearson, RE/MAX of Boulder, Inc. IRES as distributed by MLS GRID
- $400,0002 bd2 ba928 sqft2786 Tallgrass Ln, Berthoud, CO 80513For SaleMLS ID #1065772, Jeff Abel, Keller Williams Top of the Rockies Estes Park. IRES as distributed by MLS GRID
- $485,0003 bd3 ba1.5k sqft2413 Water Cress Ct #6-20, Longmont, CO 80504For SaleMLS ID #1065372, Kristen Brown Martin, RE/MAX of Boulder, Inc. IRES as distributed by MLS GRID
- $445,0004 bd2 ba1.7k sqft1315 Redwood Dr, Loveland, CO 80538For SaleMLS ID #1067553, Andria Porter Stashak, Keller Williams-DTC. IRES as distributed by MLS GRID
- $499,9003 bd2 ba1.5k sqft5806 Ballina Ct, Fort Collins, CO 80525For SaleMLS ID #1064374, Timothy Anderson, C3 Real Estate Solutions, LLC. IRES as distributed by MLS GRID
- $493,0004 bd2 ba1.8k sqft4110 Stringtown Dr, Loveland, CO 80538For SaleMLS ID #1068301, Bob Skillman, Group Centerra. IRES as distributed by MLS GRID
