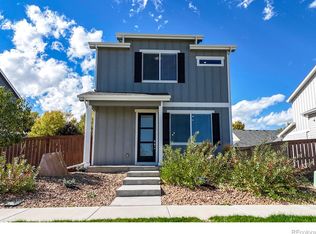
SELLER SHALL PAY $10,000 AT CLOSING TOWARD BUYER'S CLOSING COSTS WITH AN ACCEPTABLE OFFER. When comparing new construction with existing, don't forget to factor in the cost of adding fencing and landscaping and window coverings, and consider also that waiting to complete them will add to the cost. This home has all of these already included, and has a new roof and driveway. The seller spent over $40,000 to add these items, and upgraded window coverings as well. In addition, Seller is including a Samsung washer and dryer. BRAND NEW Owens Corning True Definition Flex Class 4 Impact shingles will be transferred to the buyer at closing! Move-In Ready! NO METRO! Great location! Area behind the property is undeveloped with no immediate plans to develop it (no promises, check for yourself). Lots of concrete sidewalks in the area to walk your dog or just enjoy getting fresh air by yourself. Great place to meet up with old friends at the pavilion and make new ones in this friendly diverse neighborhood. Plenty of accessibility for internet service if you work from home, but Berthoud is also located ideally in the middle just short distances from Ft Collins, Loveland, Longmont, Greeley and Boulder and Estes Park. Only 45 minutes to DIA.WHEN YOU BUY IN BERTHOUD you're buying a lifestyle. Things happen in the small-town Berthoud community that you won't find in larger towns and cities, like Berthoud Day with it's huge parade down main street, Octoberfest in the fall. Berthoud has gift shops and eating places, City Star and Berthoud Brewing and the town has wonderful trails and parks. A new splash park was completed in town. This home is a short walk to Pioneer Park, one of the nicest parks in the area.
For sale
$469,900
228 E 4th St, Berthoud, CO 80513
3beds
1,963sqft
Single Family Residence
Built in 2024
6,290 Square Feet Lot
$-- Zestimate®
$239/sqft
$95/mo HOA
What's special
New roofWonderful trails and parksUpgraded window coverings
- 15 days
- 315
- 27
Likely to sell faster than
Zillow last checked:
Listing updated:
Listed by:
Marian Maggi 970-532-5096,
RE/MAX Town and Country,
Gary Maggi 970-532-5096,
RE/MAX Town and Country
Source: IRES as distributed by MLS GRID,MLS#: 1070055
Facts & features
Interior
Bedrooms & bathrooms
- Bedrooms: 3
- Bathrooms: 3
- Full bathrooms: 1
- 3/4 bathrooms: 1
- 1/2 bathrooms: 1
- Main level bathrooms: 1
Primary bedroom
- Description: Carpet
- Features: 3/4 Primary Bath
- Level: Upper
- Area: 169 Square Feet
- Dimensions: 13 x 13
Bedroom 2
- Description: Carpet
- Level: Upper
- Area: 132 Square Feet
- Dimensions: 11 x 12
Bedroom 3
- Description: Carpet
- Level: Upper
- Area: 132 Square Feet
- Dimensions: 11 x 12
Kitchen
- Description: Luxury Vinyl
- Level: Main
- Area: 156 Square Feet
- Dimensions: 12 x 13
Laundry
- Description: Vinyl
- Level: Upper
- Area: 81 Square Feet
- Dimensions: 9 x 9
Living room
- Description: Luxury Vinyl
- Level: Main
- Area: 182 Square Feet
- Dimensions: 13 x 14
Heating
- Forced Air
Cooling
- Central Air, Ceiling Fan(s)
Appliances
- Included: Electric Range, Self Cleaning Oven, Dishwasher, Refrigerator, Washer, Dryer, Microwave, Disposal
- Laundry: Washer/Dryer Hookup
Features
- Eat-in Kitchen, Pantry, Kitchen Island
- Windows: Window Coverings
- Basement: Full,Unfinished,Rough-in for Radon
Interior area
- Total structure area: 1,400
- Total interior livable area: 1,963 sqft
- Finished area above ground: 1,400
Property
Parking
- Total spaces: 2
- Parking features: Garage Door Opener, Attached
- Attached garage spaces: 2
- Details: Attached
Features
- Levels: Two
- Stories: 2
- Patio & porch: Patio
- Exterior features: Sprinkler System
- Fencing: Fenced,Wood
Lot
- Size: 6,290 Square Feet
- Features: Level, Abuts Private Open Space, City Limits, Paved, Curbs, Gutters, Sidewalks, Street Light, Alley, Fire Hydrant within 500 Feet
Details
- Parcel number: R1679059
- Zoning: RES
- Special conditions: Private Owner
Construction
Type & style
- Home type: SingleFamily
- Architectural style: Legal Conforming,Contemporary
- Property subtype: Single Family Residence
Materials
- Frame
- Roof: Composition
Condition
- New construction: No
- Year built: 2024
Utilities & green energy
- Electric: Xcel
- Gas: Xcel
- Sewer: Public Sewer
- Utilities for property: Natural Gas Available, Electricity Available, Cable Available, Satellite Avail, High Speed Avail, Underground Utilities
Green energy
- Energy efficient items: Windows
Community & HOA
Community
- Security: Fire Alarm
- Subdivision: Fickel Farm PUD 4th Fil
HOA
- Has HOA: Yes
- Services included: Management
- HOA fee: $95 monthly
- HOA name: Advance HOA
- HOA phone: 303-482-2213
Location
- Region: Berthoud
Financial & listing details
- Price per square foot: $239/sqft
- Annual tax amount: $2,911
- Date on market: 10/5/2026
- Listing terms: Cash,Conventional,FHA
- Exclusions: Seller's personal possessions
- Electric utility on property: Yes
- Road surface type: Asphalt
Estimated market value
Not available
Estimated sales range
Not available
Not available
Price history
| Date | Event | Price |
|---|---|---|
| 10/5/2026 | Listed for sale | $469,900+0.2%$239/sqft |
Source:  IRES as distributed by MLS GRID #1070055 Report a problem IRES as distributed by MLS GRID #1070055 Report a problem | ||
| 10/5/2026 | Listing removed | $469,000$239/sqft |
Source: IRES as distributed by MLS GRID #1060397 Report a problem | ||
| 9/26/2026 | Price change | $469,000-1.2%$239/sqft |
Source: IRES as distributed by MLS GRID #1060397 Report a problem | ||
| 6/29/2026 | Price change | $474,900-2.9%$242/sqft |
Source: IRES as distributed by MLS GRID #1060397 Report a problem | ||
| 6/8/2026 | Price change | $489,000-2%$249/sqft |
Source: IRES as distributed by MLS GRID #1060397 Report a problem | ||
| 5/30/2026 | Listed for sale | $499,000+9.5%$254/sqft |
Source: IRES as distributed by MLS GRID #1060397 Report a problem | ||
| 9/24/2024 | Sold | $455,750$232/sqft |
Source:  REcolorado as distributed by MLS GRID #IR1005714 Report a problem REcolorado as distributed by MLS GRID #IR1005714 Report a problem | ||
| 6/6/2024 | Price change | $455,750+0.6%$232/sqft |
Source: IRES as distributed by MLS GRID #1005714 Report a problem | ||
| 3/26/2024 | Listed for sale | $453,000$231/sqft |
Source: IRES as distributed by MLS GRID #1005714 Report a problem | ||
Public tax history
Tax history is unavailable.
Monthly payment
Est. payment
Payment breakdown
Explore the cost of this home by adjusting the details. Changes won't be saved.Climate risks
Neighborhood: 80513
Nearby schools
Schools provided by the listing agent
- Elementary: Ivy Stockwell
- Middle: Turner
- High: Berthoud
Source: IRES as distributed by MLS GRID. This data may not be complete. We recommend contacting the local school district to confirm school assignments for this home.
Similar homes
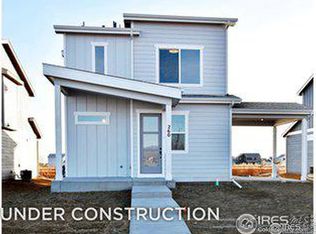
- $460,0003 bd3 ba1.9k sqft309 Pyramid Peak St, Berthoud, CO 80513For Sale
 MLS ID #1070796, William Richardson, Berkshire Hathaway HomeServices Rocky Mountain, Realtors-Fort Collins. IRES as distributed by MLS GRID
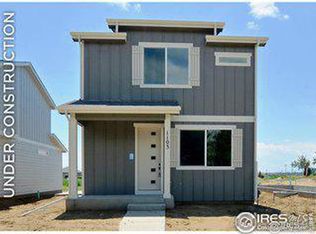
 - $460,0003 bd3 ba1.9k sqft309 Pyramid Peak Street, Berthoud, CO 80513For Sale
 MLS ID #IR1070796, William Richardson, Berkshire Hathaway HomeServices Rocky Mountain, Realtors-Fort Collins. REcolorado as distributed by MLS GRID
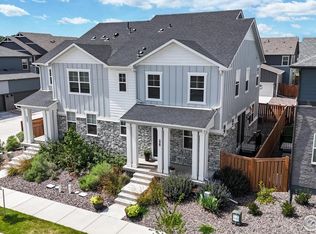
 - $475,0004 bd3 ba2.3k sqft2063 Tabor St, Berthoud, CO 80513For Sale
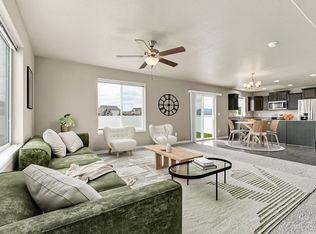 MLS ID #1070550, Carly Mayer, Compass - Boulder. IRES as distributed by MLS GRID
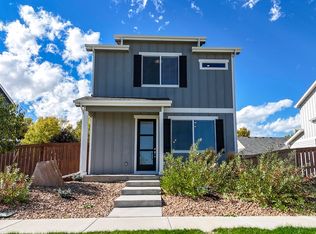
 - $499,9903 bd2 ba1.7k sqft251 Sugar Beet Ln, Berthoud, CO 80513New Construction
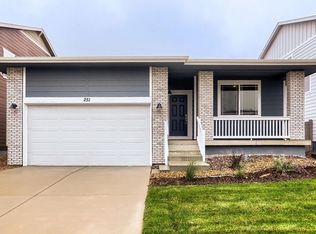 IRES as distributed by MLS GRID
 - $500,0004 bd4 ba2.3k sqft722 Crossbill Dr, Berthoud, CO 80513For SaleMLS ID #1070645, Jeremiah Rom, RE/MAX Alliance-FTC South. IRES as distributed by MLS GRID
- $669,9904 bd2 ba2k sqft398 Rustic Barn Ln, Berthoud, CO 80513New ConstructionIRES as distributed by MLS GRID
- $500,0003 bd3 ba2.4k sqft1481 Harebell St, Berthoud, CO 80513For SaleMLS ID #1064000, Jason Filler, LIV Sotheby's Intl Realty. IRES as distributed by MLS GRID
- $415,0003 bd3 ba1.4k sqft1591 Higgins Creek Drive, Berthoud, CO 80513New ConstructionREcolorado as distributed by MLS GRID
- $417,3093 bd3 ba1.5k sqft1587 Higgins Creek Drive, Berthoud, CO 80513New ConstructionREcolorado as distributed by MLS GRID
- $499,0004 bd3 ba2.5k sqft430 Thrush Pl, Johnstown, CO 80534For SaleMLS ID #1070144, Sam Sheets, Compass-Denver. IRES as distributed by MLS GRID
- $465,0003 bd3 ba1.6k sqft3077 Carney St, Loveland, CO 80538For SaleMLS ID #1068890, Nicholas Sage, Kittle Real Estate. IRES as distributed by MLS GRID
- $378,9002 bd3 ba1.3k sqft1117 Little Branch Ln, Berthoud, CO 80513For SaleMLS ID #1068201, Kathleen Winegardner, Kearney Realty. IRES as distributed by MLS GRID
- $492,0003 bd2 ba1.5k sqft2956 Cub Lake Dr, Loveland, CO 80538For SaleMLS ID #1069928, Autumn Mestas, LIV Sotheby's Intl Realty D. IRES as distributed by MLS GRID
- $485,0004 bd3 ba2.2k sqft16763 Chilton Drive, Mead, CO 80542For SaleMLS ID #5617562, Brian Prescott, LoKation. REcolorado as distributed by MLS GRID
- $485,0004 bd3 ba2.1k sqft244 Ptarmigan Ln, Johnstown, CO 80534For SaleMLS ID #1061524, Amy Tallent, Tallent Co. Real Estate. IRES as distributed by MLS GRID
- $500,0004 bd3 ba2.5k sqft439 Bluebird Rd, Johnstown, CO 80534For SaleMLS ID #1066671, Christy Gallegos, HomeSmart Westminster. IRES as distributed by MLS GRID
- $400,0003 bd3 ba1.4k sqft740 Ayrshire Rd, Johnstown, CO 80534New ConstructionMLS ID #1070815, Erich Menzel, Coldwell Banker Realty-NOCO. IRES as distributed by MLS GRID
- $470,0004 bd3 ba2.8k sqft1618 Shoreview Pkwy, Severance, CO 80550For SaleMLS ID #1069885, Chris Murdza, Resident Realty. IRES as distributed by MLS GRID
- $440,0003 bd2 ba1.7k sqft761 Muturu Rd, Johnstown, CO 80534For SaleMLS ID #1067118, Shea Clifford, Salz Home Solutions Realty. IRES as distributed by MLS GRID
- $479,9003 bd2 ba2.9k sqft1723 Thrive Dr, Windsor, CO 80550For SaleMLS ID #1068558, Rob Kittle, Kittle Real Estate. IRES as distributed by MLS GRID
