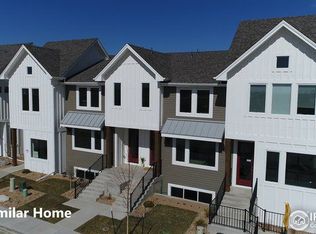
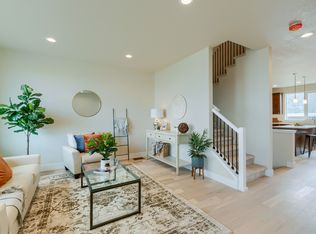
Welcome to this beautifully maintained end-unit townhome, formerly the model home, showcasing premium upgrades and thoughtful design throughout. From the moment you step inside, you'll appreciate the tall ceilings, 8-foot doors, and light-filled open floor plan that create a bright and spacious feel. The modern farmhouse design blends warmth and style, featuring a stunning kitchen equipped with Whirlpool stainless steel appliances, quartz countertops, ample cabinetry, and a convenient pantry for extra storage. Upstairs, you'll find two generously sized bedrooms, each with its own private bathroom, offering comfort and privacy. The laundry is conveniently located upstairs, with additional laundry hookups available on the main level for added flexibility. Enjoy outdoor living in the fenced backyard, complete with a one-car detached garage. With low HOA dues, a well-maintained interior, and even a clean crawl space providing extra storage, this home truly stands out. Ideally located near TPC Golf Course, you'll love the convenience and lifestyle this exceptional property offers.
For sale
$378,900
1117 Little Branch Ln, Berthoud, CO 80513
2beds
1,339sqft
Townhouse
Built in 2017
1,900 Square Feet Lot
$-- Zestimate®
$283/sqft
$247/mo HOA
What's special
Fenced backyardModern farmhouse designThoughtful design throughoutPremium upgradesOne-car detached garageWhirlpool stainless steel appliancesQuartz countertops
- 15 hours
- 38
- 0
Zillow last checked:
Listing updated:
Listed by:
Kathleen Winegardner 303-440-6464,
Kearney Realty
Source: IRES as distributed by MLS GRID,MLS#: 1068201
Facts & features
Interior
Bedrooms & bathrooms
- Bedrooms: 2
- Bathrooms: 3
- Full bathrooms: 2
- 3/4 bathrooms: 1
- Main level bathrooms: 1
Primary bedroom
- Description: Carpet
- Features: Full Primary Bath
- Level: Upper
- Area: 182 Square Feet
- Dimensions: 13 x 14
Bedroom 2
- Description: Carpet
- Level: Upper
- Area: 121 Square Feet
- Dimensions: 11 x 11
Kitchen
- Description: Laminate
- Level: Main
- Area: 182 Square Feet
- Dimensions: 13 x 14
Living room
- Description: Laminate
- Level: Main
- Area: 150 Square Feet
- Dimensions: 15 x 10
Heating
- Forced Air
Cooling
- Central Air, Ceiling Fan(s)
Appliances
- Included: Electric Range, Dishwasher, Refrigerator, Washer, Dryer, Microwave, Disposal
- Laundry: Washer/Dryer Hookup
Features
- Eat-in Kitchen, Cathedral Ceiling(s), Open Floorplan, Pantry
- Windows: Window Coverings
- Basement: None
- Has fireplace: No
- Fireplace features: None
- Common walls with other units/homes: End Unit
Interior area
- Total structure area: 1,339
- Total interior livable area: 1,339 sqft
- Finished area above ground: 1,339
Video & virtual tour
Property
Parking
- Total spaces: 1
- Parking features: Garage Door Opener, Detached
- Garage spaces: 1
- Details: Detached
Features
- Levels: Two
- Stories: 2
- Patio & porch: Patio
- Fencing: Fenced
Lot
- Size: 1,900 Square Feet
- Features: Paved, Gutters, Sidewalks
Details
- Parcel number: R1661820
- Zoning: Res
- Special conditions: Private Owner
Construction
Type & style
- Home type: Townhouse
- Architectural style: Contemporary
- Property subtype: Townhouse
- Attached to another structure: Yes
Materials
- Frame
- Roof: Composition
Condition
- New construction: No
- Year built: 2017
Utilities & green energy
- Electric: Xcel
- Gas: Xcel
- Sewer: Public Sewer
- Water: City
- Utilities for property: Natural Gas Available, Electricity Available, Cable Available, High Speed Avail
Community & HOA
Community
- Features: Park
- Security: Fire Alarm
- Subdivision: Westview At Prairiestar 1st Add
HOA
- Has HOA: Yes
- Services included: Snow Removal, Management, Exterior Maintenance, Insurance
- HOA fee: $247 monthly
- HOA name: Little Branch Townhomes
- HOA phone: 970-235-0190
Location
- Region: Berthoud
Financial & listing details
- Price per square foot: $283/sqft
- Tax assessed value: $415,000
- Annual tax amount: $4,157
- Date on market: 9/8/2026
- Listing terms: Cash,Conventional,FHA,VA Loan
- Exclusions: Owner's Personal Items
- Electric utility on property: Yes
- Road surface type: Asphalt
Estimated market value
Not available
Estimated sales range
Not available
Not available
Price history
| Date | Event | Price |
|---|---|---|
| 9/8/2026 | Listed for sale | $378,900-0.3%$283/sqft |
Source:  REcolorado as distributed by MLS GRID #IR1068201 Report a problem REcolorado as distributed by MLS GRID #IR1068201 Report a problem | ||
| 9/1/2026 | Listing removed | $379,900$284/sqft |
Source:  IRES as distributed by MLS GRID #1051708 Report a problem IRES as distributed by MLS GRID #1051708 Report a problem | ||
| 7/16/2026 | Price change | $379,900-1.3%$284/sqft |
Source: IRES as distributed by MLS GRID #1051708 Report a problem | ||
| 6/3/2026 | Price change | $384,900-1.3%$287/sqft |
Source: IRES as distributed by MLS GRID #1051708 Report a problem | ||
| 4/30/2026 | Price change | $389,900-2.5%$291/sqft |
Source: IRES as distributed by MLS GRID #1051708 Report a problem | ||
| 3/26/2026 | Price change | $399,900-4.8%$299/sqft |
Source: IRES as distributed by MLS GRID #1051708 Report a problem | ||
| 2/19/2026 | Listed for sale | $420,000+9.7%$314/sqft |
Source: IRES as distributed by MLS GRID #1051708 Report a problem | ||
| 6/8/2021 | Sold | $383,000+15.8%$286/sqft |
Source: Public Record Report a problem | ||
| 5/24/2019 | Sold | $330,770+0.2%$247/sqft |
Source: IRES as distributed by MLS GRID #867581 Report a problem | ||
| 5/16/2019 | Pending sale | $329,995$246/sqft |
Source: The Group Inc. #867581 Report a problem | ||
| 12/4/2018 | Price change | $329,995+1.5%$246/sqft |
Source: The Group Inc. #867581 Report a problem | ||
| 7/10/2018 | Listed for sale | $325,000$243/sqft |
Source: Group Centerra #849683 Report a problem | ||
Public tax history
| Year | Property taxes | Tax assessment |
|---|---|---|
| 2025 | $4,157 +9.2% | $25,938 -7.5% |
| 2024 | $3,805 +4.7% | $28,053 -1% |
| 2023 | $3,636 -1.9% | $28,325 +14.8% |
| 2022 | $3,705 +6.4% | $24,680 -2.8% |
| 2021 | $3,481 +143.3% | $25,390 +6.5% |
| 2020 | $1,431 +13% | $23,846 +137.1% |
| 2019 | $1,266 | $10,058 +17.6% |
| 2018 | $1,266 | $8,555 |
| 2017 | $1,266 | $8,555 |
Find assessor info on the county website
Monthly payment
Est. payment
Payment breakdown
Explore the cost of this home by adjusting the details. Changes won't be saved.Climate risks
Neighborhood: 80513
Nearby schools
Schools provided by the listing agent
- Elementary: Carrie Martin
- Middle: Bill Reed
- High: Thompson Valley
Source: IRES as distributed by MLS GRID. This data may not be complete. We recommend contacting the local school district to confirm school assignments for this home.


Similar homes
- $389,7003 bd3 ba1.3k sqft2614 Great Plains Trl, Berthoud, CO 80513For Sale

 MLS ID #1059450, Laurell Richey, Epique Realty. IRES as distributed by MLS GRID
 - $383,0003 bd3 ba1.3k sqft793 Great Plains Avenue, Berthoud, CO 80513For Sale

 MLS ID #2876012, Andy Bedard, 1 Percent Lists Front Range Realty. REcolorado as distributed by MLS GRID
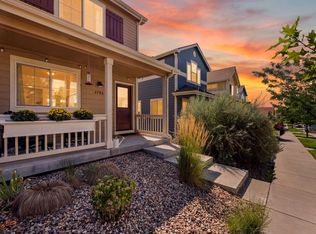
 - $403,0002 bd2 ba928 sqft2786 Tallgrass Ln, Berthoud, CO 80513For Sale
 MLS ID #1065772, Jeff Abel, Keller Williams Top of the Rockies Estes Park. IRES as distributed by MLS GRID
 - $352,0003 bd3 ba1.3k sqft107 S 8th St, Berthoud, CO 80513For Sale
 MLS ID #1064066, Lori Symmes, RE/MAX Town and Country. IRES as distributed by MLS GRID
 - $469,9003 bd2 ba1.4k sqft563 Country Rd, Berthoud, CO 80513For SaleMLS ID #1063960, Chad Brent, Group Centerra. IRES as distributed by MLS GRID
- $379,9003 bd3 ba1.5k sqft2397 Harlequin Pl, Johnstown, CO 80534For SaleMLS ID #1060067, Team Twito, Resident Realty. IRES as distributed by MLS GRID
- $375,0003 bd3 ba1.9k sqftTownhomes at Northridge Trails, Greeley, CO 80634For SaleMLS ID #2844204, Charlie Belger, JPAR Modern Real Estate. REcolorado as distributed by MLS GRID
- $350,0003 bd2 ba1.9k sqft1204 N Lincoln Ave, Loveland, CO 80537For SaleMLS ID #1067109, Sarah Warnock, RE/MAX Alliance-Loveland. IRES as distributed by MLS GRID
- $375,0003 bd3 ba1.5k sqft592 Thoroughbred Lane, Johnstown, CO 80534For SaleMLS ID #9048970, Trelora Realty Team, Trelora Realty, Inc.. REcolorado as distributed by MLS GRID
- $330,0002 bd2 ba1k sqft5225 White Willow Dr #J-210, Fort Collins, CO 80528For SaleMLS ID #1066823, Benjamin Cole, Coldwell Banker Realty- Fort Collins. IRES as distributed by MLS GRID
- $369,0004 bd3 ba1.6k sqft2463 Harlequin Pl, Johnstown, CO 80534For SaleMLS ID #1050387, Jeff Rubenstein, eXp Realty LLC. IRES as distributed by MLS GRID
- $365,0002 bd3 ba1.4k sqft2402 49th Ave Ct #3, Greeley, CO 80634For SaleMLS ID #1055319, Miranda Cantin, LPT Realty, LLC.. IRES as distributed by MLS GRID
- $419,0003 bd3 ba1.9k sqft2420 Ridge Top Dr #4, Fort Collins, CO 80526For SaleMLS ID #1067835, Anna T. DiTorrice-Mull, Group Mulberry. IRES as distributed by MLS GRID
- $387,0002 bd2 ba1.1k sqft3425 Triano Creek Dr #203, Loveland, CO 80538For SaleMLS ID #1066216, Dennis Schick, RE/MAX Alliance-FTC South. IRES as distributed by MLS GRID
- $415,0002 bd3 ba1.3k sqft326 Osiander St #C, Fort Collins, CO 80524For SaleMLS ID #1064488, Shaun Dolon, eXp Realty - Hub. IRES as distributed by MLS GRID
- $425,0003 bd3 ba1.7k sqft1530 Terry Street, Longmont, CO 80501For SaleMLS ID #7640155, Carly Mayer, Compass Colorado, LLC - Boulder. REcolorado as distributed by MLS GRID
- $369,9003 bd3 ba1.9k sqft6605 4th St Rd #2, Greeley, CO 80634For SaleMLS ID #1064334, Fernando Tarin-Corona, RE/MAX Alliance-Greeley. IRES as distributed by MLS GRID
- $374,9002 bd2 ba1.3k sqft1800 Iron Wheel Drive #3, Windsor, CO 80550For SaleMLS ID #3356935, Benjamin Emslie, RE/MAX Alliance. REcolorado as distributed by MLS GRID
- $379,9002 bd2 ba1.1k sqft2086 Autumn Moon Dr #2, Windsor, CO 80550For SaleMLS ID #1063781, Kristin Wernsman, Home Love Colorado. IRES as distributed by MLS GRID
- $379,0003 bd3 ba1.4k sqft1600 Riverplace Drive #3, Windsor, CO 80550New ConstructionREcolorado as distributed by MLS GRID
