Move-in ready, low maintenance paired single family home. Motivated seller. No HOA.Located within the Prairie Star community, this modern, highly functional and practically new home is move-in ready. The open-concept layout presents a spacious kitchen with a central island flowing into the dining and living areas.Upstairs, there are three cozy bedrooms with the primary suite including its own bathroom and a small walk-in closet. Laundry is conveniently located on the same level.A spacious patio gives you a ready-to-enjoy outdoor space, while the attached garage keeps your vehicle and gear protected year-round. The patio can be converted to an outdoor living room.Prairie Star's amenities-dog park, courts, trails, community garden, and optional pool/fitness membership-create a lifestyle that's active, social, and convenient. The newly built town recreational center is just 5 minutes away.
For sale
Price cut: $5.3K (6/11)
$389,700
2614 Great Plains Trl, Berthoud, CO 80513
3beds
1,320sqft
:
Get pre-qualified$2,397/mo
Townhouse
Built in 2021
2,060 Square Feet Lot
$384,800 Zestimate®
$295/sqft
$-- HOA
What's special
Spacious patioAttached garageThree cozy bedroomsSpacious kitchenSmall walk-in closetCentral islandOpen-concept layout
- 75 days |
- 162 |
- 14 |
Zillow last checked:
Listing updated:
Listed by:
Laurell Richey 303-881-4525,
Epique Realty
Source: IRES as distributed by MLS GRID,MLS#: 1059450
Facts & features
Interior
Bedrooms & bathrooms
- Bedrooms: 3
- Bathrooms: 3
- 3/4 bathrooms: 2
- 1/2 bathrooms: 1
- Main level bathrooms: 1
Primary bedroom
- Description: Carpet
- Features: 3/4 Primary Bath
- Level: Upper
- Area: 110 Square Feet
- Dimensions: 10 x 11
Bedroom 2
- Level: Upper
Dining room
- Level: Main
Kitchen
- Description: Laminate
- Level: Main
- Area: 132 Square Feet
- Dimensions: 11 x 12
Living room
- Level: Main
Heating
- Forced Air
Cooling
- Central Air
Appliances
- Included: Electric Range, Dishwasher, Refrigerator, Washer, Dryer, Microwave, Freezer, Disposal
Features
- Open Floorplan, Pantry, Walk-In Closet(s), Kitchen Island
- Windows: Window Coverings
- Basement: None
Interior area
- Total structure area: 1,320
- Total interior livable area: 1,320 sqft
- Finished area above ground: 1,320
Property
Parking
- Total spaces: 1
- Parking features: Attached
- Attached garage spaces: 1
- Details: Attached
Accessibility
- Accessibility features: Level Drive, Accessible Hallway(s), Accessible Doors, Stall Shower
Features
- Levels: Two
- Stories: 2
- Patio & porch: Patio
- Fencing: Partial
Lot
- Size: 2,060 Square Feet
- Features: City Limits, Xeriscape, Paved, Curbs, Gutters, Sidewalks, Street Light, Alley, Fire Hydrant within 500 Feet
Details
- Parcel number: R1675273
- Zoning: SFR
- Special conditions: Private Owner
Construction
Type & style
- Home type: Townhouse
- Architectural style: Contemporary
- Property subtype: Townhouse
- Attached to another structure: Yes
Materials
- Frame
- Roof: Composition
Condition
- New construction: No
- Year built: 2021
Details
- Builder name: Richfield Homes
Utilities & green energy
- Water: City
- Utilities for property: Electricity Available
Green energy
- Energy efficient items: Windows, Energy Rated
Community & HOA
Community
- Features: None
- Security: Fire Alarm
- Subdivision: Prairiestar Filing 5 3rd Add
HOA
- Has HOA: No
- Services included: No Association Fee
Location
- Region: Berthoud
Financial & listing details
- Price per square foot: $295/sqft
- Tax assessed value: $350,200
- Annual tax amount: $3,508
- Date on market: 5/19/2026
- Listing terms: Cash,Conventional,FHA,VA Loan
- Exclusions: Personal furnishings and decor
- Electric utility on property: Yes
- Road surface type: Asphalt
Estimated market value
$384,800
$366,000 - $404,000
$2,485/mo
Price history
| Date | Event | Price |
|---|---|---|
| 6/11/2026 | Price change | $389,700-1.3%$295/sqft |
Source:  IRES as distributed by MLS GRID #1059450 Report a problem IRES as distributed by MLS GRID #1059450 Report a problem | ||
| 5/19/2026 | Listed for sale | $395,000-5.7%$299/sqft |
Source:  REcolorado as distributed by MLS GRID #IR1059450 Report a problem REcolorado as distributed by MLS GRID #IR1059450 Report a problem | ||
| 10/22/2024 | Listing removed | $419,000$317/sqft |
Source: IRES as distributed by MLS GRID #1006952 Report a problem | ||
| 7/9/2024 | Listed for sale | $419,000$317/sqft |
Source: IRES as distributed by MLS GRID #1006952 Report a problem | ||
| 4/18/2024 | Listing removed | $419,000$317/sqft |
Source: IRES as distributed by MLS GRID #1006952 Report a problem | ||
| 4/11/2024 | Listed for sale | $419,000-1.2%$317/sqft |
Source: IRES as distributed by MLS GRID #1006952 Report a problem | ||
| 9/14/2023 | Listing removed | -- |
Source: IRES as distributed by MLS GRID #994506 Report a problem | ||
| 9/1/2023 | Listed for sale | $424,000$321/sqft |
Source: IRES as distributed by MLS GRID #994506 Report a problem | ||
| 8/31/2023 | Listing removed | $424,000$321/sqft |
Source: IRES as distributed by MLS GRID #994506 Report a problem | ||
| 8/17/2023 | Listed for sale | $424,000+20.7%$321/sqft |
Source: IRES as distributed by MLS GRID #994506 Report a problem | ||
| 7/18/2022 | Sold | $351,200$266/sqft |
Source: Public Record Report a problem | ||
Public tax history
| Year | Property taxes | Tax assessment |
|---|---|---|
| 2025 | $3,508 +15.8% | $21,888 -5.1% |
| 2024 | $3,028 -17.4% | $23,075 -1% |
| 2023 | $3,666 +56646.3% | $23,298 -6.4% |
| 2022 | $6 | $24,882 +248720% |
| 2021 | -- | $10 |
Find assessor info on the county website
Monthly payment
Est. payment
Payment breakdown
Explore the cost of this home by adjusting the details. Changes won't be saved.Climate risks
Neighborhood: 80513
Getting around
11 / 100
Car-DependentNearby schools
GreatSchools rating
- 9/10Carrie Martin Elementary SchoolGrades: PK-5Distance: 1.2 mi
- 4/10Bill Reed Middle SchoolGrades: 6-8Distance: 4 mi
- 6/10Thompson Valley High SchoolGrades: 9-12Distance: 3.6 mi
Schools provided by the listing agent
- Elementary: Carrie Martin
- Middle: Bill Reed
- High: Thompson Valley
Source: IRES as distributed by MLS GRID. This data may not be complete. We recommend contacting the local school district to confirm school assignments for this home.
- $334,3002 bd2 ba1k sqft2626 Great Plains Trl, Berthoud, CO 80513Off Market
- $362,1003 bd2 ba1.3k sqft2602 Great Plains Trl, Berthoud, CO 80513Off Market
- $333,0002 bd2 ba1k sqft2640 Great Plains Trl, Berthoud, CO 80513Off Market
- $362,8003 bd2 ba1.3k sqft2627 Great Plains Trl, Berthoud, CO 80513Off Market
- $349,0002 bd3 ba1k sqft2615 Great Plains Trl, Berthoud, CO 80513For Sale
- $337,8002 bd2 ba1k sqft2601 Great Plains Trl, Berthoud, CO 80513Off Market
- $367,6003 bd2 ba1.3k sqft2639 Great Plains Trl, Berthoud, CO 80513Off Market
- $360,7003 bd2 ba1.3k sqft797 Great Plains Ave, Berthoud, CO 80513Off Market
A local agent can set up tours, give advice and negotiate with sellers.
A local lender can help you make sure your offer is ready when you are.
Similar homes
- $383,0003 bd3 ba1.3k sqft793 Great Plains Avenue, Berthoud, CO 80513For Sale
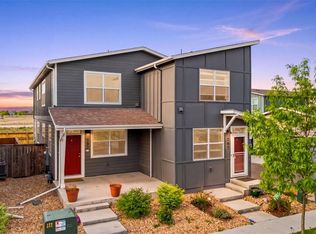
 MLS ID #2876012, Andy Bedard, 1 Percent Lists Front Range Realty. REcolorado as distributed by MLS GRID
 - $362,0003 bd3 ba1.3k sqft107 S 8th St, Berthoud, CO 80513For Sale

 MLS ID #1064066, Lori Symmes, RE/MAX Town and Country. IRES as distributed by MLS GRID
 - $370,0003 bd3 ba1.2k sqft884 Winding Brook Dr, Berthoud, CO 80513For Sale
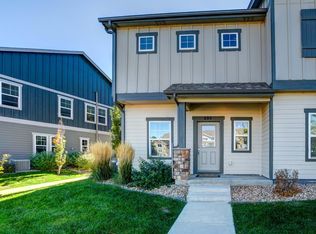 MLS ID #1053096, Vicky Rath, Coldwell Banker Realty-NOCO. IRES as distributed by MLS GRID
 - $379,9003 bd3 ba1.6k sqft2402 49th Ave Ct #5, Greeley, CO 80634For Sale
 MLS ID #1065555, Christie Duggar, Group Harmony. IRES as distributed by MLS GRID
 - $375,0002 bd3 ba1.4k sqft1211 Bistre St, Longmont, CO 80501For SaleMLS ID #1065197, Derek Schulze, Symbio. IRES as distributed by MLS GRID
- $510,0003 bd2 ba1.4k sqft333 Lemonade Drive, Berthoud, CO 80513For SaleMLS ID #3721098, Kendra Bajcar, LPT Realty. REcolorado as distributed by MLS GRID
- $399,0003 bd3 ba1.5k sqft592 Thoroughbred Lane, Johnstown, CO 80534For SaleMLS ID #9048970, Trelora Realty Team, Trelora Realty, Inc.. REcolorado as distributed by MLS GRID
- $419,9953 bd4 ba1.9k sqft3070 Nunn Pl, Loveland, CO 80538For SaleMLS ID #1058672, Richard Jacobi, Coldwell Banker Realty- Fort Collins. IRES as distributed by MLS GRID
- $345,0003 bd3 ba1.9k sqft6609 4th St Rd #4, Greeley, CO 80634For SaleMLS ID #1065471, Jeremiah Rom, RE/MAX Alliance-FTC South. IRES as distributed by MLS GRID
- $399,9003 bd3 ba1.9k sqft6108 Kochia Court #108, Erie, CO 80516For SaleMLS ID #6811637, Tiana Estrada, Estrada Real Estate Group. REcolorado as distributed by MLS GRID
- $425,0003 bd3 ba1.5k sqft1331 E 4th St #100, Loveland, CO 80537New ConstructionMLS ID #1057482, Michael Malvey, Group Centerra. IRES as distributed by MLS GRID
- $430,0002 bd3 ba1.4k sqft3906 Windwood Dr, Johnstown, CO 80534For SaleMLS ID #1065015, Kyle Christianson, RE/MAX Alliance-FTC South. IRES as distributed by MLS GRID
- $425,0003 bd3 ba1.4k sqft3512 Streamwood Drive, Johnstown, CO 80534For SaleMLS ID #4558549, Hailey Erskine, Redfin Corporation. REcolorado as distributed by MLS GRID
- $427,0003 bd2 ba1.4k sqft1087 Long Meadows St, Severance, CO 80550For SaleMLS ID #1065405, Autumn Mestas, Kentwood RE Northern Prop Llc. IRES as distributed by MLS GRID
- $499,9903 bd2 ba1.7k sqft179 Buckwheat Ln, Berthoud, CO 80513New ConstructionIRES as distributed by MLS GRID
- $427,5003 bd3 ba1.4k sqft1928 Rosen Dr, Fort Collins, CO 80528For SaleMLS ID #1059191, Timothy Anderson, C3 Real Estate Solutions, LLC. IRES as distributed by MLS GRID
- $385,0003 bd3 ba1.9k sqft6931 4th St Rd #1, Greeley, CO 80634For SaleMLS ID #1059507, Donna Ehnert, eXp Realty LLC. IRES as distributed by MLS GRID
- $390,0002 bd3 ba1.1k sqft2391 Harlequin Pl, Johnstown, CO 80534For SaleMLS ID #1061788, Landin Gentry, Grey Rock Realty. IRES as distributed by MLS GRID
- $349,0002 bd3 ba1.1k sqft438 Mountain Bluebird Dr, Johnstown, CO 80534For SaleMLS ID #1056027, Steve Baker, Sears Real Estate. IRES as distributed by MLS GRID
- $450,0004 bd2 ba1.7k sqft429 Bluebird Road, Johnstown, CO 80534For SaleMLS ID #8853386, EMPOWERHOME Team, Keller Williams DTC. REcolorado as distributed by MLS GRID
