No Metro Tax. Low HOA Fee. Dog-Friendly Fenced Yards. Incredible value just one mile from vibrant downtown Loveland! These eight 4th Street townhomes offer a rare opportunity for qualified owner-occupant buyers, with access to two potential down payment assistance options that may help reduce upfront costs. Eligible buyers may qualify for Colorado Roots assistance up to 10% of the purchase price, max $50,000, or the NoCo Foundation equity-share program offering assistance up to 15% of the purchase price, with no required monthly principal and interest payments on the assistance loan. Program eligibility; high income limits (120% AMI), must be owner occupant, and a homebuyer education class. Inside, this home features stylish, high-quality finishes including honed black granite countertops throughout, tile backsplash, luxury vinyl plank flooring, and a smart, functional layout designed for everyday living. The upper level includes three bedrooms, two full bathrooms, and convenient upstairs laundry, while the main level offers an open living area, half bath, and attached 1-car garage. Built with efficiency in mind, these all-electric homes help keep monthly costs manageable, with the option to add a PV solar system for even greater long-term savings. Enjoy easy access to downtown Loveland restaurants, shops, breweries, parks, trails, and community amenities. Owner-occupants only; not available to investors.
New construction
Price cut: $25K (6/9)
$425,000
1331 E 4th St #100, Loveland, CO 80537
3beds
1,550sqft
:
Get pre-qualified$2,795/mo
Townhouse
Built in 2026
2,983 Square Feet Lot
$-- Zestimate®
$274/sqft
$180/mo HOA
What's special
Stylish high-quality finishesDog-friendly fenced yardsThree bedroomsTile backsplashConvenient upstairs laundryLuxury vinyl plank flooring
- 101 days |
- 207 |
- 18 |
Zillow last checked:
Listing updated:
Listed by:
Michael Malvey 970-420-7235,
Group Centerra
Source: IRES as distributed by MLS GRID,MLS#: 1057482
Facts & features
Interior
Bedrooms & bathrooms
- Bedrooms: 3
- Bathrooms: 3
- Full bathrooms: 1
- 3/4 bathrooms: 1
- 1/2 bathrooms: 1
- Main level bathrooms: 1
Primary bedroom
- Description: Carpet
- Features: 3/4 Primary Bath
- Level: Upper
- Area: 156 Square Feet
- Dimensions: 12 x 13
Bedroom 2
- Description: Carpet
- Level: Upper
- Area: 132 Square Feet
- Dimensions: 11 x 12
Bedroom 3
- Description: Carpet
- Level: Upper
- Area: 100 Square Feet
- Dimensions: 10 x 10
Kitchen
- Description: Luxury Vinyl
- Level: Main
- Area: 176 Square Feet
- Dimensions: 16 x 11
Laundry
- Description: Luxury Vinyl
- Level: Upper
- Area: 30 Square Feet
- Dimensions: 5 x 6
Living room
- Description: Luxury Vinyl
- Level: Main
- Area: 220 Square Feet
- Dimensions: 11 x 20
Heating
- Heat Pump
Cooling
- Central Air, Ceiling Fan(s)
Appliances
- Included: Electric Range, Dishwasher, Refrigerator, Microwave, Disposal
- Laundry: Washer/Dryer Hookup
Features
- Eat-in Kitchen, Open Floorplan, Walk-In Closet(s)
- Windows: Window Coverings
- Basement: None,Crawl Space,Built-In Radon,Radon Test Available
- Common walls with other units/homes: End Unit
Interior area
- Total structure area: 1,550
- Total interior livable area: 1,550 sqft
- Finished area above ground: 1,550
Video & virtual tour
Property
Parking
- Total spaces: 1
- Parking features: Garage Door Opener, Attached
- Attached garage spaces: 1
- Details: Attached
Features
- Levels: Two
- Stories: 2
- Patio & porch: Patio
- Exterior features: Sprinkler System, Private Yard
- Fencing: Fenced,Vinyl
Lot
- Size: 2,983 Square Feet
Details
- Parcel number: R1682654
- Zoning: RES
- Special conditions: Private Owner,Builder
Construction
Type & style
- Home type: Townhouse
- Property subtype: Townhouse
- Attached to another structure: Yes
Materials
- Frame, Stone
- Roof: Composition
Condition
- New construction: Yes
- Year built: 2026
Details
- Builder name: Impact Development Bldrs
Utilities & green energy
- Electric: City of Loveland
- Gas: N/A
- Sewer: Public Sewer
- Water: City
- Utilities for property: Electricity Available, Individual Meter-Electric
Green energy
- Energy efficient items: Windows, High Efficiency Furnace, Energy Rated
Community & HOA
Community
- Features: None
- Security: Fire Alarm
- Subdivision: Webster
HOA
- Has HOA: Yes
- Services included: Common Amenities, Snow Removal, Management, Water, Insurance, Sewer
- HOA fee: $180 monthly
- HOA name: Harper HOA
Location
- Region: Loveland
Financial & listing details
- Price per square foot: $274/sqft
- Annual tax amount: $959
- Date on market: 4/24/2026
- Listing terms: Conventional,FHA,VA Loan
- Electric utility on property: Yes
Estimated market value
Not available
Estimated sales range
Not available
Not available
Price history
| Date | Event | Price |
|---|---|---|
| 6/9/2026 | Price change | $425,000-5.6%$274/sqft |
Source:  IRES as distributed by MLS GRID #1057482 Report a problem IRES as distributed by MLS GRID #1057482 Report a problem | ||
| 4/24/2026 | Listed for sale | $450,000$290/sqft |
Source: IRES as distributed by MLS GRID #1057482 Report a problem | ||
Public tax history
Tax history is unavailable.
Monthly payment
Est. payment
Payment breakdown
Explore the cost of this home by adjusting the details. Changes won't be saved.Climate risks
Neighborhood: 80537
Nearby schools
GreatSchools rating
- 5/10Winona Elementary SchoolGrades: PK-5Distance: 0.3 mi
- 4/10Bill Reed Middle SchoolGrades: 6-8Distance: 1.2 mi
- 7/10Mountain View High SchoolGrades: 9-12Distance: 1.8 mi
Schools provided by the listing agent
- Elementary: Winona
- Middle: Bill Reed
- High: Mountain View
Source: IRES as distributed by MLS GRID. This data may not be complete. We recommend contacting the local school district to confirm school assignments for this home.
- $576,1003 bd2 ba1.4k sqft1331 E 4th St, Loveland, CO 80537Off Market

- $376,300-- bd-- ba-- sqft1331 E 4th St #100, Loveland, CO 80537Off Market
- $376,700-- bd-- ba-- sqft1331 E 4th St #150, Loveland, CO 80537Off Market
- $425,0003 bd3 ba1.5k sqft1329 E 4th St #150, Loveland, CO 80537Sold
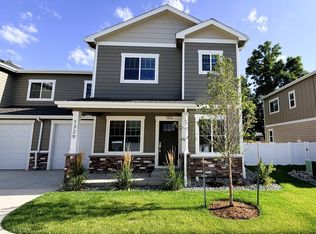
- $375,500-- bd-- ba-- sqft1333 E 4th St #150, Loveland, CO 80537Off Market
- $376,000-- bd-- ba-- sqft1333 E 4th St #100, Loveland, CO 80537Off Market
- $425,0003 bd3 ba1.5k sqft1333 E 4th St #100, Loveland, CO 80537New Construction
- $375,400-- bd-- ba-- sqft1327 E 4th St #150, Loveland, CO 80537Off Market
A local agent can set up tours, give advice and negotiate with sellers.
Similar homes
- $425,0003 bd3 ba1.5k sqft1333 E 4th St #100, Loveland, CO 80537New Construction

 MLS ID #1062322, Michael Malvey, Group Centerra. IRES as distributed by MLS GRID
 - $489,0004 bd3 ba1.7k sqft1887 E 11th Street, Loveland, CO 80537For Sale
 MLS ID #3459433, Emily Breaker, Guide Real Estate. REcolorado as distributed by MLS GRID
 - $455,0003 bd3 ba2.3k sqft4148 Greenhorn Dr, Loveland, CO 80538For Sale
 MLS ID #1063137, Jesse Laner, C3 Real Estate Solutions, LLC. IRES as distributed by MLS GRID
 - $430,0002 bd3 ba1.4k sqft3906 Windwood Dr, Johnstown, CO 80534For Sale
 MLS ID #1065015, Kyle Christianson, RE/MAX Alliance-FTC South. IRES as distributed by MLS GRID
 - $499,0003 bd2 ba1.5k sqft1108 Elbert Ave, Loveland, CO 80537For SaleMLS ID #1061317, Sam Moes, Roots Real Estate. IRES as distributed by MLS GRID
- $500,0003 bd2 ba2k sqft3673 Taylor Walker St, Loveland, CO 80537For SaleMLS ID #1062816, Kim Summitt, Group Centerra. IRES as distributed by MLS GRID
- $383,0003 bd3 ba1.3k sqft793 Great Plains Avenue, Berthoud, CO 80513For SaleMLS ID #2876012, Andy Bedard, 1 Percent Lists Front Range Realty. REcolorado as distributed by MLS GRID
- $389,7003 bd3 ba1.3k sqft2614 Great Plains Trl, Berthoud, CO 80513For SaleMLS ID #1059450, Laurell Richey, Epique Realty. IRES as distributed by MLS GRID
- $529,0003 bd3 ba1.9k sqft3025 Pawnee Creek Dr, Loveland, CO 80538For SaleMLS ID #1065246, Richard Burlingame, Mountain State Realty. IRES as distributed by MLS GRID
- $469,9003 bd3 ba2k sqft3855 Beechwood Ln, Johnstown, CO 80534For SaleMLS ID #1062254, Eric Pacheco, HomeChex. IRES as distributed by MLS GRID
- $429,0003 bd3 ba1.7k sqft2920 Barnstormer St #3, Fort Collins, CO 80524For SaleMLS ID #1062831, Rebekah Harvey, Resident Realty. IRES as distributed by MLS GRID
- $415,0002 bd3 ba1.4k sqft3582 Streamwood Dr, Johnstown, CO 80534For SaleMLS ID #1057923, Jackie Olsgard, C3 Real Estate Solutions, LLC. IRES as distributed by MLS GRID
- $375,0003 bd3 ba1.9k sqft6717 4th St Rd #4, Greeley, CO 80634For SaleMLS ID #1065619, Shelley Crews, Equity Colorado-Front Range. IRES as distributed by MLS GRID
- $450,0004 bd2 ba1.7k sqft429 Bluebird Road, Johnstown, CO 80534For SaleMLS ID #8853386, EMPOWERHOME Team, Keller Williams DTC. REcolorado as distributed by MLS GRID
- $427,0003 bd2 ba1.4k sqft1087 Long Meadows St, Severance, CO 80550For SaleMLS ID #1065405, Autumn Mestas, Kentwood RE Northern Prop Llc. IRES as distributed by MLS GRID
- $415,0003 bd3 ba2.1k sqft233 Rock Bridge Ln, Windsor, CO 80550For SaleMLS ID #1065349, Rondi DuPont, Group Mulberry. IRES as distributed by MLS GRID
- $429,0003 bd3 ba1.4k sqft3343 Green Lake Dr #1, Fort Collins, CO 80524For SaleMLS ID #1058694, Cindy Montgomery, Coldwell Banker Realty-NOCO. IRES as distributed by MLS GRID
- $441,4952 bd3 ba1.5k sqft4107 North Park Dr, Loveland, CO 80538New ConstructionMLS ID #1058980, Tamara Sherrill, RE/MAX Alliance-FTC Dwtn. IRES as distributed by MLS GRID
- $415,9903 bd3 ba1.8k sqft1600 Riverplace Dr #5, Windsor, CO 80550New ConstructionIRES as distributed by MLS GRID
- $--2 bd3 ba1.1k sqft6827 Autumn Ridge Dr Unit D3, Fort Collins, CO 80525AuctionAuction.com 2
