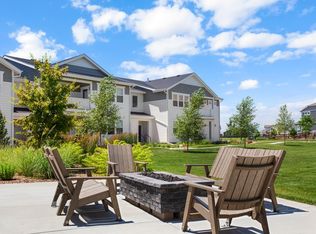
End-unit Woodland townhome in Poudre Heights featuring an open-concept main floor and covered front porch. The kitchen includes granite countertops, white cabinets, and a full Whirlpool appliance package. Window blinds are included throughout the home for move-in convenience. Upstairs offers a private primary suite with a walk-in closet, two additional bedrooms, and a versatile loft space on the second floor. The home also includes 2.5 bathrooms and a two-car garage. Built with Meritage Homes' energy-efficient features, including spray-foam insulation and advanced air filtration. Located in Windsor with convenient access to parks, trails, golf course, Hoedown Hill Ski resort, Windsor Town Center. This home qualifies for special incentives through the builder's preferred lender for a limited time. Terms and conditions apply. See sales counselor for details.
Pending
Price cut: $730 (7/28)
$415,990
1600 Riverplace Dr #5, Windsor, CO 80550
3beds
3baths
1,879sqft
Townhouse
Built in 2025
2,025 Square Feet Lot
$-- Zestimate®
$221/sqft
$110/mo HOA
What's special
- 39 days |
- 210 |
- 22 |
Zillow last checked:
Listing updated:
Listed by:
Brenda Rice 970-515-8676,
eXp Realty - Northern CO
Source: IRES as distributed by MLS GRID,MLS#: 1064311
Facts & features
Interior
Bedrooms & bathrooms
- Bedrooms: 3
- Bathrooms: 3
Rooms
- Room types: Loft
Primary bedroom
- Description: Carpet
- Level: Upper
- Area: 120 Square Feet
- Dimensions: 12 x 10
Kitchen
- Description: Vinyl
- Level: Main
- Area: 100 Square Feet
- Dimensions: 10 x 10
Heating
- Forced Air
Cooling
- Central Air
Appliances
- Included: Gas Range, Dishwasher, Refrigerator, Washer, Dryer, Microwave, Disposal
Features
- Eat-in Kitchen, Open Floorplan, Pantry, Walk-In Closet(s), Kitchen Island
- Windows: Window Coverings
- Basement: Crawl Space,Sump Pump
- Common walls with other units/homes: End Unit
Interior area
- Total structure area: 1,879
- Total interior livable area: 1,879 sqft
- Finished area above ground: 1,879
Property
Parking
- Total spaces: 2
- Parking features: Attached
- Attached garage spaces: 2
- Details: Attached
Features
- Levels: Two
- Stories: 2
- Patio & porch: Patio
Lot
- Size: 2,025 Square Feet
Details
- Parcel number: R8985253
- Zoning: RES
- Special conditions: Builder
Construction
Type & style
- Home type: Townhouse
- Architectural style: Chalet
- Property subtype: Townhouse
- Attached to another structure: Yes
Materials
- Frame, Stone, Composition, Concrete
- Foundation: Slab
- Roof: Composition
Condition
- New construction: Yes
- Year built: 2025
Details
- Builder model: Woodland
- Builder name: Meritage Homes
Utilities & green energy
- Sewer: Public Sewer
- Utilities for property: Natural Gas Available, Electricity Available, Cable Available
Green energy
- Energy efficient items: Windows, High Efficiency Furnace, Thermostat
Community & HOA
Community
- Features: None
- Security: Fire Alarm
- Subdivision: Poudre Heights 5th Fg
HOA
- Has HOA: Yes
- Services included: Common Amenities, Snow Removal
- HOA fee: $110 monthly
- HOA name: Poudre Heights Valley
- HOA phone: 970-494-0609
Location
- Region: Windsor
Financial & listing details
- Price per square foot: $221/sqft
- Tax assessed value: $430,880
- Annual tax amount: $4,242
- Date on market: 7/16/2026
- Listing terms: Cash,Conventional,FHA,VA Loan,1031 Exchange
- Electric utility on property: Yes
Estimated market value
Not available
Estimated sales range
Not available
Not available
Price history
| Date | Event | Price |
|---|---|---|
| 8/3/2026 | Pending sale | $415,260$221/sqft |
Source:  REcolorado as distributed by MLS GRID #2784110 Report a problem REcolorado as distributed by MLS GRID #2784110 Report a problem | ||
| 7/28/2026 | Price change | $415,260-0.2%$221/sqft |
Source:  Meritage Homes Report a problem Meritage Homes Report a problem | ||
| 7/24/2026 | Price change | $415,990-7.6%$221/sqft |
Source:  IRES as distributed by MLS GRID #1064311 Report a problem IRES as distributed by MLS GRID #1064311 Report a problem | ||
| 7/23/2026 | Price change | $450,000+0%$239/sqft |
Source: Meritage Homes Report a problem | ||
| 7/16/2026 | Price change | $449,9900%$239/sqft |
Source: IRES as distributed by MLS GRID #1064311 Report a problem | ||
| 6/3/2026 | Price change | $450,000-0.2%$239/sqft |
Source: Meritage Homes Report a problem | ||
| 5/19/2026 | Price change | $451,000-2.2%$240/sqft |
Source: REcolorado as distributed by MLS GRID #2784110 Report a problem | ||
| 2/17/2026 | Listed for sale | $460,990$245/sqft |
Source: REcolorado as distributed by MLS GRID #2784110 Report a problem | ||
| 1/8/2026 | Listing removed | $460,990$245/sqft |
Source: Meritage Homes Report a problem | ||
| 1/2/2026 | Listed for sale | $460,990$245/sqft |
Source: Meritage Homes Report a problem | ||
Public tax history
| Year | Property taxes | Tax assessment |
|---|---|---|
| 2026 | $644 +41.9% | $26,370 +465.9% |
| 2025 | $454 | $4,660 |
Find assessor info on the county website
Monthly payment
Est. payment
Payment breakdown
Explore the cost of this home by adjusting the details. Changes won't be saved.Climate risks
Neighborhood: 80550
Nearby schools
GreatSchools rating
- 7/10Orchard Hill ElementaryGrades: PK-5Distance: 1.3 mi
- 5/10Windsor Middle SchoolGrades: 6-8Distance: 1.6 mi
- 7/10Windsor High SchoolGrades: 9-12Distance: 1.7 mi
Schools provided by the listing agent
- Elementary: Tozer
- Middle: Windsor
- High: Windsor
Source: IRES as distributed by MLS GRID. This data may not be complete. We recommend contacting the local school district to confirm school assignments for this home.
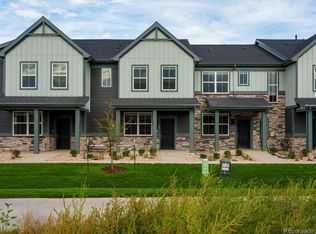
- $389,0003 bd3 ba1.6k sqft1600 Riverplace Dr #2, Windsor, CO 80550New Construction
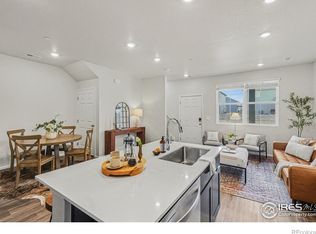
- $379,0003 bd3 ba1.4k sqft1600 Riverplace Dr #3, Windsor, CO 80550New Construction
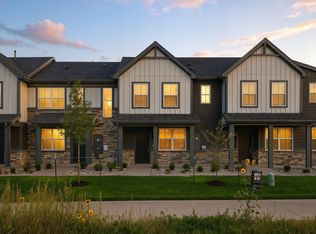
- $439,0003 bd3 ba1.6k sqft1600 Riverplace Dr #4, Windsor, CO 80550New Construction

- $400,0003 bd3 ba1.8k sqft1600 Riverplace Dr #1, Windsor, CO 80550Pending
- $412,9903 bd3 ba1.6k sqft1594 Riverplace Dr #4, Windsor, CO 80550New Construction
- $454,9903 bd3 ba1.8k sqft1618 Riverplace Dr UNIT 1, Windsor, CO 80550Sold
- $375,0003 bd3 ba1.4k sqft1594 Riverplace Dr #3, Windsor, CO 80550Sold
- $586,9004 bd4 ba2.8k sqft1633 Colorado River Dr, Windsor, CO 80550Off Market
A local agent can set up tours, give advice and negotiate with sellers.
A local lender can help you make sure your offer is ready when you are.
Similar homes
- $415,0003 bd2 ba1.4k sqft1087 Long Meadows St, Severance, CO 80550For Sale

 MLS ID #1065405, Autumn Mestas, Kentwood RE Northern Prop Llc. IRES as distributed by MLS GRID
 - $384,5002 bd2 ba1.3k sqft1805 Bounty Dr #6, Windsor, CO 80550For Sale
 MLS ID #1066384, Timothy Anderson, C3 Real Estate Solutions, LLC. IRES as distributed by MLS GRID
 - $399,5002 bd2 ba1.3k sqft1805 Bounty Dr Unit 3, Windsor, CO 80550For Sale
 MLS ID #1062954, Brooke Sharpe, eXp Realty LLC. IRES as distributed by MLS GRID
 - $365,0002 bd2 ba1.1k sqft1788 Iron Wheel Dr #1, Windsor, CO 80550For Sale
 MLS ID #1066396, Sarah Hansard, RE/MAX Nexus. IRES as distributed by MLS GRID
 - $499,5003 bd3 ba1.8k sqft398 Chipman Dr, Windsor, CO 80550For SaleMLS ID #1058350, Julia Udick, eXp Realty - Hub. IRES as distributed by MLS GRID
- $490,0003 bd3 ba2.3k sqft339 Central Ave, Severance, CO 80550For SaleMLS ID #1066628, Rob Kittle, Kittle Real Estate. IRES as distributed by MLS GRID
- $500,0004 bd3 ba2.5k sqft1663 Highfield Dr, Windsor, CO 80550For SaleMLS ID #1062361, John Hanrahan, Group Harmony. IRES as distributed by MLS GRID
- $421,9752 bd3 ba1.1k sqft945 Trumpet Ln, Windsor, CO 80550New ConstructionIRES as distributed by MLS GRID
- $365,0002 bd2 ba1.1k sqft2290 Setting Sun Dr #1, Windsor, CO 80550For SaleMLS ID #1063327, Siduri Taylor, C3 Real Estate Solutions, LLC. IRES as distributed by MLS GRID
- $419,0003 bd2 ba1.5k sqft6826 School House Dr #203, Timnath, CO 80547For SaleMLS ID #1066415, Dennis Schick, RE/MAX Alliance-FTC South. IRES as distributed by MLS GRID
- $548,0004 bd3 ba2.5k sqft912 Charlton Dr, Windsor, CO 80550For SaleMLS ID #1065776, Kelly Bartunek, C3 Real Estate Solutions, LLC. IRES as distributed by MLS GRID
- $499,9903 bd2 ba1.8k sqft677 Noola St, Windsor, CO 80550New ConstructionIRES as distributed by MLS GRID
- $469,9003 bd3 ba2.4k sqft811 Saiga Dr, Severance, CO 80550For SaleMLS ID #1066432, Rob Kittle, Kittle Real Estate. IRES as distributed by MLS GRID
- $534,9903 bd3 ba2.2k sqft656 Noola St, Windsor, CO 80550New ConstructionIRES as distributed by MLS GRID
- $425,0003 bd3 ba1.7k sqft2938 Barnstormer St #2, Fort Collins, CO 80524For SaleMLS ID #1066054, Daniel Mark Valles, C3 Real Estate Solutions, LLC. IRES as distributed by MLS GRID
- $370,0003 bd3 ba1.9k sqft6717 4th St Rd #4, Greeley, CO 80634For SaleMLS ID #1065619, Shelley Crews, Equity Colorado-Front Range. IRES as distributed by MLS GRID
- $465,0003 bd3 ba1.8k sqft5444 Euclid Dr, Timnath, CO 80547For SaleMLS ID #1064774, Ben Woodrum, Coldwell Banker Realty- Fort Collins. IRES as distributed by MLS GRID
- $495,0004 bd3 ba2.2k sqft711 Lake Emerson Rd, Severance, CO 80550For SaleMLS ID #1066217, Timothy Anderson, C3 Real Estate Solutions, LLC. IRES as distributed by MLS GRID
- $374,9002 bd2 ba1.1k sqft1811 Bounty Dr #1, Windsor, CO 80550New ConstructionMLS ID #1054388, Kendall Pashak, RE/MAX Alliance-FTC South. IRES as distributed by MLS GRID
- $530,0004 bd3 ba2.2k sqft375 Aurelia Dr, Windsor, CO 80550For SaleBHHS broker feed
