Beautifully maintained modern paired home in a desirable Southwest Loveland location! This 3-bedroom, 2-bath home offers comfortable living with an open and inviting floor plan. Backing directly to Namaqua Elementary School, you'll enjoy added privacy and open views. The spacious 2-car garage provides ample storage, while the unfinished basement offers endless possibilities for future expansion. Conveniently located close to parks, trails, shopping, and school, this move-in-ready home combines modern style, functionality, and an excellent location
For sale
$500,000
3673 Taylor Walker St, Loveland, CO 80537
3beds
2,093sqft
:
Get pre-qualified$3,190/mo
Single Family Residence
Built in 2020
4,543 Square Feet Lot
$-- Zestimate®
$239/sqft
$180/mo HOA
What's special
Modern style
- 40 days |
- 569 |
- 13 |
Zillow last checked:
Listing updated:
Listed by:
Kim Summitt 970-689-6950,
Group Centerra
Source: IRES as distributed by MLS GRID,MLS#: 1062816
Facts & features
Interior
Bedrooms & bathrooms
- Bedrooms: 3
- Bathrooms: 2
- Full bathrooms: 1
- 3/4 bathrooms: 1
- Main level bathrooms: 2
Primary bedroom
- Description: Carpet
- Features: 3/4 Primary Bath
- Level: Main
- Area: 156 Square Feet
- Dimensions: 12 x 13
Bedroom 2
- Description: Carpet
- Level: Main
- Area: 100 Square Feet
- Dimensions: 10 x 10
Bedroom 3
- Description: Carpet
- Level: Main
- Area: 100 Square Feet
- Dimensions: 10 x 10
Dining room
- Description: Luxury Vinyl
- Level: Main
- Area: 136 Square Feet
- Dimensions: 17 x 8
Kitchen
- Description: Luxury Vinyl
- Level: Main
- Area: 187 Square Feet
- Dimensions: 17 x 11
Laundry
- Description: Tile
- Level: Main
- Area: 30 Square Feet
- Dimensions: 6 x 5
Living room
- Description: Carpet
- Level: Main
- Area: 192 Square Feet
- Dimensions: 16 x 12
Heating
- Forced Air
Cooling
- Central Air, Ceiling Fan(s)
Appliances
- Included: Electric Range, Dishwasher, Refrigerator, Washer, Dryer
- Laundry: Washer/Dryer Hookup
Features
- Eat-in Kitchen, Open Floorplan, Walk-In Closet(s), High Ceilings
- Windows: Window Coverings
- Basement: Partial,Unfinished
Interior area
- Total structure area: 1,412
- Total interior livable area: 2,093 sqft
- Finished area above ground: 1,412
Video & virtual tour
Property
Parking
- Total spaces: 2
- Parking features: Attached, >8' Garage Door
- Attached garage spaces: 2
- Details: Attached
Accessibility
- Accessibility features: Level Lot, Low Carpet, Main Floor Bath, Accessible Bedroom, Stall Shower, Main Level Laundry
Features
- Levels: One
- Stories: 1
- Patio & porch: Patio
- Exterior features: Sprinkler System
- Fencing: Partial
- Has view: Yes
- View description: City
Lot
- Size: 4,543 Square Feet
- Features: Level, Near Golf Course, City Limits, Paved, Curbs, Gutters, Sidewalks
Details
- Parcel number: R1663196
- Zoning: RES
- Special conditions: Private Owner
Construction
Type & style
- Home type: SingleFamily
- Architectural style: Contemporary
- Property subtype: Single Family Residence
- Attached to another structure: Yes
Materials
- Frame
- Roof: Composition
Condition
- New construction: No
- Year built: 2020
Utilities & green energy
- Electric: City of Loveland
- Gas: Xcel
- Water: City
- Utilities for property: Natural Gas Available, Electricity Available
Green energy
- Energy efficient items: Southern Exposure, Windows, High Efficiency Furnace, Thermostat
Community & HOA
Community
- Subdivision: Mariana Butte 25th Sub
HOA
- Has HOA: Yes
- Services included: Snow Removal, Maintenance Grounds, Management
- HOA fee: $180 monthly
- HOA name: Mountain Gate at Mariana Butte
- HOA phone: 970-367-4200
Location
- Region: Loveland
Financial & listing details
- Price per square foot: $239/sqft
- Tax assessed value: $481,100
- Annual tax amount: $2,572
- Date on market: 6/26/2026
- Listing terms: Cash,Conventional
- Exclusions: Seller's Personal Property
- Electric utility on property: Yes
- Road surface type: Asphalt
Estimated market value
Not available
Estimated sales range
Not available
Not available
Price history
| Date | Event | Price |
|---|---|---|
| 6/2/2023 | Sold | $495,000-1%$237/sqft |
Source:  IRES as distributed by MLS GRID #984889 Report a problem IRES as distributed by MLS GRID #984889 Report a problem | ||
| 4/28/2023 | Price change | $500,000-2%$239/sqft |
Source: IRES as distributed by MLS GRID #984889 Report a problem | ||
| 4/6/2023 | Listed for sale | $510,000+24.7%$244/sqft |
Source: IRES as distributed by MLS GRID #984889 Report a problem | ||
| 4/14/2021 | Sold | $409,121+0.4%$195/sqft |
Source: IRES as distributed by MLS GRID #903929 Report a problem | ||
| 4/8/2021 | Pending sale | $407,575$195/sqft |
Source: IRES as distributed by MLS GRID #903929 Report a problem | ||
| 2/10/2021 | Listing removed | -- |
Source: IRES as distributed by MLS GRID #903929 Report a problem | ||
| 1/12/2021 | Pending sale | $407,575$195/sqft |
Source: IRES as distributed by MLS GRID #903929 Report a problem | ||
| 11/12/2020 | Listing removed | $407,575$195/sqft |
Source: C3 Real Estate Solutions, LLC #903929 Report a problem | ||
| 11/4/2020 | Price change | $407,575+2.5%$195/sqft |
Source: C3 Real Estate Solutions, LLC #903929 Report a problem | ||
| 8/27/2020 | Price change | $397,575+2.6%$190/sqft |
Source: C3 Real Estate Solutions, LLC #903929 Report a problem | ||
| 2/22/2020 | Price change | $387,575+1.9%$185/sqft |
Source: C3 Real Estate Solutions, LLC #903929 Report a problem | ||
| 2/12/2020 | Listed for sale | $380,274$182/sqft |
Source: C3 Real Estate Solutions, LLC #903929 Report a problem | ||
Public tax history
| Year | Property taxes | Tax assessment |
|---|---|---|
| 2025 | $2,572 +16.1% | $30,069 -4.4% |
| 2024 | $2,215 +31.5% | $31,443 -1% |
| 2023 | $1,685 +44.6% | $31,749 +49.9% |
| 2022 | $1,165 -22.4% | $21,176 +44.4% |
| 2021 | $1,501 +7.8% | $14,664 -22.3% |
| 2020 | $1,392 +173.8% | $18,879 +6% |
| 2019 | $508 | $17,806 +188.3% |
| 2018 | $508 | $6,177 +136.7% |
| 2017 | $508 | $2,610 |
Find assessor info on the county website
Monthly payment
Est. payment
Payment breakdown
Explore the cost of this home by adjusting the details. Changes won't be saved.Climate risks
Neighborhood: 80537
Nearby schools
GreatSchools rating
- 4/10Namaqua Elementary SchoolGrades: K-5Distance: 0.1 mi
- 5/10Walt Clark Middle SchoolGrades: 6-8Distance: 1 mi
- 6/10Thompson Valley High SchoolGrades: 9-12Distance: 1.5 mi
Schools provided by the listing agent
- Elementary: Namaqua
- Middle: Walt Clark
- High: Thompson Valley
Source: IRES as distributed by MLS GRID. This data may not be complete. We recommend contacting the local school district to confirm school assignments for this home.
- $528,1003 bd2 ba2.9k sqft3649 Taylor Walker St, Loveland, CO 80537Off Market
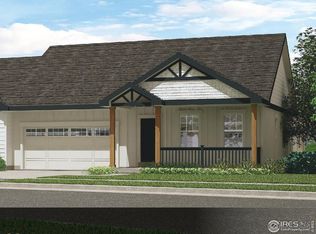
- $458,0003 bd2 ba1.9k sqft3705 Taylor Walker St, Loveland, CO 80537Off Market
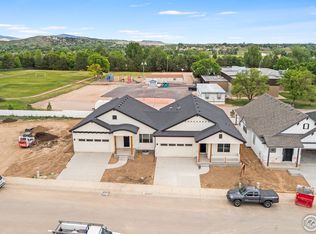
- $467,5003 bd2 ba1.9k sqft3621 Taylor Walker St, Loveland, CO 80537Off Market

- $557,8003 bd2 ba3.3k sqft3719 Taylor Walker St, Loveland, CO 80537Off Market

- $621,2003 bd2 ba2.9k sqft148 Taryn Ct, Loveland, CO 80537Off Market
- $631,1003 bd2 ba3.3k sqft3733 Taylor Walker St, Loveland, CO 80537Off Market
- $500-- bd-- ba-- sqft3745 Taylor Walker St, Loveland, CO 80537Off Market
- $545,8002 bd3 ba3.2k sqft3559 Taylor Walker St, Loveland, CO 80537Off Market
A local agent can set up tours, give advice and negotiate with sellers.
Similar homes
- $489,0004 bd3 ba1.7k sqft1887 E 11th Street, Loveland, CO 80537For Sale
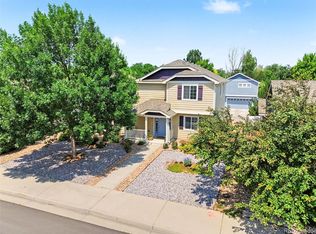
 MLS ID #3459433, Emily Breaker, Guide Real Estate. REcolorado as distributed by MLS GRID
 - $635,0005 bd3 ba2.9k sqft3593 Taylor Walker St, Loveland, CO 80537For Sale

 MLS ID #1061437, Kendra Bajcar, LPT Realty, LLC.. IRES as distributed by MLS GRID
 - $499,0003 bd2 ba1.4k sqft3975 Sand Beach Lake Ct, Loveland, CO 80538For Sale
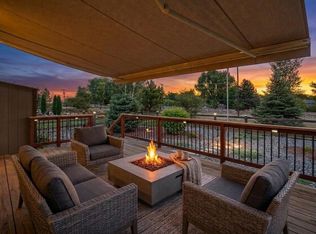 MLS ID #1064498, Sharon McGonigal, Equity Colorado-Front Range. IRES as distributed by MLS GRID
 - $535,0003 bd2 ba1.5k sqft3798 Keplinger Lake Dr, Loveland, CO 80538For Sale
 MLS ID #1063006, Sheri Fritz, RE/MAX Alliance-Loveland. IRES as distributed by MLS GRID
 - $512,5003 bd3 ba2.5k sqft6909 Enterprise Dr, Fort Collins, CO 80526For SaleMLS ID #1062295, Jennifer Moody-Steyer, RE/MAX Alliance-FTC South. IRES as distributed by MLS GRID
- $469,9003 bd3 ba2k sqft3855 Beechwood Ln, Johnstown, CO 80534For SaleMLS ID #1062254, Eric Pacheco, HomeChex. IRES as distributed by MLS GRID
- $540,0004 bd3 ba2.1k sqft1472 Skimmer St, Berthoud, CO 80513For SaleMLS ID #1062811, Erica Mancha, RE/MAX Elevate - Erie. IRES as distributed by MLS GRID
- $493,0003 bd3 ba2.4k sqft5086 Stonewall St, Loveland, CO 80538For SaleMLS ID #1063403, Robert Miner, Black Timber Real Estate LLC. IRES as distributed by MLS GRID
- $509,9003 bd2 ba1.4k sqft3400 Dryden Place, Mead, CO 80542For SaleMLS ID #3227065, Joni Jagger, Coldwell Banker Realty 24. REcolorado as distributed by MLS GRID
- $479,9003 bd3 ba2.1k sqft2743 Tallgrass Ln, Berthoud, CO 80513For SaleMLS ID #1057907, David W Powell, Group Centerra. IRES as distributed by MLS GRID
- $489,0003 bd3 ba2.7k sqft2440 Trio Falls Dr, Loveland, CO 80538For SaleMLS ID #1058999, Bonnie VerHow, Coldwell Banker Realty-NOCO. IRES as distributed by MLS GRID
- $485,0004 bd3 ba2.5k sqft1726 88th Ave Ct, Greeley, CO 80634For SaleMLS ID #1065413, Karen Leigh Rowan, Group Harmony. IRES as distributed by MLS GRID
- $510,0003 bd2 ba1.4k sqft333 Lemonade Drive, Berthoud, CO 80513For SaleMLS ID #3721098, Kendra Bajcar, LPT Realty. REcolorado as distributed by MLS GRID
- $499,9004 bd3 ba2.1k sqft244 Ptarmigan Ln, Johnstown, CO 80534For SaleMLS ID #1061524, Amy Tallent, Tallent Co. Real Estate. IRES as distributed by MLS GRID
- $545,0003 bd3 ba2.1k sqft1875 Rancher Dr, Milliken, CO 80543For SaleMLS ID #1065490, Jay L McCoy, Berkshire Hathaway HomeServices Rocky Mountain, Realtors-Fort Collins. IRES as distributed by MLS GRID
- $430,0002 bd3 ba1.4k sqft3906 Windwood Dr, Johnstown, CO 80534For SaleMLS ID #1065015, Kyle Christianson, RE/MAX Alliance-FTC South. IRES as distributed by MLS GRID
- $507,8884 bd2 ba1.7k sqft4252 Satinwood Dr, Johnstown, CO 80534For SaleMLS ID #1063741, Landin Gentry, Grey Rock Realty. IRES as distributed by MLS GRID
- $450,0004 bd2 ba1.7k sqft429 Bluebird Road, Johnstown, CO 80534For SaleMLS ID #8853386, EMPOWERHOME Team, Keller Williams DTC. REcolorado as distributed by MLS GRID
- $500,0003 bd3 ba1.7k sqft421 Stout St, Fort Collins, CO 80524For SaleMLS ID #1061533, Rachelle Presswood, Real Estate by Design. IRES as distributed by MLS GRID
- $499,5003 bd3 ba1.8k sqft398 Chipman Dr, Windsor, CO 80550For SaleMLS ID #1058350, Julia Udick, eXp Realty - Hub. IRES as distributed by MLS GRID
