Welcome to this beautifully appointed end-unit townhome in West Greeley, conveniently located near CenterPlace Mall, dining, and everyday conveniences! A charming covered front porch welcomes you inside to a bright, open-concept layout with vinyl plank flooring throughout the main level. The stunning kitchen shines with quartz countertops, white cabinetry, herringbone tiled backsplash, stainless steel appliances, and a spacious pantry. Upstairs, you'll find three comfortable bedrooms including a spacious primary suite with a large walk-in closet, dual vanities, and an expansive tiled walk-in shower. Convenient upstairs laundry adds everyday ease. Outside, enjoy a private fenced patio plus the added convenience of an attached two-car garage. This must-see unit offers thoughtful upgrades and so much to love!
For sale
Price cut: $5.1K (6/21)
$379,900
2402 49th Ave Ct #5, Greeley, CO 80634
3beds
1,670sqft
:
Get pre-qualified$2,689/mo
Townhouse
Built in 2021
2,776 Square Feet Lot
$377,300 Zestimate®
$227/sqft
$250/mo HOA
What's special
Herringbone tiled backsplashSpacious primary suiteCharming covered front porchExpansive tiled walk-in showerStainless steel appliancesThree comfortable bedroomsQuartz countertops
- 12 days |
- 186 |
- 14 |
Zillow last checked:
Listing updated:
Listed by:
Christie Duggar 970-219-1138,
Group Harmony,
The Duggar Team 970-219-1138,
Group Harmony
Source: IRES as distributed by MLS GRID,MLS#: 1065555
Facts & features
Interior
Bedrooms & bathrooms
- Bedrooms: 3
- Bathrooms: 3
- Full bathrooms: 1
- 3/4 bathrooms: 1
- 1/2 bathrooms: 1
- Main level bathrooms: 1
Primary bedroom
- Description: Carpet
- Features: Full Primary Bath
- Level: Upper
- Area: 210 Square Feet
- Dimensions: 15 x 14
Bedroom 2
- Description: Carpet
- Level: Upper
- Area: 143 Square Feet
- Dimensions: 13 x 11
Bedroom 3
- Description: Carpet
- Level: Upper
- Area: 143 Square Feet
- Dimensions: 13 x 11
Kitchen
- Description: Luxury Vinyl
- Level: Main
- Area: 156 Square Feet
- Dimensions: 12 x 13
Laundry
- Description: Luxury Vinyl
- Level: Upper
- Area: 40 Square Feet
- Dimensions: 5 x 8
Living room
- Description: Luxury Vinyl
- Level: Main
- Area: 182 Square Feet
- Dimensions: 13 x 14
Heating
- Forced Air
Cooling
- Central Air
Appliances
- Included: Electric Range, Dishwasher, Refrigerator, Microwave
Features
- Eat-in Kitchen, Walk-In Closet(s)
- Windows: Window Coverings
- Basement: None
- Common walls with other units/homes: End Unit
Interior area
- Total structure area: 1,670
- Total interior livable area: 1,670 sqft
- Finished area above ground: 1,670
Property
Parking
- Total spaces: 2
- Parking features: Attached, Oversized
- Attached garage spaces: 2
- Details: Attached
Features
- Levels: Two
- Stories: 2
- Patio & porch: Patio
- Fencing: Fenced
Lot
- Size: 2,776 Square Feet
- Features: Paved, Curbs, Gutters, Sidewalks, Street Light
Details
- Parcel number: R8971905
- Zoning: RES
- Special conditions: Private Owner
Construction
Type & style
- Home type: Townhouse
- Architectural style: Farmhouse,Contemporary
- Property subtype: Townhouse
- Attached to another structure: Yes
Materials
- Frame
- Roof: Composition
Condition
- New construction: No
- Year built: 2021
Utilities & green energy
- Electric: Xcel Energy
- Gas: Atmos Energy
- Sewer: Public Sewer
- Water: City
- Utilities for property: Natural Gas Available, Electricity Available, Cable Available
Community & HOA
Community
- Features: None
- Security: Fire Alarm
- Subdivision: Grapevine, Park Crossing
HOA
- Has HOA: Yes
- Services included: Trash, Maintenance Grounds, Management, Exterior Maintenance, Insurance
- HOA fee: $250 monthly
- HOA name: Park Crossing
Location
- Region: Greeley
Financial & listing details
- Price per square foot: $227/sqft
- Tax assessed value: $382,201
- Annual tax amount: $2,191
- Date on market: 8/1/2026
- Listing terms: Cash,Conventional,FHA,VA Loan
- Electric utility on property: Yes
- Road surface type: Asphalt
Estimated market value
$377,300
$358,000 - $396,000
$2,253/mo
Price history
| Date | Event | Price |
|---|---|---|
| 6/21/2026 | Price change | $379,900-1.3%$227/sqft |
Source:  IRES as distributed by MLS GRID #1050777 Report a problem IRES as distributed by MLS GRID #1050777 Report a problem | ||
| 5/8/2026 | Price change | $385,000-1.5%$231/sqft |
Source: IRES as distributed by MLS GRID #1050777 Report a problem | ||
| 4/10/2026 | Price change | $391,000-1.3%$234/sqft |
Source: IRES as distributed by MLS GRID #1050777 Report a problem | ||
| 2/3/2026 | Listed for sale | $396,000+20.7%$237/sqft |
Source:  IRES as distributed by MLS GRID #1050777 Report a problem IRES as distributed by MLS GRID #1050777 Report a problem | ||
| 1/6/2022 | Sold | $328,000$196/sqft |
Source: IRES as distributed by MLS GRID #938110 Report a problem | ||
| 9/17/2021 | Listed for sale | $328,000$196/sqft |
Source: IRES as distributed by MLS GRID #938110 Report a problem | ||
Public tax history
| Year | Property taxes | Tax assessment |
|---|---|---|
| 2026 | $2,191 +51.5% | $23,390 -2.1% |
| 2025 | $1,446 +4.8% | $23,890 +15.6% |
| 2024 | $1,379 -17.4% | $20,660 -0.9% |
| 2023 | $1,670 +1567.2% | $20,850 +9.4% |
| 2022 | $100 | $19,060 |
Find assessor info on the county website
Monthly payment
Est. payment
Payment breakdown
Explore the cost of this home by adjusting the details. Changes won't be saved.Climate risks
Neighborhood: 80634
Nearby schools
GreatSchools rating
- 3/10Monfort Elementary SchoolGrades: K-5Distance: 0.5 mi
- 5/10Prairie Heights Middle SchoolGrades: 6-8Distance: 2.2 mi
- 3/10Greeley West High SchoolGrades: 9-12Distance: 1.2 mi
Schools provided by the listing agent
- Elementary: Monfort
- Middle: Prairie Heights
- High: Greeley West
Source: IRES as distributed by MLS GRID. This data may not be complete. We recommend contacting the local school district to confirm school assignments for this home.
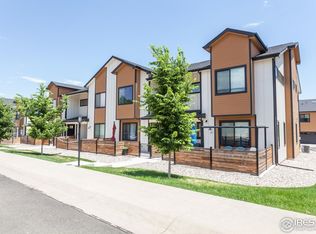
- $396,0003 bd3 ba1.6k sqft2402 49th Avenue Ct #17, Greeley, CO 80634Sold
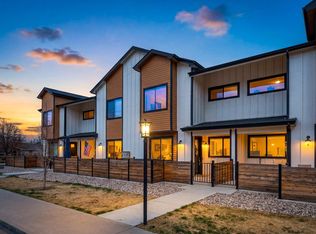
- $365,0002 bd3 ba1.4k sqft2402 49th Avenue Ct #3, Greeley, CO 80634For Sale
- $375,0003 bd3 ba1.6k sqft2402 49th Avenue Ct #2, Greeley, CO 80634For Sale

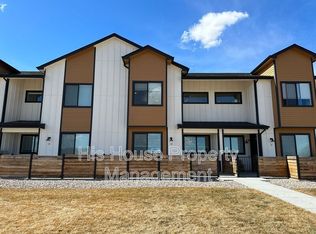
- $347,6003 bd3 ba1.6k sqft2402 49th Avenue Ct #32, Greeley, CO 80634Off Market
- $334,4003 bd3 ba1.4k sqft2402 49th Avenue Ct #59, Greeley, CO 80634Off Market
- $350,4003 bd3 ba1.6k sqft2402 49th Avenue Ct #60, Greeley, CO 80634Off Market
- $327,0003 bd3 ba1.4k sqft2402 49th Avenue Ct #10, Greeley, CO 80634Off Market
- $342,4003 bd3 ba-- sqft2402 49th Avenue Ct #12, Greeley, CO 80634Off Market
A local agent can set up tours, give advice and negotiate with sellers.
A local lender can help you make sure your offer is ready when you are.
Similar homes
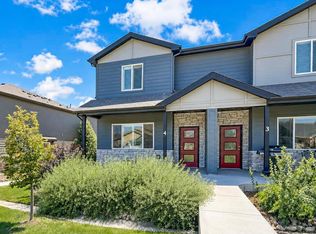
- $375,0003 bd3 ba1.9k sqft6717 4th St Rd #4, Greeley, CO 80634For Sale
 MLS ID #1065619, Shelley Crews, Equity Colorado-Front Range. IRES as distributed by MLS GRID
 - $356,0003 bd3 ba2.1k sqft4355 24th St Rd #3204, Greeley, CO 80634For Sale
 MLS ID #1062013, Steve Baker, Sears Real Estate. IRES as distributed by MLS GRID
 - $365,0002 bd3 ba1.4k sqft2402 49th Ave Ct #3, Greeley, CO 80634For SaleMLS ID #1055319, Miranda Cantin, LPT Realty, LLC.. IRES as distributed by MLS GRID
- $355,0003 bd3 ba2.1k sqft4355 24th St Rd #3503, Greeley, CO 80634For Sale
 MLS ID #1059905, Andy Sanburg, NextHome Rocky Mountain. IRES as distributed by MLS GRID
 - $345,0003 bd3 ba1.9k sqft6609 4th St Rd #4, Greeley, CO 80634For SaleMLS ID #1065471, Jeremiah Rom, RE/MAX Alliance-FTC South. IRES as distributed by MLS GRID
- $385,0003 bd3 ba1.9k sqft6931 4th St Rd #1, Greeley, CO 80634For SaleMLS ID #1059507, Donna Ehnert, eXp Realty LLC. IRES as distributed by MLS GRID
- $375,0003 bd1 ba1.6k sqft2832 39th Ave, Greeley, CO 80634For SaleMLS ID #1063850, Cameron Loucks, Rad Real Estate. IRES as distributed by MLS GRID
- $398,5005 bd2 ba1.8k sqft1933 29th Ave, Greeley, CO 80634For SaleMLS ID #1065933, Andrew Guttersen, Resident Realty. IRES as distributed by MLS GRID
- $385,0003 bd3 ba1.9k sqft6609 4th Street Rd #1, Greeley, CO 80634For SaleMLS ID #1054809, Ryan Embry, C3 Real Estate Solutions, LLC. IRES as distributed by MLS GRID
- $419,0003 bd2 ba2k sqft2721 W 15th St, Greeley, CO 80634For SaleMLS ID #1063753, Sam Moes, Roots Real Estate. IRES as distributed by MLS GRID
- $420,9004 bd3 ba2.1k sqft4809 Everest Pl, Greeley, CO 80634For SaleMLS ID #1062456, Alonna Olmstead, eXp Realty - Northern CO. IRES as distributed by MLS GRID
- $475,0005 bd3 ba2.3k sqft6545 18th Street Road, Greeley, CO 80634For Sale
 MLS ID #8879788, Jade Landers, LPT Realty. REcolorado as distributed by MLS GRID
 - $370,0003 bd2 ba1.3k sqft4108 Caruso St, Evans, CO 80620For SaleMLS ID #1059837, Tabatha McClure, Compass - Boulder. IRES as distributed by MLS GRID
- $379,9003 bd2 ba1.7k sqft134 21st Ave, Greeley, CO 80631For SaleMLS ID #1063332, Zach Chicoine, The TC Group, LLC. IRES as distributed by MLS GRID
- $374,9003 bd3 ba2.2k sqft1321 15th St, Greeley, CO 80631For SaleMLS ID #1061030, Duane Penny, Coldwell Banker Realty-NOCO. IRES as distributed by MLS GRID
- $460,0003 bd3 ba2.5k sqft1723 88th Ave Ct, Greeley, CO 80634For SaleMLS ID #1061604, Gia Cordari, Elevations Real Estate, LLC. IRES as distributed by MLS GRID
- $425,0003 bd3 ba1.6k sqft5748 Bourgmont Ct, Timnath, CO 80547For SaleMLS ID #1066126, Cody Heyne, RE/MAX Alliance-FTC South. IRES as distributed by MLS GRID
- $364,0003 bd3 ba1.4k sqft282 Cardinal Street, Johnstown, CO 80534For SaleMLS ID #8714591, Stephanie Duncan, The Colorado Scene Realty. REcolorado as distributed by MLS GRID
- $380,0003 bd2 ba1.1k sqft3808 Soapstone St, Evans, CO 80620New ConstructionIRES as distributed by MLS GRID
- $449,0004 bd4 ba2.1k sqft1108 101st Ave Ct, Greeley, CO 80634For SaleMLS ID #1056872, Russell Loya, RE/MAX Alliance-FTC South. IRES as distributed by MLS GRID
